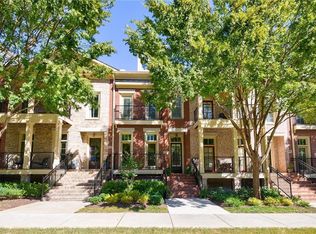
Elegant city living awaits you. This extra-wide brownstone home features hardwood floors, plantation shutters, oversized rooms, and a stunning gourmet kitchen with premium Viking appliances, soft close drawers, marble countertops, pantry and custom backsplash. Designed for entertaining, the expansive kitchen opens to a wide family room with gas fireplace and sunroom, plus a private Trex deck. Wide balconies extend from the dining room and owner’s suite. The luxurious west-facing owner’s suite offers park views, a spa-like shower, and custom walk-in closets. Additional highlights include remodeled baths, updated lighting and electrical, elevator shaft (rare opportunity!), two-car garage, and a flexible lower-level bedroom or office. Residents of One River Place enjoy resort-style amenities, including a 24-hour fitness center, coffee bar, private spa room, party space with catering kitchen, and meeting room. Outdoors, unwind by the fire pit, lounge at the two saltwater pools (one heated), or gather with friends on the terrace. Scenic trails lead to the Chattahoochee River, and the community’s prime location offers easy access to popular dining spots, Sandy Springs Theatre, The Battery and major highways. A 24/7 staffed guardhouse ensures added security and convenience.
Closed
$850,000
813 Creekgarden Ct, Sandy Springs, GA 30339
3beds
3,058sqft
Townhouse, Residential
Built in 2008
1,524 Square Feet Lot
$854,300 Zestimate®
$278/sqft
$4,597 Estimated rent
Home value
$854,300
$794,000 - $914,000
$4,597/mo
Zestimate® history
Owner options
List your home for rent
$4,597/mo
Rent Zestimate®
Find your next renter with Zillow Rental Manager. Plus, with online applications, you can quickly screen prospective tenants – for free.
$4,597/mo
Rent Zestimate®
Refinance and save
$5,496/mo
Est. payment
Refinancing to a lower rate could help reduce your monthly payments and save thousands over the life of the loan.
$5,496/mo
Est. payment
Explore your selling options
Work with a Zillow partner agent
Leverage their expertise and Zillow's premium Showcase listings to get your home seen by more buyers.
Get startedList with your own agent
Get your home in front of millions of buyers by listing it on Zillow.
Learn how to do itSell it yourself
Take full control of how buyers see your home on Zillow by listing For Sale by Owner (FSBO).
List your homeWhat's special
Zillow last checked:
Listing updated:
Listed by:
Serenity Ruiz,
Harry Norman Realtors 770-977-9500,
JUDY FUNK,
Harry Norman Realtors
Bought with:
Jonathan Inabnit, 407080
RE/MAX Tru
Source: FMLS GA,MLS#: 7700148
Facts & features
Interior
Bedrooms & bathrooms
- Bedrooms: 3
- Bathrooms: 4
- Full bathrooms: 3
- 1/2 bathrooms: 1
Rooms
- Room types: Bathroom, Bedroom, Kitchen, Laundry, Master Bathroom, Master Bedroom, Sun Room, Living Room, Other
Primary bedroom
- Features: Oversized Master, Other
- Level: Oversized Master, Other
Bedroom
- Features: Oversized Master, Other
Primary bathroom
- Features: Double Vanity, Shower Only, Other
Dining room
- Features: Separate Dining Room, Open Concept
Kitchen
- Features: Breakfast Bar, Cabinets White, Kitchen Island, Other, Pantry, Stone Counters, View to Family Room, Breakfast Room
Heating
- Forced Air, Zoned, Heat Pump
Cooling
- Zoned, Ceiling Fan(s), Electric, Heat Pump, Central Air
Appliances
- Included: Double Oven, Dishwasher, Disposal, Dryer, Gas Cooktop, Gas Range, Microwave, Range Hood, Refrigerator, Washer
- Laundry: Upper Level, In Hall
Features
- Bookcases, Coffered Ceiling(s), Crown Molding, Double Vanity, High Ceilings 9 ft Upper, High Ceilings 10 ft Main, Walk-In Closet(s), Tray Ceiling(s)
- Flooring: Luxury Vinyl, Carpet, Other
- Windows: Plantation Shutters, Double Pane Windows, Insulated Windows
- Basement: Finished,Interior Entry,Driveway Access,Walk-Out Access
- Number of fireplaces: 1
- Fireplace features: Gas Log, Gas Starter, Living Room
- Common walls with other units/homes: 2+ Common Walls
Interior area
- Total structure area: 3,058
- Total interior livable area: 3,058 sqft
- Finished area above ground: 3,058
- Finished area below ground: 624
Property
Parking
- Total spaces: 4
- Parking features: Attached, Covered, Garage, Garage Faces Rear, Parking Pad
- Attached garage spaces: 2
- Has uncovered spaces: Yes
Features
- Levels: Three Or More
- Patio & porch: Covered, Front Porch, Deck
- Exterior features: Balcony, Storage, Other
- Pool features: None
- Spa features: Community
- Fencing: None
- Has view: Yes
- View description: Other
- Waterfront features: None
- Body of water: None
Lot
- Size: 1,524 Square Feet
- Features: Borders US/State Park, Landscaped, Level
Details
- Additional structures: None
- Parcel number: 17 0211 LL1099
- Other equipment: None
- Horse amenities: None
Construction
Type & style
- Home type: Townhouse
- Architectural style: Townhouse,Traditional
- Property subtype: Townhouse, Residential
- Attached to another structure: Yes
Materials
- Brick
- Foundation: Brick/Mortar
- Roof: Composition
Condition
- Resale
- New construction: No
- Year built: 2008
Utilities & green energy
- Electric: 220 Volts in Laundry
- Sewer: Public Sewer
- Water: Public
- Utilities for property: Natural Gas Available, Cable Available, Electricity Available, Water Available, Underground Utilities
Green energy
- Energy efficient items: None
- Energy generation: None
Community & HOA
Community
- Features: Business Center, Catering Kitchen, Clubhouse, Concierge, Dog Park, Fitness Center, Gated, Guest Suite, Homeowners Assoc, Near Shopping, Near Schools, Near Trails/Greenway
- Security: Fire Sprinkler System, Security Gate, Security Guard, Smoke Detector(s)
- Subdivision: One River Place
HOA
- Has HOA: Yes
- Services included: Maintenance Grounds, Maintenance Structure, Reserve Fund, Security, Sewer, Termite, Water, Insurance
- HOA fee: $339 monthly
Location
- Region: Sandy Springs
Financial & listing details
- Price per square foot: $278/sqft
- Tax assessed value: $818,300
- Annual tax amount: $7,795
- Date on market: 1/7/2026
- Cumulative days on market: 13 days
- Listing terms: Cash,Conventional,VA Loan,USDA Loan
- Ownership: Condominium
- Electric utility on property: Yes
- Road surface type: Asphalt
Price history
| Date | Event | Price |
|---|---|---|
| 2/27/2026 | Sold | $850,000$278/sqft |
Source:  FMLS GA #7700148 Report a problem FMLS GA #7700148 Report a problem | ||
| 1/26/2026 | Pending sale | $850,000$278/sqft |
Source:  GAMLS #10667143 Report a problem GAMLS #10667143 Report a problem | ||
| 1/7/2026 | Listed for sale | $850,000-0.4%$278/sqft |
Source: GAMLS #10667143 Report a problem | ||
| 6/9/2025 | Sold | $853,000+0.5%$279/sqft |
Source: Public Record Report a problem | ||
| 5/17/2025 | Pending sale | $849,000$278/sqft |
Source: GAMLS #10491069 Report a problem | ||
| 4/2/2025 | Listed for sale | $849,000+32.7%$278/sqft |
Source: GAMLS #10491069 Report a problem | ||
| 10/25/2019 | Sold | $640,000-3.8%$209/sqft |
Source:  FMLS GA #6597893 Report a problem FMLS GA #6597893 Report a problem | ||
| 9/4/2019 | Pending sale | $665,000$217/sqft |
Source: Atlanta Fine Homes Sotheby's International Realty #6597893 Report a problem | ||
| 8/6/2019 | Listed for sale | $665,000+15.7%$217/sqft |
Source: Atlanta Fine Homes Sotheby's International Realty #6597893 Report a problem | ||
| 11/15/2017 | Sold | $575,000-3.4%$188/sqft |
Source: Public Record Report a problem | ||
| 8/25/2017 | Pending sale | $595,000$195/sqft |
Source: Coldwell Banker Residential Brokerage - Buckhead West Paces Ferry #5874684 Report a problem | ||
| 7/11/2017 | Price change | $595,000-3.3%$195/sqft |
Source: Coldwell Banker Residential Brokerage - Buckhead West Paces Ferry #5874684 Report a problem | ||
| 7/6/2017 | Listed for sale | $615,000+52.4%$201/sqft |
Source: COLDWELL BANKER RESIDENTIAL BROKERAGE #5874684 Report a problem | ||
| 2/20/2009 | Sold | $403,500$132/sqft |
Source: Public Record Report a problem | ||
Public tax history
| Year | Property taxes | Tax assessment |
|---|---|---|
| 2025 | $7,795 +3.1% | $327,320 +10.8% |
| 2024 | $7,561 +11.2% | $295,400 -2.5% |
| 2023 | $6,797 -0.4% | $303,040 +30.7% |
| 2022 | $6,827 -3.9% | $231,920 -3.1% |
| 2021 | $7,106 +6.4% | $239,360 +1.2% |
| 2020 | $6,676 -11.9% | $236,520 +1.8% |
| 2019 | $7,580 | $232,320 +1% |
| 2018 | $7,580 | $230,000 +23% |
| 2017 | $7,580 +46.8% | $187,040 |
| 2016 | $5,163 +0.3% | $187,040 |
| 2015 | $5,148 -2.1% | $187,040 |
| 2014 | $5,260 +3.6% | $187,040 |
| 2013 | $5,079 +35.7% | $187,040 +52.8% |
| 2012 | $3,743 | $122,400 |
| 2011 | -- | $122,400 |
| 2010 | $3,767 -6.1% | $122,400 |
| 2009 | $4,010 | $122,400 |
Find assessor info on the county website
Neighborhood: 30339
Nearby homes
- $760,0004 bd5 ba2.7k sqft811 Creekgarden Ct, Sandy Springs, GA 30339Sold
- $818,8004 bd5 ba2.7k sqft815 Creekgarden Ct, Sandy Springs, GA 30339Off Market
- $792,3003 bd4 ba3k sqft809 Creekgarden Ct #5, Sandy Springs, GA 30339Off Market
- $930,0004 bd5 ba3.2k sqft817 Creekgarden Ct, Sandy Springs, GA 30339Off Market
- $722,9004 bd4 ba2.7k sqft807 Creekgarden Ct, Sandy Springs, GA 30339Off Market
- $777,6004 bd4 ba2.7k sqft807 Creekgarden Ct #R, Atlanta, GA 30339Off Market
- $730,0003 bd4 ba3k sqft805 Creekgarden Ct, Sandy Springs, GA 30339Sold
- $712,5004 bd5 ba2.7k sqft803 Creekgarden Ct, Sandy Springs, GA 30339Off Market
Nearby schools
GreatSchools rating
- 8/10Heards Ferry Elementary SchoolGrades: PK-5Distance: 0.7 mi
- 8/10Ridgeview Charter SchoolGrades: 6-8Distance: 4.4 mi
- 8/10Riverwood International Charter SchoolGrades: 9-12Distance: 1.5 mi
Schools provided by the listing agent
- Elementary: Heards Ferry
- Middle: Ridgeview Charter
- High: Riverwood International Charter
Source: FMLS GA. This data may not be complete. We recommend contacting the local school district to confirm school assignments for this home.
Get a cash offer in 3 minutes
Find out how much your home could sell for in as little as 3 minutes with a no-obligation cash offer.
Estimated market value
$854,300
Get a cash offer in 3 minutes
Find out how much your home could sell for in as little as 3 minutes with a no-obligation cash offer.
Estimated market value
$854,300
- Georgia
- Fulton County
- Sandy Springs
- 30339
- 813 Creekgarden Ct
Nearby cities
Nearby neighborhoods
Nearby zip codes
Other Sandy Springs Topics
