Huge Price Improvement! Discover the perfect blend of comfort, privacy, and natural beauty in this 3-bedroom, 2-bath pool home tucked away in the highly sought-after Woodfield community. Nestled along lush conservation land near Brooker Creek Preserve, the setting is serene and private, with peaceful views that make you feel worlds away while still being just minutes from top-rated schools, shopping, dining, and recreation. Inside, skylights and high ceilings fill the open split floor plan with natural light. The spacious primary suite opens directly onto the screened lanai and pool area, creating a seamless connection between indoor and outdoor living. A second oversized bedroom—with two closets—lives like a second primary, while the front bedroom makes an ideal office or guest space. The centrally located laundry room, positioned between the kitchen and garage, adds convenience to everyday living. This home also presents an excellent opportunity for the next owner to add personal updates to the kitchen, baths, and flooring—unlocking even more potential in this already desirable property. Peace of mind comes with knowing the home sits in Zone X and has never flooded, even though part of the lot extends into the natural preserve area. Imagine quiet mornings by the pool, evenings spent listening to nature, and weekends exploring nearby parks and trails. This is Woodfield living at its finest: private, peaceful, and filled with possibility.
Sold for $450,000
$450,000
813 CRESTRIDGE DRIVE, TARPON SPRINGS, FL 34688
3beds
1,844sqft
Single Family Residence
Built in 1992
7,532 Square Feet Lot
$447,000 Zestimate®
$244/sqft
$3,375 Estimated rent
Home value
$447,000
$407,000 - $492,000
$3,375/mo
Zestimate® history
Owner options
List your home for rent
$3,375/mo
Rent Zestimate®
Find your next renter with Zillow Rental Manager. Plus, with online applications, you can quickly screen prospective tenants – for free.
$3,375/mo
Rent Zestimate®
Refinance and save
$3,158/mo
Est. payment
Refinancing to a lower rate could help reduce your monthly payments and save thousands over the life of the loan.
$3,158/mo
Est. payment
Explore your selling options
Work with a Zillow partner agent
Leverage their expertise and Zillow's premium Showcase listings to get your home seen by more buyers.
Get startedList with your own agent
Get your home in front of millions of buyers by listing it on Zillow.
Learn how to do itSell it yourself
Take full control of how buyers see your home on Zillow by listing For Sale by Owner (FSBO).
List your homeWhat's special
Pool homePeaceful viewsOversized bedroomHigh ceilingsLush conservation landSpacious primary suiteOpen split floor plan
Zillow last checked:
Listing updated:
Listed by:
Scott Turner 727-469-7007,
KELLER WILLIAMS ST PETE REALTY 727-894-1600
Bought with:
Bree Bowen, 3295254
KELLER WILLIAMS REALTY- PALM H
Source: Stellar MLS,MLS#: TB8427962 Originating MLS: Suncoast Tampa
Originating MLS: Suncoast Tampa
Facts & features
Interior
Bedrooms & bathrooms
- Bedrooms: 3
- Bathrooms: 2
- Full bathrooms: 2
Primary bedroom
- Features: Walk-In Closet(s)
- Level: First
Bedroom 1
- Features: Built-in Closet
- Level: First
Bedroom 2
- Features: Built-in Closet
- Level: First
Primary bathroom
- Level: First
Bathroom 1
- Level: First
Dining room
- Level: First
Kitchen
- Features: Stone Counters
- Level: First
Laundry
- Features: Storage Closet
- Level: First
Living room
- Level: First
Heating
- Heat Pump
Cooling
- Central Air
Appliances
- Included: Dishwasher, Range, Refrigerator
- Laundry: Inside
Features
- Open Floorplan, Primary Bedroom Main Floor, Split Bedroom, Stone Counters, Thermostat, Vaulted Ceiling(s)
- Flooring: Luxury Vinyl
- Doors: Sliding Doors
- Windows: Skylight(s)
- Has fireplace: No
Interior area
- Total structure area: 2,508
- Total interior livable area: 1,844 sqft
Property
Parking
- Total spaces: 2
- Parking features: Garage - Attached
- Attached garage spaces: 2
Features
- Levels: One
- Stories: 1
- Exterior features: Private Mailbox
- Has private pool: Yes
- Pool features: In Ground
- Has view: Yes
- View description: Trees/Woods
Lot
- Size: 7,532 Square Feet
- Dimensions: 73 x 111
- Features: Conservation Area, Corner Lot
Details
- Parcel number: 152716278060000120
- Zoning: RPD-2.5_1.0
- Special conditions: None
Construction
Type & style
- Home type: SingleFamily
- Property subtype: Single Family Residence
Materials
- Block
- Foundation: Slab
- Roof: Shingle
Condition
- New construction: No
- Year built: 1992
Utilities & green energy
- Sewer: Private Sewer
- Water: Public
- Utilities for property: Cable Connected, Electricity Connected, Sewer Connected, Water Connected
Community & HOA
Community
- Pet fee: $0 monthly
- Subdivision: FIELDSTONE VILLAGE AT WOODFIELD
HOA
- Has HOA: Yes
- HOA fee: $38 monthly
- HOA name: Collin Soderland
- HOA phone: 813-433-2007
Location
- Region: Tarpon Springs
Financial & listing details
- Price per square foot: $244/sqft
- Tax assessed value: $444,919
- Annual tax amount: $4,394
- Date on market: 9/15/2025
- Cumulative days on market: 104 days
- Listing terms: Cash,Conventional
- Ownership: Fee Simple
- Total actual rent: 0
- Electric utility on property: Yes
- Road surface type: Asphalt
Price history
| Date | Event | Price |
|---|---|---|
| 1/28/2026 | Sold | $450,000-5.2%$244/sqft |
Source:  Stellar MLS #TB8427962 Report a problem Stellar MLS #TB8427962 Report a problem | ||
| 12/29/2025 | Pending sale | $474,900$258/sqft |
Source: Stellar MLS #TB8427962 Report a problem | ||
| 11/21/2025 | Price change | $474,900-4.8%$258/sqft |
Source: Stellar MLS #TB8427962 Report a problem | ||
| 11/18/2025 | Price change | $498,9000%$271/sqft |
Source: Stellar MLS #TB8427962 Report a problem | ||
| 11/10/2025 | Price change | $499,000-2%$271/sqft |
Source: Stellar MLS #TB8427962 Report a problem | ||
| 10/23/2025 | Price change | $509,000-0.2%$276/sqft |
Source: Stellar MLS #TB8427962 Report a problem | ||
| 9/15/2025 | Listed for sale | $509,900+83.7%$277/sqft |
Source: Stellar MLS #TB8427962 Report a problem | ||
| 2/28/2018 | Sold | $277,500-2.6%$150/sqft |
Source: Agent Provided Report a problem | ||
| 1/31/2018 | Price change | $285,000-1.7%$155/sqft |
Source: COASTAL PROPERTIES GROUP #U7844200 Report a problem | ||
| 1/15/2018 | Listed for sale | $290,000+11.6%$157/sqft |
Source: COASTAL PROPERTIES GROUP #U7844200 Report a problem | ||
| 2/29/2016 | Sold | $259,900$141/sqft |
Source: Stellar MLS #U7763825 Report a problem | ||
| 1/29/2016 | Pending sale | $259,900$141/sqft |
Source: RE/MAX REALTEC GROUP #U7763825 Report a problem | ||
| 1/22/2016 | Listed for sale | $259,900+94.7%$141/sqft |
Source: RE/MAX REALTEC GROUP #U7763825 Report a problem | ||
| 6/16/1995 | Sold | $133,500$72/sqft |
Source: Public Record Report a problem | ||
Public tax history
| Year | Property taxes | Tax assessment |
|---|---|---|
| 2024 | $4,394 +1.7% | $279,881 +3% |
| 2023 | $4,320 +3% | $271,729 +3% |
| 2022 | $4,195 -0.7% | $263,815 +3% |
| 2021 | $4,227 +0.2% | $256,131 +1.4% |
| 2020 | $4,217 +1.6% | $252,595 +2.3% |
| 2019 | $4,149 | $246,916 +11.4% |
| 2018 | $4,149 +12.7% | $221,666 +2.1% |
| 2017 | $3,681 -15.6% | $217,107 +4.2% |
| 2016 | $4,361 +0.8% | $208,295 +3.2% |
| 2015 | $4,324 +82.5% | $201,816 +34.6% |
| 2014 | $2,369 -0.7% | $149,908 +1.5% |
| 2013 | $2,385 +9.2% | $147,693 +0.8% |
| 2012 | $2,184 | $146,506 -3.8% |
| 2011 | -- | $152,219 -3.8% |
| 2010 | -- | $158,251 -4.8% |
| 2009 | -- | $166,173 -1.9% |
| 2008 | $2,532 | $169,311 +3% |
| 2007 | -- | $164,380 -17.7% |
| 2005 | -- | $199,700 +13.7% |
| 2004 | $2,731 +1.9% | $175,600 +11% |
| 2003 | $2,679 +6.6% | $158,200 +4.8% |
| 2002 | $2,515 | $151,000 +5.8% |
| 2001 | $2,515 +40.4% | $142,700 +17.7% |
| 2000 | $1,792 | $121,200 |
Find assessor info on the county website
Neighborhood: 34688
Nearby homes
- $450,4003 bd2 ba1.7k sqft805 Crestridge Dr, Tarpon Springs, FL 34688Off Market
- $440,700-- bd3 ba1.9k sqft3226 Brookside Ct, Tarpon Springs, FL 34688Off Market
- $593,4004 bd2 ba2k sqft3220 Brookside Ct, Tarpon Springs, FL 34688Off Market
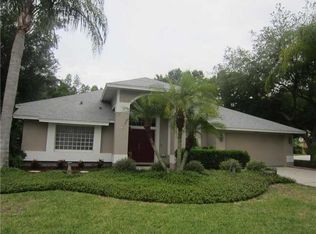
- $460,0003 bd2 ba1.6k sqft812 Crestridge Dr, Tarpon Springs, FL 34688For Sale
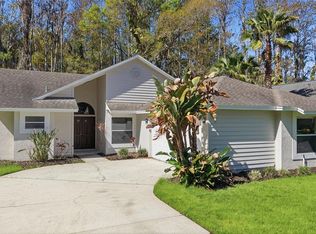
- $389,5003 bd2 ba1.5k sqft804 Crestridge Dr, Tarpon Springs, FL 34688Off Market
- $534,0003 bd2 ba1.9k sqft3232 Brookside Ct, Tarpon Springs, FL 34688Off Market
- $514,400-- bd2 ba2k sqft820 Crestridge Dr, Tarpon Springs, FL 34688Off Market
- $410,1003 bd2 ba1.7k sqft796 Crestridge Dr, Tarpon Springs, FL 34688Off Market
Nearby schools
GreatSchools rating
- 9/10Brooker Creek Elementary SchoolGrades: PK-5Distance: 0.3 mi
- 6/10Tarpon Springs Middle SchoolGrades: 6-8Distance: 5.6 mi
- 7/10East Lake High SchoolGrades: PK,9-12Distance: 0.9 mi
Schools provided by the listing agent
- Elementary: Brooker Creek Elementary-PN
- Middle: Tarpon Springs Middle-PN
- High: East Lake High-PN
Source: Stellar MLS. This data may not be complete. We recommend contacting the local school district to confirm school assignments for this home.
Get a cash offer in 3 minutes
Find out how much your home could sell for in as little as 3 minutes with a no-obligation cash offer.
Estimated market value
$447,000
Get a cash offer in 3 minutes
Find out how much your home could sell for in as little as 3 minutes with a no-obligation cash offer.
Estimated market value
$447,000
- Florida
- Pinellas County
- Tarpon Springs
- 34688
- 813 CRESTRIDGE DRIVE
Nearby cities
Nearby zip codes
Other Tarpon Springs Topics
