Charming & Spacious Home in Ruskin’s Highly Sought-After Neighborhood! Welcome to this beautifully designed corner lot home located in the heart of Ruskin, FL. This inviting 4-bedroom, 3-bathroom residence provides the perfect balance of comfort, style, and functionality. Whether you're growing your family or seeking a peaceful retreat, this home offers everything you need. From the moment you arrive, Step through the front door into an open-concept living space that seamlessly blends the kitchen, dining, and living areas. The spacious layout is perfect for hosting family and friends or simply enjoying quiet moments at home. The kitchen features a breakfast nook, plenty of counter space, and ample cabinetry, making it ideal for preparing meals or entertaining. Its thoughtful design ensures you’ll have all the room you need for culinary creations, whether you're whipping up a quick dinner or preparing a holiday feast. The master suite is your personal sanctuary, offering a large walk-in closet and a luxurious en-suite bathroom with all the space and amenities you could ask for. Three additional bedrooms provide flexibility for family, guests, or even a home office. Each room is bathed in natural light, creating a welcoming and cozy atmosphere. Outside, the backyard is your private retreat. Whether you're hosting summer barbecues on the patio or enjoying the tranquility of the landscaped yard, this space offers endless possibilities for outdoor living. Located in a friendly and thriving community, this home is just minutes from local schools, parks, shopping, and dining options. With its prime location and well-designed layout, this home offers the ideal setting for your next chapter. Don’t let this opportunity pass you by schedule a tour today and discover your new home in Ruskin!
Sold for $318,000
$318,000
813 CRISTELLE JEAN DRIVE, RUSKIN, FL 33570
4beds
1,794sqft
Single Family Residence
Built in 2006
9,846 Square Feet Lot
$338,000 Zestimate®
$177/sqft
$2,259 Estimated rent
Home value
$338,000
$321,000 - $355,000
$2,259/mo
Zestimate® history
Owner options
List your home for rent
$2,259/mo
Rent Zestimate®
Find your next renter with Zillow Rental Manager. Plus, with online applications, you can quickly screen prospective tenants – for free.
$2,259/mo
Rent Zestimate®
Refinance and save
$2,247/mo
Est. payment
Refinancing to a lower rate could help reduce your monthly payments and save thousands over the life of the loan.
$2,247/mo
Est. payment
Explore your selling options
Work with a Zillow partner agent
Leverage their expertise and Zillow's premium Showcase listings to get your home seen by more buyers.
Get startedList with your own agent
Get your home in front of millions of buyers by listing it on Zillow.
Learn how to do itSell it yourself
Take full control of how buyers see your home on Zillow by listing For Sale by Owner (FSBO).
List your homeWhat's special
Master suiteOpen-concept living spaceSpacious layoutCorner lot homeLarge walk-in closetLuxurious en-suite bathroomAmple cabinetry
Zillow last checked:
Listing updated:
Listed by:
Rene Carpena 813-235-5522,
FLORIDA'S 1ST CHOICE RLTY LLC 813-566-2434,
Pedro Collado, PA 813-992-8343,
FLORIDA'S 1ST CHOICE RLTY LLC
Bought with:
Maria Cordoba Peralta De Jimenez, 3447098
FIRST STEP REALTY GROUP
Source: Stellar MLS,MLS#: TB8466399 Originating MLS: Suncoast Tampa
Originating MLS: Suncoast Tampa
Facts & features
Interior
Bedrooms & bathrooms
- Bedrooms: 4
- Bathrooms: 3
- Full bathrooms: 3
Primary bedroom
- Features: Walk-In Closet(s)
- Level: First
Kitchen
- Level: First
Living room
- Level: First
Heating
- Electric
Cooling
- Central Air
Appliances
- Included: Dishwasher, Disposal, Microwave, Range, Refrigerator
- Laundry: In Kitchen, Laundry Closet
Features
- Ceiling Fan(s), Eating Space In Kitchen
- Flooring: Tile
- Has fireplace: No
Interior area
- Total structure area: 2,345
- Total interior livable area: 1,794 sqft
Property
Parking
- Total spaces: 2
- Parking features: Garage - Attached
- Attached garage spaces: 2
Features
- Levels: One
- Stories: 1
- Exterior features: Balcony
Lot
- Size: 9,846 Square Feet
Details
- Parcel number: U04321985K00000200001.0
- Zoning: PD
- Special conditions: None
Construction
Type & style
- Home type: SingleFamily
- Property subtype: Single Family Residence
Materials
- Block, Stucco
- Foundation: Slab
- Roof: Shingle
Condition
- New construction: No
- Year built: 2006
Utilities & green energy
- Sewer: Public Sewer
- Water: Public
- Utilities for property: Cable Connected, Electricity Connected, Public, Sewer Connected, Water Connected
Community & HOA
Community
- Pet fee: $0 monthly
- Subdivision: WELLINGTON NORTH AT BAY PARK
HOA
- Has HOA: Yes
- HOA fee: $42 monthly
- HOA name: Wellington North at Bay Park/Kety Paraison-Joseph
- HOA phone: 813-433-2000
Location
- Region: Ruskin
Financial & listing details
- Price per square foot: $177/sqft
- Tax assessed value: $299,932
- Annual tax amount: $5,628
- Date on market: 2/24/2026
- Cumulative days on market: 55 days
- Listing terms: Cash,Conventional,FHA,VA Loan
- Ownership: Fee Simple
- Total actual rent: 0
- Electric utility on property: Yes
- Road surface type: Paved
Price history
| Date | Event | Price |
|---|---|---|
| 5/23/2026 | Sold | $318,000-6.9%$177/sqft |
Source:  Stellar MLS #TB8466399 Report a problem Stellar MLS #TB8466399 Report a problem | ||
| 4/20/2026 | Pending sale | $341,500$190/sqft |
Source: Stellar MLS #TB8466399 Report a problem | ||
| 4/1/2026 | Price change | $341,500-0.7%$190/sqft |
Source: Stellar MLS #TB8466399 Report a problem | ||
| 3/11/2026 | Price change | $344,000-1.4%$192/sqft |
Source: Stellar MLS #TB8466399 Report a problem | ||
| 2/24/2026 | Listed for sale | $349,000-5.2%$195/sqft |
Source: Stellar MLS #TB8466399 Report a problem | ||
| 2/9/2025 | Listing removed | $2,100$1/sqft |
Source: Stellar MLS #TB8339943 Report a problem | ||
| 2/4/2025 | Listed for rent | $2,100-6.7%$1/sqft |
Source: Stellar MLS #TB8339943 Report a problem | ||
| 1/16/2025 | Listing removed | $368,000$205/sqft |
Source: Stellar MLS #TB8302897 Report a problem | ||
| 11/26/2024 | Price change | $368,000-1.9%$205/sqft |
Source: Stellar MLS #TB8302897 Report a problem | ||
| 10/25/2024 | Listed for sale | $375,000$209/sqft |
Source: Stellar MLS #TB8302897 Report a problem | ||
| 9/28/2024 | Listing removed | $375,000$209/sqft |
Source: Stellar MLS #TB8302897 Report a problem | ||
| 9/13/2024 | Listed for sale | $375,000+63%$209/sqft |
Source: Stellar MLS #TB8302897 Report a problem | ||
| 3/21/2023 | Listing removed | -- |
Source: Stellar MLS #T3430324 Report a problem | ||
| 3/14/2023 | Listed for rent | $2,250-2.2%$1/sqft |
Source: Stellar MLS #T3430324 Report a problem | ||
| 3/2/2023 | Listing removed | -- |
Source: Stellar MLS #T3430324 Report a problem | ||
| 2/23/2023 | Listed for rent | $2,300$1/sqft |
Source: Stellar MLS #T3430324 Report a problem | ||
| 9/27/2022 | Listing removed | -- |
Source: Zillow Rental Network_1 Report a problem | ||
| 9/12/2022 | Listed for rent | $2,300+58.6%$1/sqft |
Source: Zillow Rental Network_1 Report a problem | ||
| 11/27/2018 | Listing removed | $1,450$1/sqft |
Source: PMI Arrico Realty and Property Management Report a problem | ||
| 11/3/2018 | Listed for rent | $1,450+20.8%$1/sqft |
Source: PMI Arrico Realty and Property Management Report a problem | ||
| 6/25/2014 | Listing removed | $1,200$1/sqft |
Source: Arrico Realty & Property Manag Report a problem | ||
| 6/22/2014 | Listed for rent | $1,200$1/sqft |
Source: Arrico Realty & Property Management, LLC Report a problem | ||
| 2/23/2012 | Listing removed | $1,200$1/sqft |
Source: FloridaRentalAds.com Report a problem | ||
| 11/6/2011 | Listed for rent | $1,200$1/sqft |
Source: ARRICO REALTY & PROPERTY MGMT. #T2493977 Report a problem | ||
| 1/25/2007 | Sold | $230,000$128/sqft |
Source: Public Record Report a problem | ||
Public tax history
| Year | Property taxes | Tax assessment |
|---|---|---|
| 2025 | $6,210 +10.3% | $280,152 +10% |
| 2024 | $5,628 +5.9% | $254,684 +10% |
| 2023 | $5,315 +11.9% | $231,531 +10% |
| 2022 | $4,751 +11.1% | $210,483 +10% |
| 2021 | $4,277 +10.2% | $191,348 +10% |
| 2020 | $3,881 +5.1% | $173,953 +7.7% |
| 2019 | $3,694 | $161,478 -4% |
| 2018 | $3,694 +5.4% | $168,264 +9.7% |
| 2017 | $3,506 +7% | $153,389 +26.4% |
| 2016 | $3,275 +3.5% | $121,321 +10% |
| 2015 | $3,165 +16% | $110,292 +10% |
| 2014 | $2,728 | $100,265 +10% |
| 2013 | $2,728 +19.5% | $91,150 +10% |
| 2012 | $2,283 -10.1% | $82,864 -13.1% |
| 2011 | $2,539 -7.6% | $95,304 -10.4% |
| 2010 | $2,747 -8.7% | $106,368 -10.8% |
| 2009 | $3,009 -24.4% | $119,202 -28.7% |
| 2008 | $3,981 -18.5% | $167,190 -18.9% |
| 2007 | $4,887 +107.2% | $206,047 +127.5% |
| 2006 | $2,358 | $90,567 |
Find assessor info on the county website
Neighborhood: 33570
Nearby homes
- $320,0004 bd2 ba2k sqft811 Cristelle Jean Dr, Ruskin, FL 33570Off Market
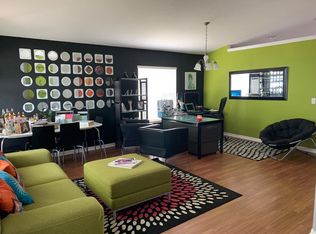
- $321,9004 bd2 ba1.9k sqft903 Cristelle Jean Dr, Ruskin, FL 33570Off Market
- $333,2004 bd3 ba1.8k sqft809 Cristelle Jean Dr, Ruskin, FL 33570Off Market
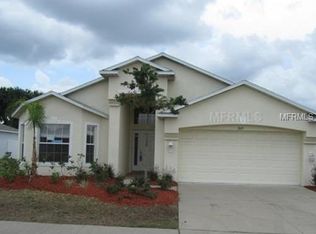
- $300,5004 bd2 ba1.6k sqft804 15th St NE, Ruskin, FL 33570Off Market

- $210,6002 bd2 ba1.4k sqft502 15th St, Ruskin, FL 33570Off Market
- $303,5004 bd2 ba1.6k sqft1403 Delano Trent St, Ruskin, FL 33570Off Market
- $284,3004 bd2 ba1.6k sqft905 Cristelle Jean Dr, Ruskin, FL 33570Off Market
- $247,1003 bd2 ba1.2k sqft1410 Atlantic Dr, Ruskin, FL 33570Off Market
Nearby schools
GreatSchools rating
- 2/10Thompson ElementaryGrades: PK-5Distance: 0.6 mi
- 2/10Shields Middle SchoolGrades: 6-8Distance: 2.9 mi
- 3/10Lennard High SchoolGrades: 9-12Distance: 0.5 mi
Schools provided by the listing agent
- Elementary: Thompson Elementary
- Middle: Shields-HB
- High: Lennard-HB
Source: Stellar MLS. This data may not be complete. We recommend contacting the local school district to confirm school assignments for this home.
Get a cash offer in 3 minutes
Find out how much your home could sell for in as little as 3 minutes with a no-obligation cash offer.
Estimated market value
$338,000
Get a cash offer in 3 minutes
Find out how much your home could sell for in as little as 3 minutes with a no-obligation cash offer.
Estimated market value
$338,000
- Florida
- Hillsborough County
- Ruskin
- 33570
- 813 CRISTELLE JEAN DRIVE
Nearby cities
Nearby zip codes
Other Ruskin Topics
