Skip main navigation
Closed
  • $140,000

    813 Curtis St, Paris, TN 38242

    3beds
    1,164sqft
    Single Family Residence, Residential
    Built in 1941
    9,583.2 Square Feet Lot
    $140,500 Zestimate®
    $120/sqft
    $1,178 Estimated rent

    Home value

    $140,500

    Estimated sales range

    Not available

    $1,178/mo

    Zestimate® history
    Loading
    Loading...

    Owner options

    List your home for rent

    $1,178/mo

    Rent Zestimate®

    Find your next renter with Zillow Rental Manager. Plus, with online applications, you can quickly screen prospective tenants – for free.

    Learn more

    $1,178/mo

    Rent Zestimate®

    Refinance and save

    $867/mo

    Est. payment

    Refinancing to a lower rate could help reduce your monthly payments and save thousands over the life of the loan.

    See today's rates

    $867/mo

    Est. payment

    Explore your selling options

    Work with a Zillow partner agent

    Leverage their expertise and Zillow's premium Showcase listings to get your home seen by more buyers.

    Get started

    List with your own agent

    Get your home in front of millions of buyers by listing it on Zillow.

    Learn how to do it

    Sell it yourself

    Take full control of how buyers see your home on Zillow by listing For Sale by Owner (FSBO).

    List your home

    What's special

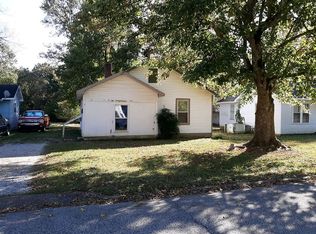
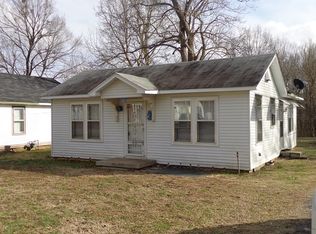
    Beautifully renovated cottage-style homeBrand-new roofNew windowsAll-new electrical and plumbingOpen-concept layoutGenerously sized roomsAmple closet space
    Open the door to this beautifully renovated cottage-style home located in Paris, TN. Situated on a 0.22-acre lot, this property offers road access from both the front and rear, providing excellent potential for future expansion or the addition of a rear-entry garage. The exterior features a brand-new roof and a newly installed central HVAC system. Inside, the home has been fully renovated down to the studs, including energy-efficient foam insulation, new windows, all-new electrical and plumbing, and a brand-new kitchen with stainless steel appliances. A washer and dryer set is also included, allowing you to move in immediately with no additional expenses. You’ll appreciate the open-concept layout, generously sized rooms, and ample closet space, making this home highly functional for everyday living. Being located within town limits adds convenience to shopping, dining, and other daily necessities. This home would make an excellent starter home or a perfect option for a retiree seeking comfortable living with lower mortgage payments, priced under $160,000. The town of Paris offers rich history along with charming local attractions, parks with walking trails, disc golf, and playgrounds—providing enjoyable activities year-round. Schedule your showing today and see if this move-in-ready home is the perfect fit for you!

    Zillow last checked:

    Listing updated:

    Listing Provided by:

    Keith LaDouceur 615-495-8588,

    Epique Realty

    Bought with:

    Joseph Hedrick, 362366

    RE/MAX NorthStar

    Source: RealTracs MLS as distributed by MLS GRID,MLS#: 3110193MLS Logo

    Facts & features

    Interior

    Bedrooms & bathrooms
    • Bedrooms: 3
    • Bathrooms: 2
    • Full bathrooms: 2
    • Main level bedrooms: 3
    Bedroom 1
    • Features: Full Bath
    • Level: Full Bath
    • Area: 120 Square Feet
    • Dimensions: 10x12
    Bedroom 2
    • Features: Extra Large Closet
    • Level: Extra Large Closet
    • Area: 108 Square Feet
    • Dimensions: 9x12
    Bedroom 3
    • Features: Extra Large Closet
    • Level: Extra Large Closet
    • Area: 90 Square Feet
    • Dimensions: 9x10
    Kitchen
    • Features: Eat-in Kitchen
    • Level: Eat-in Kitchen
    • Area: 195 Square Feet
    • Dimensions: 13x15
    Living room
    • Features: Combination
    • Level: Combination
    • Area: 204 Square Feet
    • Dimensions: 12x17
    Other
    • Features: Utility Room
    • Level: Utility Room
    • Area: 80 Square Feet
    • Dimensions: 8x10
    Heating
    • Central, Electric
    Cooling
    • Central Air, Electric
    Appliances
    • Included: Electric Oven, Electric Range, Dryer, Microwave, Refrigerator, Stainless Steel Appliance(s), Washer
    • Laundry: Electric Dryer Hookup, Washer Hookup
    Features
    • Ceiling Fan(s), Extra Closets, High Speed Internet
    • Flooring: Vinyl
    • Basement: Crawl Space
    Interior area
    • Total structure area: 1,164
    • Total interior livable area: 1,164 sqft
    • Finished area above ground: 1,164

    Property

    Features
    • Levels: One
    • Stories: 1
    Lot
    • Size: 9,583 sqft
    • Dimensions: 50 x 194
    Details
    • Parcel number: 095O J 01400 000
    • Special conditions: Standard

    Construction

    Type & style
    • Home type: SingleFamily
    • Architectural style: Cottage
    • Property subtype: Single Family Residence, Residential
    Materials
    • Vinyl Siding
    Condition
    • New construction: No
    • Year built: 1941

    Utilities & green energy

    • Sewer: Public Sewer
    • Water: Public
    • Utilities for property: Electricity Available, Water Available
    Green energy
    • Energy efficient items: Insulation

    Community & neighborhood

    Location
    • Region: Paris
    • Subdivision: E Paris S/D 29/176

    Price history

    DateEventPrice
    5/19/2026Sold$140,000-3.4%$120/sqft
    Source: RealTracs MLS as distributed by MLS GRID #3110193 Report a problem
    4/21/2026Contingent$144,900$124/sqft
    Source: RealTracs MLS as distributed by MLS GRID #3110193 Report a problem
    3/10/2026Price change$144,900-6.5%$124/sqft
    Source: RealTracs MLS as distributed by MLS GRID #3110193 Report a problem
    1/20/2026Listed for sale$154,900+11%$133/sqft
    Source: RealTracs MLS as distributed by MLS GRID #3110193 Report a problem
    11/14/2025Listing removed$139,500$120/sqft
    Source: RealTracs MLS as distributed by MLS GRID #2964633 Report a problem
    10/14/2025Price change$139,500-3.8%$120/sqft
    Source: RealTracs MLS as distributed by MLS GRID #2964633 Report a problem
    10/10/2025Price change$145,000-2.7%$125/sqft
    Source: RealTracs MLS as distributed by MLS GRID #2964633 Report a problem
    10/1/2025Price change$149,000-3.9%$128/sqft
    Source: RealTracs MLS as distributed by MLS GRID #2964633 Report a problem
    9/10/2025Price change$155,000-2.5%$133/sqft
    Source: RealTracs MLS as distributed by MLS GRID #2964633 Report a problem
    8/23/2025Price change$159,000-3.6%$137/sqft
    Source: RealTracs MLS as distributed by MLS GRID #2964633 Report a problem
    7/31/2025Listed for sale$165,000+392.5%$142/sqft
    Source: RealTracs MLS as distributed by MLS GRID #2964633 Report a problem
    9/3/2024Sold$33,500$29/sqft
    Source: RealTracs MLS as distributed by MLS GRID #2687414 Report a problem
    8/8/2024Pending sale$33,500$29/sqft
    Source: RealTracs MLS as distributed by MLS GRID #2687414 Report a problem
    8/3/2024Listed for sale$33,500-4.3%$29/sqft
    Source: RealTracs MLS as distributed by MLS GRID #2687414 Report a problem
    7/25/2024Listing removed--
    Source: RealTracs MLS as distributed by MLS GRID #2652440 Report a problem
    7/16/2024Price change$35,000-11.8%$30/sqft
    Source: RealTracs MLS as distributed by MLS GRID #2652440 Report a problem
    5/8/2024Listed for sale$39,700+103.6%$34/sqft
    Source: RealTracs MLS as distributed by MLS GRID #2652440 Report a problem
    3/24/2021Listing removed--
    Source: Owner Report a problem
    10/22/2020Listing removed$19,500$17/sqft
    Source: Owner Report a problem
    10/13/2020Listed for sale$19,500+225%$17/sqft
    Source: Owner Report a problem
    10/6/2016Sold$6,000-75.5%$5/sqft
    Source: Public Record Report a problem
    7/14/2014Sold$24,500+2350%$21/sqft
    Source: Public Record Report a problem
    12/2/2013Sold$1,000-95.2%$1/sqft
    Source: Public Record Report a problem
    3/15/1999Sold$21,000$18/sqft
    Source: Public Record Report a problem

    Public tax history

    YearProperty taxesTax assessment
    2025$402 +8.5%$19,275 +73.6%
    2024$371 +1.2%$11,100
    2023$366 +3.1%$11,100
    2022$355 $11,100
    2021$355 +2.6%$11,100
    2020$346 +6.9%$11,100 +17.2%
    2019$324 +1.2%$9,475
    2018$320 +0%$9,475
    2017$320 $9,475
    2016$320 -0.2%$9,475
    2015$321 +9.6%$9,475
    2014$292 $9,475 +10.6%
    2013$292 +0.1%$8,570
    2012$292 -0.1%$8,570
    2011$292 +4.6%$8,570
    2010$280 $8,570
    2009-- $8,570 +10.2%
    2008$288 $7,775
    2007$288 +1.4%$7,775
    2006$285 $7,775
    2005$285 -4.4%$7,775
    2004$298 +25.3%$7,775 +14.5%
    2002$238 $6,789 +5.5%
    2001-- $6,438 -75%
    2000-- $25,752

    Find assessor info on the county website

    Neighborhood: 38242

    Nearby schools

    GreatSchools rating
    Schools provided by the listing agent
    • Elementary: Henry Elementary
    • Middle: W O Inman Middle School
    • High: Henry Co High School

    Source: RealTracs MLS as distributed by MLS GRID. This data may not be complete. We recommend contacting the local school district to confirm school assignments for this home.

    Get pre-qualified for a loan
    At Zillow Home Loans, we can pre-qualify you in as little as 5 minutes with no impact to your credit score.

    An equal housing lender. NMLS #10287.