Skip main navigation
Sold for $180,000
  • $180,000

    813 Dale St, Hagerstown, MD 21740

    4beds
    1,526sqft
    Townhouse
    Built in 1912
    2,200 Square Feet Lot
    $180,200 Zestimate®
    $118/sqft
    $1,642 Estimated rent

    Home value

    $180,200

    $166,000 - $196,000

    $1,642/mo

    Zestimate® history
    Loading
    Loading...

    Owner options

    List your home for rent

    $1,642/mo

    Rent Zestimate®

    Find your next renter with Zillow Rental Manager. Plus, with online applications, you can quickly screen prospective tenants – for free.

    Learn more

    $1,642/mo

    Rent Zestimate®

    Refinance and save

    $1,184/mo

    Est. payment

    Refinancing to a lower rate could help reduce your monthly payments and save thousands over the life of the loan.

    See today's rates

    $1,184/mo

    Est. payment

    Explore your selling options

    Work with a Zillow partner agent

    Leverage their expertise and Zillow's premium Showcase listings to get your home seen by more buyers.

    Get started

    List with your own agent

    Get your home in front of millions of buyers by listing it on Zillow.

    Learn how to do it

    Sell it yourself

    Take full control of how buyers see your home on Zillow by listing For Sale by Owner (FSBO).

    List your home

    What's special

    Freshly painted throughoutAll new lighting throughoutOff street parkingElectric rangeBedroom lights have fansBuilt-in microwaveNew windows
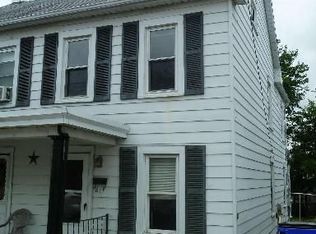
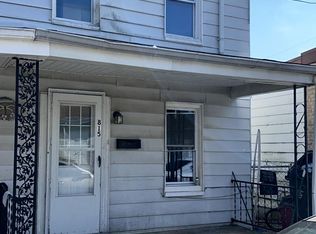
    Ready to move in, 4 bedroom, 1 ½ baths. Located in the West End of Hagerstown on a quiet one-way street 5 minutes from Rt. 81. Open kitchen with granite counter tops, stainless steel, dishwasher, built-in microwave, electric range and double door stainless steel refrigerator with ice & water dispenser. Washer dryer hook ups. New laminate flooring in living room, dining room and new carpet in all 4 bedrooms. New windows. Efficient mini-split heating and cooling. New 5’ tiled walk-in shower, vanity, toilet and medicine cabinet. Covered back porch with storage closet. Privacy fenced in back yard with off street parking. Full basement. New front porch roof and railings. Freshly painted throughout, all new lighting throughout, bedroom lights have fans. $7,500 grant from the city and $6,000 for the State for 1 st time Home Buyers. Monthly payment of approximately $1,500 includes your mortgage payment, taxes & insurance. The mortgage is fixed rate for 30 years. FHA appraisal 7/31/26 at $180,000.

    Zillow last checked:

    Listing updated:

    Listed by:

    Larry Lessin 301-355-6104,

    Save 6, Incorporated

    Bought with:

    NON MEMBER, 0225194075

    Non Subscribing Office

    Source: Bright MLS,MLS#: MDWA2039454MLS Logo

    Facts & features

    Interior

    Bedrooms & bathrooms
    • Bedrooms: 4
    • Bathrooms: 2
    • Full bathrooms: 1
    • 1/2 bathrooms: 1
    • Main level bathrooms: 1
    Basement
    • Area: 464
    Heating
    • Forced Air, Electric
    Cooling
    • Ceiling Fan(s), Central Air, Electric
    Appliances
    • Included: Microwave, Built-In Range, Dishwasher, ENERGY STAR Qualified Freezer, ENERGY STAR Qualified Refrigerator, Ice Maker, Self Cleaning Oven, Oven/Range - Electric, Refrigerator, Stainless Steel Appliance(s), Cooktop, Water Heater, Electric Water Heater
    Features
    • Attic, Ceiling Fan(s), Dining Area, Open Floorplan, Eat-in Kitchen
    • Flooring: Carpet
    • Doors: ENERGY STAR Qualified Doors
    • Windows: Double Pane Windows, Screens, Energy Efficient
    • Basement: Partial,Drain,Concrete
    • Has fireplace: No
    Interior area
    • Total structure area: 1,526
    • Total interior livable area: 1,526 sqft
    • Finished area above ground: 1,062
    • Finished area below ground: 464

    Property

    Parking
    • Parking features: Alley Access, On Street
    • Has uncovered spaces: Yes
    Accessibility
    • Accessibility features: Accessible Doors
    Features
    • Levels: Three
    • Stories: 3
    • Patio & porch: Porch
    • Exterior features: Flood Lights
    • Pool features: None
    • Fencing: Privacy,Wood
    • Has view: Yes
    • View description: Street
    Lot
    • Size: 2,200 Square Feet
    • Features: Cleared
    Details
    • Additional structures: Above Grade, Below Grade
    • Parcel number: 2225025962
    • Zoning: RMED
    • Special conditions: Standard

    Construction

    Type & style
    • Home type: Townhouse
    • Architectural style: Traditional
    • Property subtype: Townhouse
    Materials
    • Aluminum Siding, Steel Siding
    • Foundation: Other
    Condition
    • New construction: No
    • Year built: 1912

    Utilities & green energy

    • Sewer: Public Sewer
    • Water: Public

    Community & HOA

    Community
    • Subdivision: West End
    HOA
    • Has HOA: No
    Location
    • Region: Hagerstown
    • Municipality: Hagerstown

    Financial & listing details

    • Price per square foot: $118/sqft
    • Tax assessed value: $94,767
    • Annual tax amount: $1,777
    • Date on market: 8/17/2026
    • Listing agreement: Exclusive Agency
    • Ownership: Fee Simple

    Price history

    DateEventPrice
    9/4/2026Sold$180,000+63.6%$118/sqft
    Source: Bright MLS #MDWA2039454 Report a problem
    4/20/2026Sold$110,000-5.4%$72/sqft
    Source: Bright MLS #MDWA2034746 Report a problem
    2/27/2025Sold$116,250-16.7%$76/sqft
    Source: Public Record Report a problem
    5/11/2021Sold$139,500+105.1%$91/sqft
    Source: Public Record Report a problem
    11/6/2020Sold$68,000+183.3%$45/sqft
    Source: Public Record Report a problem
    1/3/2013Sold$24,000-81.7%$16/sqft
    Source: Public Record Report a problem
    8/30/2012Sold$131,325+10.8%$86/sqft
    Source: Public Record Report a problem
    12/22/2005Sold$118,500+374%$78/sqft
    Source: Public Record Report a problem
    11/10/1997Sold$25,000+150%$16/sqft
    Source: Public Record Report a problem
    8/7/1996Sold$10,000$7/sqft
    Source: Public Record Report a problem

    Public tax history

    YearProperty taxesTax assessment
    2026$867 +5.2%$94,767 +5.2%
    2025$824 -47.3%$90,100 +10.4%
    2024$1,565 +11.6%$81,633 +11.6%
    2023$1,403 +13.1%$73,167 +13.1%
    2022$1,240 +3.5%$64,700 +4.6%
    2021$1,198 +4.8%$61,867 +4.8%
    2020$1,143 +5%$59,033 +5%
    2019$1,089 +9.8%$56,200 +9.8%
    2018$992 +77.1%$51,200 +10.8%
    2017$560 -50.2%$46,200 +12.1%
    2016$1,124 $41,200
    2015$1,124 $41,200
    2014$1,124 $41,200 -32.8%
    2013-- $61,300
    2012-- $61,300
    2011-- $61,300 -29.9%
    2010-- $87,490 +12.9%
    2009-- $77,512 +14.8%
    2008-- $67,536 +17.3%
    2007-- $57,560 +8.1%
    2006-- $53,266 +8.8%
    2005-- $48,973 +9.6%
    2004-- $44,680 +2.5%
    2003-- $43,602 +2.5%
    2002-- $42,526 +2.6%
    2001-- $41,450
    Find assessor info on the county website

    Neighborhood: 21740

    Nearby schools

    GreatSchools rating
    Schools provided by the listing agent
    • District: Washington County Public Schools

    Source: Bright MLS. This data may not be complete. We recommend contacting the local school district to confirm school assignments for this home.

    Get a cash offer in 3 minutes
    Find out how much your home could sell for in as little as 3 minutes with a no-obligation cash offer.
    Estimated market value
    $180,200
    Get a cash offer in 3 minutes
    Find out how much your home could sell for in as little as 3 minutes with a no-obligation cash offer.
    Estimated market value
    $180,200