Skip main navigation
Off market
  • $442,900

    813 Daphne Dr, Brandon, FL 33510

    4beds
    2,629sqft
    SingleFamily
    Built in 1994
    9,395 Square Feet Lot
    $442,900 Zestimate®
    $168/sqft
    $3,022 Estimated rent

    Home value

    $442,900

    $421,000 - $465,000

    $3,022/mo

    Zestimate® history
    Loading
    Loading...

    Owner options

    List your home for rent

    $3,022/mo

    Rent Zestimate®

    Find your next renter with Zillow Rental Manager. Plus, with online applications, you can quickly screen prospective tenants – for free.

    Learn more

    $3,022/mo

    Rent Zestimate®

    Refinance and save

    $3,044/mo

    Est. payment

    Refinancing to a lower rate could help reduce your monthly payments and save thousands over the life of the loan.

    See today's rates

    $3,044/mo

    Est. payment

    Explore your selling options

    Work with a Zillow partner agent

    Leverage their expertise and Zillow's premium Showcase listings to get your home seen by more buyers.

    Get started

    List with your own agent

    Get your home in front of millions of buyers by listing it on Zillow.

    Learn how to do it

    Sell it yourself

    Take full control of how buyers see your home on Zillow by listing For Sale by Owner (FSBO).

    List your home

    What's special

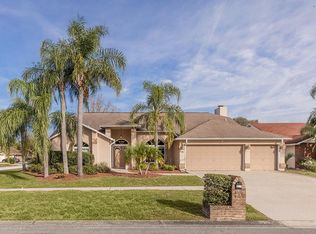
    BACK ON THE MARKET! You won't believe this beauty in the heart of Brandon! With more than 2,600 sq ft of living space, this 4/2/3 home is sure to meet your needs. Contemporary neutral colors, Crown molding and an open floorplan welcome you into the warm and inviting home that is updated throughout. Wood flooring in the Dining room, Formal living room and Family room provide areas great for entertaining. The wood burning fireplace in the family room will keep you cozy on chilly nights. French Doors leading into the 27x12 Bonus Room with a Jenn Air Range, Cabinets and a Refrigerator. The well-appointed kitchen features 42-inch maple wood cabinets with crown molding, ceramic tile flooring and recessed lighting above the breakfast bar. Stainless Steel Appliances complete this Gourmet Kitchen. All of the bedrooms have new plush carpeting, and you will love the master suite! Featuring a large walk-in closet a bathroom that offers new wood cabinetry, a shower with new tile, garden tub and his-and-her sinks. The Over-sized 3 Car garage can hold all of your toys. Seller is offering a Home Warranty. This beautiful home is a convenient commute to MacDill AFB and downtown Tampa, with easy access to famed theme parks, top-rated airports, professional sports to beaches, you''re never far from all the conveniences of Florida living.

    This property is off market, which means it's not currently listed for sale or rent on Zillow. This may be different from what's available on other websites or public sources.

    Facts & features

    Interior

    Bedrooms & bathrooms
    • Bedrooms: 4
    • Bathrooms: 2
    • Full bathrooms: 2
    Heating
    • Other, Electric
    Cooling
    • Central
    Appliances
    • Included: Dishwasher, Microwave, Range / Oven, Refrigerator
    Features
    • Flooring: Tile, Carpet, Hardwood
    • Has fireplace: Yes
    Interior area
    • Total interior livable area: 2,629 sqft

    Property

    Parking
    • Parking features: Carport, Garage - Attached
    Features
    • Exterior features: Stucco, Brick
    Lot
    • Size: 9,395 sqft
    Details
    • Parcel number: 2029152CD000001000490U

    Construction

    Type & style
    • Home type: SingleFamily
    • Architectural style: Contemporary
    Materials
    • masonry
    • Roof: Composition
    Condition
    • Year built: 1994

    Community & neighborhood

    Location
    • Region: Brandon

    HOA & financial

    HOA
    • Has HOA: Yes
    • HOA fee: $6 monthly

    Price history

    DateEventPrice
    6/22/2016Sold$233,000-1.5%$89/sqft
    Source: EXIT Realty solds #-9000718181962071128 Report a problem
    5/11/2016Pending sale$236,600$90/sqft
    Source: EXIT BAYSHORE #T2779156 Report a problem
    3/16/2016Listed for sale$236,600$90/sqft
    Source: EXIT BAYSHORE #T2779156 Report a problem
    3/10/2016Pending sale$236,600$90/sqft
    Source: EXIT BAYSHORE #T2779156 Report a problem
    3/2/2016Listed for sale$236,600$90/sqft
    Source: EXIT BAYSHORE #T2779156 Report a problem
    3/2/2016Pending sale$236,600+1145.3%$90/sqft
    Source: EXIT BAYSHORE #T2779156 Report a problem
    6/2/1994Sold$19,000$7/sqft
    Source: Public Record Report a problem

    Public tax history

    YearProperty taxesTax assessment
    2025$5,579 +8.9%$304,667 +2.9%
    2024$5,122 +6.2%$295,942 +7%
    2023$4,823 +9.1%$276,525 +9.9%
    2022$4,419 +9.4%$251,643 +6.8%
    2021$4,040 +8.3%$235,600 +5.9%
    2020$3,731 +3.6%$222,461 +2.8%
    2019$3,601 $216,399 0%
    2018$3,601 +2.4%$216,447 +8.8%
    2017$3,515 +6.9%$199,001 +13.7%
    2016$3,287 -9.9%$175,030 +7.3%
    2015$3,650 +78.3%$163,128 +25.2%
    2014$2,047 $130,302 +1.5%
    2013$2,047 +0.6%$128,376 +1.7%
    2012$2,036 -13.5%$126,230 -10.9%
    2011$2,353 -1.5%$141,682 -2%
    2010$2,389 -12.7%$144,513 -10.5%
    2009$2,738 +0.1%$161,482 +0.1%
    2008$2,735 -5.8%$161,321 +3%
    2007$2,905 -4.9%$156,622 +2.5%
    2006$3,056 +0.2%$152,802 +3%
    2005$3,051 $148,351 +3.2%
    2004-- $143,783 +1.9%
    2003-- $141,102 +2.4%
    2002-- $137,795 +1.6%
    2001-- $135,625 -1.9%
    2000$2,798 $138,225

    Find assessor info on the county website

    Neighborhood: 33510

    Nearby schools

    GreatSchools rating
    Get a cash offer in 3 minutes
    Find out how much your home could sell for in as little as 3 minutes with a no-obligation cash offer.
    Estimated market value
    $442,900
    Get a cash offer in 3 minutes
    Find out how much your home could sell for in as little as 3 minutes with a no-obligation cash offer.
    Estimated market value
    $442,900