Highest and best by Sunday 3/30 at 8pm Why rent when you can own? This stunning townhome has been meticulously updated, ready for you to move right in! Conveniently located near shopping, schools, parks, and major highways, this home offers both comfort and accessibility. Enjoy the convenience of a spacious two-car garage with ample storage for your garden tools and convertible. Step inside to find sleek vinyl plank flooring, fresh paint, and impressive vaulted ceilings in the main living area, creating a bright and welcoming atmosphere. The spacious kitchen is a chef's dream, featuring abundant cabinetry to satisfy even the most demanding at-home cook. With a sliding door that opens to the back patio, hosting summer BBQs is a breeze. The corner lot backyard offers a serene pond view, providing the perfect setting for outdoor relaxation. Around the corner from the kitchen, you'll find a freshly remodeled powder room with charming wainscoting, adding a touch of elegance to the space. Upstairs, two generously sized bedrooms provide comfort and versatility. The main bedroom boasts an expansive walk-in closet, offering plenty of storage for all your needs. This home is priced to sell and won't last long in today's competitive market. Act now before it's gone!
Closed
$244,000
813 Dogwood Ln, Lake In The Hills, IL 60156
2beds
1,235sqft
Townhouse, Single Family Residence
Built in 1992
-- sqft lot
$259,400 Zestimate®
$198/sqft
$2,009 Estimated rent
Home value
$259,400
$236,000 - $283,000
$2,009/mo
Zestimate® history
Owner options
List your home for rent
$2,009/mo
Rent Zestimate®
Find your next renter with Zillow Rental Manager. Plus, with online applications, you can quickly screen prospective tenants – for free.
$2,009/mo
Rent Zestimate®
Refinance and save
$1,942/mo
Est. payment
Refinancing to a lower rate could help reduce your monthly payments and save thousands over the life of the loan.
$1,942/mo
Est. payment
Explore your selling options
Work with a Zillow partner agent
Leverage their expertise and Zillow's premium Showcase listings to get your home seen by more buyers.
Get startedList with your own agent
Get your home in front of millions of buyers by listing it on Zillow.
Learn how to do itSell it yourself
Take full control of how buyers see your home on Zillow by listing For Sale by Owner (FSBO).
List your homeWhat's special
Generously sized bedroomsSpacious kitchenAbundant cabinetrySpacious two-car garageImpressive vaulted ceilingsFreshly remodeled powder roomSerene pond view
Zillow last checked:
Listing updated:
Listed by:
Brett Larson 224-290-7427,
Redfin Corporation
Bought with:
Christie Dellacecca
Century 21 Integra
Source: MRED as distributed by MLS GRID,MLS#: 12300708
Facts & features
Interior
Bedrooms & bathrooms
- Bedrooms: 2
- Bathrooms: 2
- Full bathrooms: 1
- 1/2 bathrooms: 1
Rooms
- Room types: No additional rooms
Primary bedroom
- Features: Flooring (Wood Laminate)
- Level: Second
- Area: 176 Square Feet
- Dimensions: 16X11
Bedroom 2
- Features: Flooring (Wood Laminate)
- Level: Second
- Area: 110 Square Feet
- Dimensions: 10X11
Dining room
- Features: Flooring (Wood Laminate)
- Level: Main
- Dimensions: COMBO
Kitchen
- Features: Kitchen (Island, Pantry-Closet), Flooring (Wood Laminate)
- Level: Main
- Area: 352 Square Feet
- Dimensions: 16X22
Laundry
- Features: Flooring (Vinyl)
- Level: Main
- Area: 45 Square Feet
- Dimensions: 9X5
Living room
- Features: Flooring (Wood Laminate)
- Level: Main
- Area: 352 Square Feet
- Dimensions: 16X22
Heating
- Natural Gas, Forced Air
Cooling
- Central Air
Appliances
- Included: Range, Microwave, Dishwasher, Refrigerator, Washer, Dryer, Disposal
- Laundry: Washer Hookup, Gas Dryer Hookup
Features
- Cathedral Ceiling(s), Walk-In Closet(s)
- Flooring: Laminate
- Basement: None
Interior area
- Total structure area: 0
- Total interior livable area: 1,235 sqft
Property
Parking
- Total spaces: 2
- Parking features: Garage Door Opener, On Site, Garage Owned, Attached, Garage
- Attached garage spaces: 2
- Has uncovered spaces: Yes
Accessibility
- Accessibility features: No Disability Access
Features
- Patio & porch: Patio
Lot
- Dimensions: 37.5X69.8X37.1X69.2
Details
- Parcel number: 1824301041
- Special conditions: None
- Other equipment: Ceiling Fan(s)
Construction
Type & style
- Home type: Townhouse
- Property subtype: Townhouse, Single Family Residence
Materials
- Vinyl Siding
Condition
- New construction: No
- Year built: 1992
- Major remodel year: 2022
Utilities & green energy
- Sewer: Public Sewer
- Water: Public
Community & HOA
Community
- Subdivision: Spring Lake Farms
HOA
- Has HOA: Yes
- Amenities included: Park
- Services included: Lawn Care, Snow Removal
- HOA fee: $78 monthly
Location
- Region: Lake In The Hills
Financial & listing details
- Price per square foot: $198/sqft
- Tax assessed value: $199,809
- Annual tax amount: $4,835
- Date on market: 3/25/2025
- Listing terms: Conventional
- Ownership: Fee Simple
Price history
| Date | Event | Price |
|---|---|---|
| 4/23/2025 | Sold | $244,000+8.4%$198/sqft |
Source:  MRED as distributed by MLS GRID #12300708 Report a problem MRED as distributed by MLS GRID #12300708 Report a problem | ||
| 4/17/2025 | Pending sale | $224,999$182/sqft |
Source: MRED as distributed by MLS GRID #12300708 Report a problem | ||
| 4/2/2025 | Contingent | $224,999$182/sqft |
Source: MRED as distributed by MLS GRID #12300708 Report a problem | ||
| 3/25/2025 | Listed for sale | $224,999+63%$182/sqft |
Source: MRED as distributed by MLS GRID #12300708 Report a problem | ||
| 10/31/2017 | Sold | $138,000-1.4%$112/sqft |
Source: MRED as distributed by MLS GRID #09739386 Report a problem | ||
| 9/27/2017 | Pending sale | $140,000$113/sqft |
Source: RE/MAX Unlimited Northwest #09739386 Report a problem | ||
| 9/3/2017 | Listed for sale | $140,000-12.5%$113/sqft |
Source: RE/MAX Unlimited Northwest #09739386 Report a problem | ||
| 5/3/2004 | Sold | $160,000$130/sqft |
Source: Public Record Report a problem | ||
Public tax history
| Year | Property taxes | Tax assessment |
|---|---|---|
| 2024 | $5,053 +4.5% | $66,603 +11.3% |
| 2023 | $4,835 +3.8% | $59,831 +9.8% |
| 2022 | $4,659 +4.9% | $54,481 +6.2% |
| 2021 | $4,444 +1.4% | $51,310 +2.7% |
| 2020 | $4,383 | $49,941 +2.6% |
| 2019 | -- | $48,666 +18.8% |
| 2018 | $3,635 -15.1% | $40,978 +6.1% |
| 2017 | $4,284 +9.1% | $38,618 +15.3% |
| 2016 | $3,926 | $33,498 +5% |
| 2013 | $3,926 | $31,909 -22.5% |
| 2011 | -- | $41,186 +5.3% |
| 2010 | -- | $39,109 -26.4% |
| 2009 | -- | $53,157 |
| 2008 | -- | $53,157 +10.2% |
| 2006 | -- | $48,255 +4.8% |
| 2005 | $3,271 +2% | $46,031 +4.7% |
| 2004 | $3,206 +8.3% | $43,985 +14.3% |
| 2003 | $2,960 +5.3% | $38,496 +7.2% |
| 2002 | $2,812 +1.8% | $35,922 +3.7% |
| 2001 | $2,761 +3% | $34,644 +1.6% |
| 2000 | $2,680 | $34,088 |
Find assessor info on the county website
Neighborhood: 60156
Nearby homes
- $311,3003 bd2 ba1.5k sqft815 Dogwood Ln, Lake In The Hills, IL 60156Off Market
- $321,0003 bd3 ba1.7k sqft805 Dogwood Ln, Lake In The Hills, IL 60156Sold
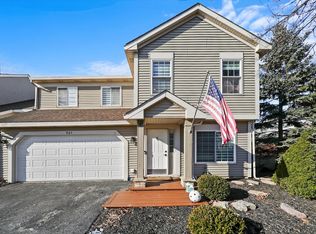
- $302,7003 bd3 ba1.4k sqft823 Dogwood Ln, Lake In The Hills, IL 60156Off Market

- $311,9003 bd2 ba1.5k sqft825 Dogwood Ln, Lake In The Hills, IL 60156Off Market

- $299,5003 bd3 ba1.5k sqft803 Dogwood Ln, Lake In The Hills, IL 60156Off Market
- $294,1002 bd2 ba1.2k sqft818 Dogwood Ln, Lake In The Hills, IL 60156Off Market
- $286,8002 bd1 ba1.2k sqft1 Dogwood Ct, Lake In The Hills, IL 60156Off Market
- $272,1002 bd2 ba1.2k sqft835 Dogwood Ln, Lake In The Hills, IL 60156Off Market
Nearby schools
GreatSchools rating
- 6/10Glacier Ridge Elementary SchoolGrades: PK-5Distance: 0.7 mi
- 5/10Lundahl Middle SchoolGrades: 6-8Distance: 3 mi
- 8/10Crystal Lake South High SchoolGrades: 9-12Distance: 2.7 mi
Schools provided by the listing agent
- Elementary: Glacier Ridge Elementary School
- Middle: Richard F Bernotas Middle School
- High: Crystal Lake South High School
- District: 47
Source: MRED as distributed by MLS GRID. This data may not be complete. We recommend contacting the local school district to confirm school assignments for this home.
Get a cash offer in 3 minutes
Find out how much your home could sell for in as little as 3 minutes with a no-obligation cash offer.
Estimated market value
$259,400
Get a cash offer in 3 minutes
Find out how much your home could sell for in as little as 3 minutes with a no-obligation cash offer.
Estimated market value
$259,400
- Illinois
- McHenry County
- Lake in the Hills
- 60156
- 813 Dogwood Ln
Nearby cities
Nearby zip codes
Other Lake in the Hills Topics
- Apartments for Rent in 60156
- Houses for Sale in 60156
- Houses for Rent in 60156
- 60156 Real Estate
- Lake in the Hills Condos
- Houses for Sale in Lake in the Hills
- Newest Listings in Lake in the Hills
- Lake in the Hills Home Values
- Lake in the Hills Real Estate Agents
- Lake in the Hills Refinance
- Lake in the Hills Mortgage Rates
