Skip main navigation
Sold for $260,000
  • $260,000

    813 Dr Clark Way, South Beloit, IL 61080

    3beds
    1,900sqft
    Single Family Residence
    Built in 2006
    8,712 Square Feet Lot
    $304,000 Zestimate®
    $137/sqft
    $2,559 Estimated rent

    Home value

    $304,000

    $268,000 - $344,000

    $2,559/mo

    Zestimate® history
    Loading
    Loading...

    Owner options

    List your home for rent

    $2,559/mo

    Rent Zestimate®

    Find your next renter with Zillow Rental Manager. Plus, with online applications, you can quickly screen prospective tenants – for free.

    Learn more

    $2,559/mo

    Rent Zestimate®

    Refinance and save

    $1,916/mo

    Est. payment

    Refinancing to a lower rate could help reduce your monthly payments and save thousands over the life of the loan.

    See today's rates

    $1,916/mo

    Est. payment

    Explore your selling options

    Work with a Zillow partner agent

    Leverage their expertise and Zillow's premium Showcase listings to get your home seen by more buyers.

    Get started

    List with your own agent

    Get your home in front of millions of buyers by listing it on Zillow.

    Learn how to do it

    Sell it yourself

    Take full control of how buyers see your home on Zillow by listing For Sale by Owner (FSBO).

    List your home

    What's special

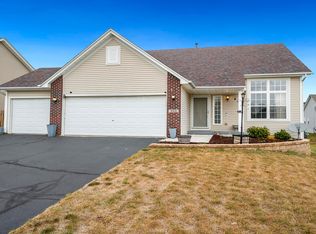
    Finished basementUpdated bathroomsNew garage doorFresh landscapingPrivacy-fenced backyardSleek countertopsGreat curb appeal
    Welcome to this beautifully updated ranch home nestled in a highly desirable, family-friendly neighborhood within the Hononegah school district. Step inside to find new LVP flooring throughout and vaulted ceilings. The kitchen features new cabinetry, sleek countertops, and stainless steel appliances. The updated bathrooms add a fresh, modern touch, while the spacious master suite offers a walk-in closet and a private bath. Enjoy entertaining or relaxing in the finished basement, complete with a bar and second living space—ideal for game nights, movies, or gatherings. Outside, you'll love the great curb appeal, fresh landscaping, and new garage door. The privacy-fenced backyard features a built-in firepit and patio, perfect for summer evenings. The 3-car garage offers plenty of storage and room for all your toys or hobbies. Roof, gutters and garage doors and fence all replaced in 2021. Water softener new in 2023. Don’t miss your chance to own this updated, turnkey home in a top-tier school district. Come make this house your home!

    Zillow last checked:

    Listing updated:

    Listed by:

    Kendra Monroe 815-289-6915,

    Keller Williams Realty Signature

    Bought with:

    Julianna McCallum, 475.202783

    Berkshire Hathaway Homeservices Crosby Starck Re

    Source: NorthWest Illinois Alliance of REALTORS®,MLS#: 202502872MLS Logo

    Facts & features

    Interior

    Bedrooms & bathrooms
    • Bedrooms: 3
    • Bathrooms: 2
    • Full bathrooms: 2
    • Main level bathrooms: 2
    • Main level bedrooms: 3
    Primary bedroom
    • Level: Main
    • Area: 169
    • Dimensions: 13 x 13
    Bedroom 2
    • Level: Main
    • Area: 110
    • Dimensions: 11 x 10
    Bedroom 3
    • Level: Main
    • Area: 100
    • Dimensions: 10 x 10
    Kitchen
    • Level: Main
    • Area: 160
    • Dimensions: 16 x 10
    Living room
    • Level: Main
    • Area: 272
    • Dimensions: 17 x 16
    Heating
    • Forced Air, Natural Gas
    Cooling
    • Central Air
    Appliances
    • Included: Dishwasher, Microwave, Refrigerator, Stove/Cooktop, Gas Water Heater
    Features
    • Dry Bar, Ceiling-Vaults/Cathedral, Walk-In Closet(s)
    • Basement: Full
    • Has fireplace: No
    Interior area
    • Total structure area: 1,900
    • Total interior livable area: 1,900 sqft
    • Finished area above ground: 1,272
    • Finished area below ground: 628

    Property

    Parking
    • Total spaces: 3
    • Parking features: Attached
    • Garage spaces: 3
    Lot
    • Size: 8,712 Square Feet
    Details
    • Parcel number: 0418157012

    Construction

    Type & style
    • Home type: SingleFamily
    • Architectural style: Ranch
    • Property subtype: Single Family Residence
    Materials
    • Brick/Stone, Siding
    • Roof: Shingle
    Condition
    • Year built: 2006

    Utilities & green energy

    • Electric: Circuit Breakers
    • Sewer: City/Community
    • Water: City/Community

    Community & HOA

    Community
    • Subdivision: IL
    Location
    • Region: South Beloit

    Financial & listing details

    • Price per square foot: $137/sqft
    • Tax assessed value: $184,674
    • Annual tax amount: $4,337
    • Price range: $260K - $260K
    • Date on market: 6/2/2025
    • Cumulative days on market: 1 day
    • Ownership: Fee Simple

    Price history

    DateEventPrice
    7/7/2025Sold$260,000-5.5%$137/sqft
    Source: NorthWest Illinois Alliance of REALTORS® #202502872 Report a problem
    6/4/2025Pending sale$275,000$145/sqft
    Source: NorthWest Illinois Alliance of REALTORS® #202502872 Report a problem
    6/2/2025Listed for sale$275,000+1347.4%$145/sqft
    Source: NorthWest Illinois Alliance of REALTORS® #202502872 Report a problem
    3/3/2020Sold$19,000-83.8%$10/sqft
    Source: Public Record Report a problem
    10/11/2018Sold$117,500-1.7%$62/sqft
    Source: MRED as distributed by MLS GRID #10022293 Report a problem
    8/24/2018Pending sale$119,500$63/sqft
    Source: RE/MAX Classic Real Estate #10022293 Report a problem
    8/17/2018Price change$119,500-7.7%$63/sqft
    Source: RE/MAX Classic Real Estate #10022293 Report a problem
    7/18/2018Listed for sale$129,500+24.3%$68/sqft
    Source: RE/MAX Classic #10022293 Report a problem
    7/12/2018Sold$104,222+1.2%$55/sqft
    Source: Public Record Report a problem
    6/13/2012Sold$103,000-23.7%$54/sqft
    Source: Public Record Report a problem
    11/21/2006Sold$135,000$71/sqft
    Source: Public Record Report a problem

    Public tax history

    YearProperty taxesTax assessment
    2024$4,336 +4.9%$61,558 +12.1%
    2023$4,132 +5.7%$54,889 +9.5%
    2022$3,910 $50,145 +6.9%
    2021-- $46,926 +3.3%
    2020$3,643 +1.9%$45,435 +3.8%
    2019$3,575 +0.5%$43,768 +20.3%
    2018$3,558 +2.2%$36,388 +4.3%
    2017$3,481 $34,878 +3.4%
    2016$3,481 +5%$33,734 +2.3%
    2015$3,315 +0.8%$32,962
    2014$3,288 +23.8%$32,962 -31%
    2009$2,657 $47,749 +5.1%
    2007-- $45,433
    Find assessor info on the county website

    Neighborhood: 61080

    Nearby schools

    GreatSchools rating
    Schools provided by the listing agent
    • Elementary: Rockton Grade School
    • Middle: Stephen Mack Middle
    • High: Hononegah High
    • District: Hononegah 207

    Source: NorthWest Illinois Alliance of REALTORS®. This data may not be complete. We recommend contacting the local school district to confirm school assignments for this home.

    Get pre-qualified for a loan
    At Zillow Home Loans, we can pre-qualify you in as little as 5 minutes with no impact to your credit score.

    An equal housing lender. NMLS #10287.

    Sell for more on Zillow
    Get a Zillow Showcase℠ listing at no additional cost and you could sell for .
    $304,000
    2% more
    +$6,080
    With Zillow Showcase(estimated)
    $310,080