NO HOA. IN-LAW SUITE, .88 ACRE LOT. Waterfront views of picturesque Lake Mamie (80-acre spring-fed lake) enhance this two-story charmer in north DeLand. Reroofed in Sept. of 2023 with upgraded 160-mph-rated architectural shingles, this 2007 home has 3 bedrooms, 3 baths, a large concrete patio, and a privacy-fenced yard just shy of an acre. The downstairs bedroom with ensuite bathroom has an exterior door (plus a hallway entry within the home), so you have options--office, in-law suite, college student's abode, mancave--you decide! The two upstairs bedrooms are extremely spacious; both have walk-in closets (one of which is 16' x 9' with a wide built-in vanity). These light and bright water-view bedrooms (one of which is used as the primary) share a jack and jill bathroom. 3 linen closets. Two-car attached garage. Agent owned. Priced for a timely transaction. ''Street View'' is incorrect on certain house platforms (showing wrong house)
Closed
$515,525
813 Dr Edens Ln, Deland, FL 32724
3beds
2,660sqft
Single Family Residence, Residential
Built in 2007
0.88 Acres Lot
$508,400 Zestimate®
$194/sqft
$2,716 Estimated rent
Home value
$508,400
$463,000 - $559,000
$2,716/mo
Zestimate® history
Owner options
List your home for rent
$2,716/mo
Rent Zestimate®
Find your next renter with Zillow Rental Manager. Plus, with online applications, you can quickly screen prospective tenants – for free.
$2,716/mo
Rent Zestimate®
Refinance and save
$3,565/mo
Est. payment
Refinancing to a lower rate could help reduce your monthly payments and save thousands over the life of the loan.
$3,565/mo
Est. payment
Explore your selling options
Work with a Zillow partner agent
Leverage their expertise and Zillow's premium Showcase listings to get your home seen by more buyers.
Get startedList with your own agent
Get your home in front of millions of buyers by listing it on Zillow.
Learn how to do itSell it yourself
Take full control of how buyers see your home on Zillow by listing For Sale by Owner (FSBO).
List your homeWhat's special
In-law suiteTwo-car attached garagePrivacy-fenced yardJack and jill bathroomWalk-in closetsLinen closets
Zillow last checked:
Listing updated:
Listed by:
Ann Panaggio 386-453-6816,
Reel In Realty LLC
Bought with:
Ann Panaggio, 3498011
Reel In Realty LLC
Source: DBAMLS,MLS#: 1218108
Facts & features
Interior
Bedrooms & bathrooms
- Bedrooms: 3
- Bathrooms: 3
- Full bathrooms: 3
Primary bedroom
- Description: Lake Views, Walk-in Closet, Jack & Jill Bath
- Level: Second
- Area: 298.2 Square Feet
- Dimensions: 21.00 x 14.20
Bedroom 1
- Description: Private Entrance/inlaw suite
- Level: Main
- Area: 234 Square Feet
- Dimensions: 13.00 x 18.00
Bedroom 2
- Description: Extra Large, Lake View, Walk in closet
- Level: Second
- Area: 348 Square Feet
- Dimensions: 29.00 x 12.00
Bathroom 1
- Description: Within the In Law Suite, linen closet
- Level: Main
- Area: 55 Square Feet
- Dimensions: 11.00 x 5.00
Bathroom 2
- Description: Hall Bathroom
- Level: Main
Bathroom 3
- Description: linen closet
- Level: Second
- Area: 71.5 Square Feet
- Dimensions: 6.50 x 11.00
Dining room
- Description: custom shelves, lake view
- Level: Main
- Area: 225 Square Feet
- Dimensions: 15.00 x 15.00
Kitchen
- Description: pantry, granite counters
- Level: Main
- Area: 161.5 Square Feet
- Dimensions: 9.50 x 17.00
Living room
- Description: custom shelving, lake view
- Level: Main
- Area: 390 Square Feet
- Dimensions: 20.00 x 19.50
Other
- Description: Foyer
- Level: Main
- Area: 240 Square Feet
- Dimensions: 20.00 x 12.00
Other
- Description: Walk in Closet for Primary Bedroom,built in vanity
- Level: Second
- Area: 128 Square Feet
- Dimensions: 16.00 x 8.00
Heating
- Heat Pump
Cooling
- Central Air
Appliances
- Included: Plumbed For Ice Maker, Microwave, ENERGY STAR Qualified Refrigerator, Electric Water Heater, Electric Oven, Disposal
- Laundry: Electric Dryer Hookup, In Garage
Features
- Entrance Foyer, Guest Suite, Jack and Jill Bath, Walk-In Closet(s)
- Flooring: Laminate, Tile, Wood
Interior area
- Total structure area: 4,168
- Total interior livable area: 2,660 sqft
Property
Parking
- Total spaces: 2
- Parking features: Attached, Circular Driveway, Garage
- Attached garage spaces: 2
- Has uncovered spaces: Yes
Features
- Levels: Two
- Stories: 2
- Patio & porch: Patio
- Fencing: Chain Link,Fenced,Privacy,Wood,Other
- Has view: Yes
- View description: Lake
- Has water view: Yes
- Water view: Lake
- Waterfront features: Lake Front
Lot
- Size: 0.88 Acres
- Dimensions: 124 x 208 plus submerged
- Features: Dead End Street, Easement Access
Details
- Parcel number: 603814000151
- Zoning description: Residential
Construction
Type & style
- Home type: SingleFamily
- Architectural style: Other
- Property subtype: Single Family Residence, Residential
Materials
- Block, Cement Siding, Fiber Cement, Stucco
- Foundation: Slab
- Roof: Shingle
Condition
- Updated/Remodeled
- New construction: No
- Year built: 2007
Utilities & green energy
- Electric: 220 Volts, 220 Volts in Garage
- Sewer: Septic Tank
- Water: Private, Well
- Utilities for property: Cable Connected, Electricity Connected, Other
Community & HOA
Community
- Security: Smoke Detector(s)
- Subdivision: Not on the List
HOA
- Has HOA: No
Location
- Region: Deland
Financial & listing details
- Price per square foot: $194/sqft
- Tax assessed value: $473,372
- Annual tax amount: $4,751
- Date on market: 9/21/2025
- Listing terms: Cash,Conventional,FHA,VA Loan
- Electric utility on property: Yes
- Road surface type: Dirt
Price history
| Date | Event | Price |
|---|---|---|
| 10/29/2025 | Sold | $515,525-1.8%$194/sqft |
Source:  DBAMLS #1218108 Report a problem DBAMLS #1218108 Report a problem | ||
| 9/22/2025 | Pending sale | $525,000$197/sqft |
Source: DBAMLS #1218108 Report a problem | ||
| 9/21/2025 | Listed for sale | $525,000+48.3%$197/sqft |
Source: DBAMLS #1218108 Report a problem | ||
| 4/3/2018 | Sold | $354,000-2.7%$133/sqft |
Source: Public Record Report a problem | ||
| 1/14/2018 | Price change | $363,900-1.6%$137/sqft |
Source: BEE REALTY CORP #V4721319 Report a problem | ||
| 10/30/2017 | Listed for sale | $369,900+39.6%$139/sqft |
Source: BEE REALTY CORP #V4721319 Report a problem | ||
| 3/28/2016 | Sold | $265,000-6.4%$100/sqft |
Source: Stellar MLS #V4707347 Report a problem | ||
| 1/15/2016 | Price change | $283,000-2.1%$106/sqft |
Source: TOTAL REALTY CORP #V4707347 Report a problem | ||
| 12/8/2015 | Price change | $289,000-3%$109/sqft |
Source: TOTAL REALTY CORP #V4707347 Report a problem | ||
| 10/27/2015 | Price change | $298,000-1.3%$112/sqft |
Source: TOTAL REALTY CORP #V4707347 Report a problem | ||
| 8/14/2015 | Price change | $302,000-0.3%$114/sqft |
Source: TOTAL REALTY CORP #V4707347 Report a problem | ||
| 8/9/2015 | Listed for sale | $303,000$114/sqft |
Source: TOTAL REALTY CORP #V4707347 Report a problem | ||
Public tax history
| Year | Property taxes | Tax assessment |
|---|---|---|
| 2025 | $4,825 +1.5% | $473,372 +63.4% |
| 2024 | $4,752 +3.1% | $289,750 +3% |
| 2023 | $4,611 +1.6% | $281,311 +3% |
| 2022 | $4,538 | $273,117 +3% |
| 2021 | -- | $265,162 +1.4% |
| 2020 | $4,656 | $261,501 +2.3% |
| 2019 | $4,656 -3.5% | $255,622 +39.6% |
| 2018 | $4,823 +43.6% | $183,135 +2.1% |
| 2017 | $3,358 -0.2% | $179,368 -30.9% |
| 2016 | $3,364 -44% | $259,440 +9.6% |
| 2015 | $6,004 +6.1% | $236,745 +13.1% |
| 2014 | $5,658 | $209,358 +1.5% |
| 2013 | -- | $206,264 +1.7% |
| 2012 | -- | $202,816 +3% |
| 2011 | -- | $196,909 -31.4% |
| 2010 | -- | $286,907 -7.7% |
| 2009 | -- | $310,880 +819.2% |
| 2003 | -- | $33,820 |
| 2002 | -- | $33,820 |
| 2001 | -- | $33,820 |
| 2000 | -- | $33,820 |
Find assessor info on the county website
Neighborhood: 32724
Nearby homes
- $631,1003 bd2 ba2.1k sqft814 Dr Edens Ln, Deland, FL 32724Off Market
- $680,0003 bd3 ba2.5k sqft806 Bay Tree Cir, Deland, FL 32724Sold
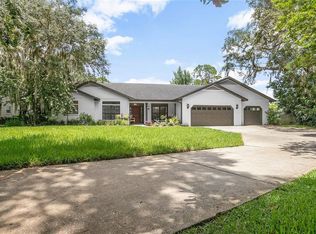
- $323,0002 bd2 ba1.6k sqft804 Bay Tree Cir, Deland, FL 32724Off Market
- $503,0003 bd2 ba2.3k sqft808 Bay Tree Cir, Deland, FL 32724Off Market
- $419,1010.471 Acres802 Bay Tree Cir, Deland, FL 32724Off Market
- $333,9003 bd2 ba1.5k sqft3616 Royal Fern Cir, Deland, FL 32724Off Market
- $410,4003 bd2 ba2k sqft3618 Royal Fern Cir, Deland, FL 32724Off Market
- $150,000-- bd-- ba-- sqft809 Bay Tree Cir, Deland, FL 32724Sold
Nearby schools
GreatSchools rating
- 5/10George W. Marks Elementary SchoolGrades: K-5Distance: 3.3 mi
- 4/10Deland Middle SchoolGrades: 6-8Distance: 6.1 mi
- 6/10Deland High SchoolGrades: PK,9-12Distance: 3.8 mi
Get a cash offer in 3 minutes
Find out how much your home could sell for in as little as 3 minutes with a no-obligation cash offer.
Estimated market value
$508,400
Get a cash offer in 3 minutes
Find out how much your home could sell for in as little as 3 minutes with a no-obligation cash offer.
Estimated market value
$508,400
- Florida
- Volusia County
- Deland
- 32724
- 813 Dr Edens Ln
Nearby cities
Nearby zip codes
Other Deland Topics
