Step inside this character-filled multi-level home where warmth, natural light, and opportunity come together. Exposed natural wood beams and vaulted ceilings immediately draw your eye as you enter the living room, creating a space with personality and charm. An gas fireplace welcomes you in while the open-concept living room and updated kitchen create the perfect setup for gathering, entertaining, and everyday living.
Large windows and sliding glass doors flood the home with natural light from every angle throughout the main living spaces. The updated kitchen offers updated appliances, countertops, and cabinetry while seamlessly flowing into the dining and living areas. Step outside onto the spacious deck overlooking the backyard — a natural extension of the home for hosting friends, grilling, or simply enjoying quiet evenings.
Upstairs you’ll find three bedrooms, including a primary suite complete with its own half bath. A guest bath offers abundant storage while overlooking the backyard, creating both function and comfort.
The lower level continues the home’s character with additional exposed wood beams, a refreshed fourth bedroom, including ¾ bath & laundry room. The family room already provides the beginning of a cozy retreat and offers endless possibilities to make it your own.
And then there’s the basement — where imagination can truly take over. With materials already being left behind by the homeowner, the groundwork is in place for your vision. Additional bedrooms, a second family room, home theater, game room, workout space, office, man cave, hobby area — the possibilities are endless.
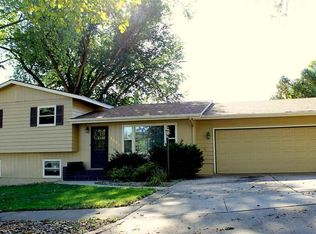
Situated on a corner lot in a centrally located Sioux Falls neighborhood with convenient interstate access, this home also offers expanded driveway space with pavers added to both sides of the two-stall driveway for even more functionality and flexibility.
This home is ready for someone to shape into something uniquely theirs.
More updates include new interior paint, new hardwood in main living area as well as bedrooms. Downstairs features new carpet. Boiler and hot tub new in 2024!
Materials to include 750sqft of hardwood to finish both basement and lower living area minus the bathroom/laundry/utility room, 2x4 for framing, sheets of OSB, 3 sheets of foam board insulation, 3 rolls of fiberglass insulation, spare copper & pex fittings as well as crimp tools
Sold for $359,000
Street View
Zillow last checked:
Listing updated:
Bought with:
Shelby R King
Source: Realtor Association of the Sioux Empire,MLS#: 22603485
Price history
| Date | Event | Price |
|---|---|---|
| 7/20/2026 | Sold | $359,000-2.9%$197/sqft |
Source:  Realtor Association of the Sioux Empire #22603485 Report a problem Realtor Association of the Sioux Empire #22603485 Report a problem | ||
| 6/16/2026 | Pending sale | $369,900$203/sqft |
Source: eXp Realty #22603485 Report a problem | ||
| 5/18/2026 | Listed for sale | $369,900-7.5%$203/sqft |
Source: Realtor Association of the Sioux Empire #22603485 Report a problem | ||
| 11/12/2025 | Listing removed | $399,900+21.2%$219/sqft |
Source: Realtor Association of the Sioux Empire #22401258 Report a problem | ||
| 6/28/2024 | Sold | $330,000-5.7%$181/sqft |
Source: Realtor Association of the Sioux Empire #22402492 Report a problem | ||
| 6/14/2024 | Price change | $349,900-9.1%$192/sqft |
Source: Realtor Association of the Sioux Empire #22402492 Report a problem | ||
| 4/12/2024 | Listed for sale | $385,000-3.7%$211/sqft |
Source: Realtor Association of the Sioux Empire #22402492 Report a problem | ||
| 4/10/2024 | Listing removed | -- |
Source: Realtor Association of the Sioux Empire #22401258 Report a problem | ||
| 2/22/2024 | Listed for sale | $399,900$219/sqft |
Source: Realtor Association of the Sioux Empire #22401258 Report a problem | ||
Nearby homes
Sell for more on Zillow
Get a Zillow Showcase℠ listing at no additional cost and you could sell for .
$359,900
2% more
+$7,198
With Zillow Showcase(estimated)
$367,098
