Skip main navigation
Closed
  • Listing Provided by: Keller Williams Realty West
    Bought with: EXP Realty, LLC
    Price Unknown

    813 E 3rd St, Salem, MO 65560

    3beds
    1,862sqft
    Single Family Residence
    Built in 1900
    0.49 Acres Lot
    $218,600 Zestimate®
    $--/sqft
    $1,616 Estimated rent

    Home value

    $218,600

    Estimated sales range

    Not available

    $1,616/mo

    Zestimate® history
    Loading
    Loading...

    Owner options

    List your home for rent

    $1,616/mo

    Rent Zestimate®

    Find your next renter with Zillow Rental Manager. Plus, with online applications, you can quickly screen prospective tenants – for free.

    Learn more

    $1,616/mo

    Rent Zestimate®

    Refinance and save

    Refinancing to a lower rate could help reduce your monthly payments and save thousands over the life of the loan.

    See today's rates

    Explore your selling options

    Work with a Zillow partner agent

    Leverage their expertise and Zillow's premium Showcase listings to get your home seen by more buyers.

    Get started

    List with your own agent

    Get your home in front of millions of buyers by listing it on Zillow.

    Learn how to do it

    Sell it yourself

    Take full control of how buyers see your home on Zillow by listing For Sale by Owner (FSBO).

    List your home

    What's special

    Fully fenced backyardNew vinyl railingPorch boardsNew countertopsDetached two-car garageStylish interior paintTwo-car carport
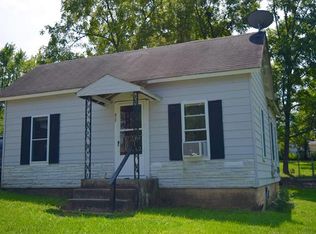
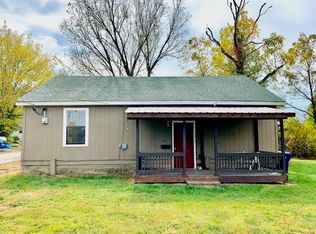
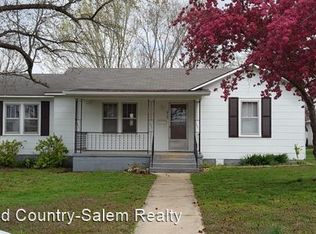
    Modern updates meet comfortable living in this beautifully renovated 3-bedroom, 3-bath home offering 1,862 square feet of thoughtfully designed space on a generous 0.49+/- acre lot in Salem, Missouri. Step inside to find all-new textured drywall, 4” trim, stylish interior paint, LED lighting, upgraded plumbing, vanities, toilets, interior doors, a new front door, and luxury vinyl plank flooring throughout the main level - providing a durable, pet-friendly foundation with a clean, modern look. The kitchen has been completely redesigned to maximize both form and function, showcasing Whirlpool stainless steel appliances, new countertops, and abundant cabinet space. The main-floor primary suite has been completely redesigned with new carpeting, a sliding barn door, and a fully redesigned en-suite bath and walk-in closet. New carpet extends up the stairs and into both upstairs bedrooms, the loft, and the spacious dormer closet. Outside, enjoy a large covered back patio ideal for relaxing or entertaining guests. The fully fenced backyard offers both privacy and function, featuring a large storage shed, a two-car carport, and a detached two-car garage. New vinyl railing and porch boards on the front deck provide a clean, welcoming first impression. Close to shopping and within walking distance to Custard by C-Sue -a local favorite- and downtown Salem, MO. This move-in-ready home blends charm with top-to-bottom modern updates - don’t miss your chance to make it yours.

    Zillow last checked:

    Listing updated:

    Listing Provided by:

    Gabe E Godi 573-247-5550,

    Keller Williams Realty West

    Bought with:

    Lee Ann Woods, 2023013457

    EXP Realty, LLC

    Source: MARIS,MLS#: 25047091MLS LogoOriginating MLS: Regional MLS

    Facts & features

    Interior

    Bedrooms & bathrooms
    • Bedrooms: 3
    • Bathrooms: 3
    • Full bathrooms: 2
    • 1/2 bathrooms: 1
    • Main level bathrooms: 2
    • Main level bedrooms: 1
    Bedroom
    • Features: Floor Covering: Carpeting
    • Level: Main
    Bedroom 2
    • Features: Floor Covering: Carpeting
    • Level: Second
    Bedroom 3
    • Features: Floor Covering: Carpeting
    • Level: Second
    Bathroom
    • Features: Floor Covering: Luxury Vinyl Plank
    • Level: Main
    Bathroom 2
    • Features: Floor Covering: Luxury Vinyl Plank
    • Level: Main
    Bathroom 3
    • Features: Floor Covering: Luxury Vinyl Plank
    • Level: Second
    Dining room
    • Features: Floor Covering: Luxury Vinyl Plank
    • Level: Main
    Kitchen
    • Features: Floor Covering: Luxury Vinyl Plank
    • Level: Main
    Laundry
    • Features: Floor Covering: Luxury Vinyl Plank
    • Level: Main
    Living room
    • Features: Floor Covering: Luxury Vinyl Plank
    • Level: Main
    Utility room
    • Features: Floor Covering: Concrete
    • Level: Main
    Heating
    • Forced Air, Natural Gas
    Cooling
    • Central Air, Electric, Exhaust Fan
    Appliances
    • Included: Stainless Steel Appliance(s), Dishwasher, Microwave, Free-Standing Gas Range, Refrigerator
    • Laundry: Laundry Room, Main Level
    Features
    • Flooring: Carpet, Luxury Vinyl
    • Doors: Sliding Doors
    • Basement: Crawl Space
    • Has fireplace: No
    Interior area
    • Total structure area: 1,862
    • Total interior livable area: 1,862 sqft
    • Finished area above ground: 706

    Property

    Parking
    • Total spaces: 6
    • Parking features: Additional Parking, Gravel, Oversized
    • Garage spaces: 2
    • Carport spaces: 2
    • Covered spaces: 4
    Accessibility
    • Accessibility features: Accessible Bedroom, Accessible Central Living Area, Accessible Doors, Accessible Entrance, Accessible Full Bath
    Features
    • Levels: One and One Half
    • Patio & porch: Covered, Rear Porch
    • Exterior features: Storage
    • Fencing: Privacy,Wood
    Lot
    • Size: 0.49 Acres
    • Dimensions: 0.49
    • Features: Corner Lot, Gentle Sloping
    Details
    • Additional structures: Equipment Shed
    • Parcel number: 094.018318003.000
    • Special conditions: Standard

    Construction

    Type & style
    • Home type: SingleFamily
    • Architectural style: Bungalow,Traditional
    • Property subtype: Single Family Residence
    Materials
    • Vinyl Siding
    Condition
    • Updated/Remodeled
    • New construction: No
    • Year built: 1900

    Utilities & green energy

    • Sewer: Public Sewer
    • Water: Public
    • Utilities for property: Propane

    Community & neighborhood

    Location
    • Region: Salem
    • Subdivision: Citizens Add

    Other

    Other facts
    • Listing terms: Cash,Conventional,FHA,VA Loan

    Price history

    DateEventPrice
    2/9/2026Sold--
    Source: MARIS #25047091 Report a problem
    1/10/2026Pending sale$215,000$115/sqft
    Source: MARIS #25047091 Report a problem
    12/29/2025Price change$215,000-2.3%$115/sqft
    Source: MARIS #25047091 Report a problem
    11/19/2025Price change$220,000-2.2%$118/sqft
    Source: MARIS #25047091 Report a problem
    11/4/2025Price change$225,000-1.5%$121/sqft
    Source: MARIS #25047091 Report a problem
    10/7/2025Price change$228,500-1.7%$123/sqft
    Source: MARIS #25047091 Report a problem
    9/25/2025Price change$232,500-1.1%$125/sqft
    Source: MARIS #25047091 Report a problem
    9/11/2025Price change$235,000-2%$126/sqft
    Source: MARIS #25047091 Report a problem
    8/15/2025Price change$239,900-2.4%$129/sqft
    Source: MARIS #25047091 Report a problem
    7/14/2025Listed for sale$245,900+89.2%$132/sqft
    Source: MARIS #25047091 Report a problem
    11/27/2024Sold--
    Source: MARIS #24057887 Report a problem
    10/30/2024Pending sale$130,000$70/sqft
    Source: MARIS #24057887 Report a problem
    9/11/2024Listed for sale$130,000-13.3%$70/sqft
    Source: MARIS #24057887 Report a problem
    11/8/2022Listing removed--
    Source: MARIS #22051752 Report a problem
    8/5/2022Listed for sale$150,000+114.3%$81/sqft
    Source: MARIS #22051752 Report a problem
    9/29/2018Sold--
    Source: Agent Provided Report a problem
    7/5/2018Pending sale$70,000$38/sqft
    Source: Elwood Real Estate LLC #18050047 Report a problem
    6/20/2018Listed for sale$70,000$38/sqft
    Source: Elwood Real Estate LLC #18050047 Report a problem

    Public tax history

    YearProperty taxesTax assessment
    2025$750 +4.9%$13,660
    2024$715 +0.3%$13,660
    2023$713 +0%$13,660
    2022$712 $13,660
    2021-- $13,660
    2020-- $13,660 +1%
    2017-- $13,530
    2016-- $13,530
    2015-- $13,530 -1.5%
    2014-- $13,730
    2013-- $13,730
    2011-- --

    Find assessor info on the county website

    Neighborhood: 65560

    Nearby schools

    GreatSchools rating
    Schools provided by the listing agent
    • Elementary: Salem Upper Elem.
    • Middle: Salem Jr. High
    • High: Salem Sr. High

    Source: MARIS. This data may not be complete. We recommend contacting the local school district to confirm school assignments for this home.

    Sell for more on Zillow
    Get a Zillow Showcase℠ listing at no additional cost and you could sell for .
    $218,600
    2% more
    +$4,372
    With Zillow Showcase(estimated)
    $222,972