Skip main navigation
Off market
  • $392,800

    813 E 5th St, Florence, NJ 08518

    3beds
    1,482sqft
    Detached
    Built in 1949
    0.39 Acres Lot
    $392,800 Zestimate®
    $265/sqft
    $2,747 Estimated rent

    Home value

    $392,800

    $373,000 - $416,000

    $2,747/mo

    Zestimate® history
    Loading
    Loading...

    Owner options

    List your home for rent

    $2,747/mo

    Rent Zestimate®

    Find your next renter with Zillow Rental Manager. Plus, with online applications, you can quickly screen prospective tenants – for free.

    Learn more

    $2,747/mo

    Rent Zestimate®

    Refinance and save

    $2,746/mo

    Est. payment

    Refinancing to a lower rate could help reduce your monthly payments and save thousands over the life of the loan.

    See today's rates

    $2,746/mo

    Est. payment

    Explore your selling options

    Work with a Zillow partner agent

    Leverage their expertise and Zillow's premium Showcase listings to get your home seen by more buyers.

    Get started

    List with your own agent

    Get your home in front of millions of buyers by listing it on Zillow.

    Learn how to do it

    Sell it yourself

    Take full control of how buyers see your home on Zillow by listing For Sale by Owner (FSBO).

    List your home

    What's special

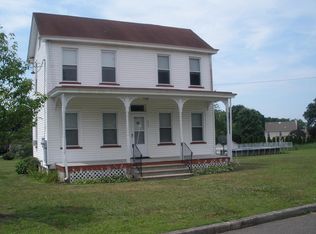
    Wonderful curb appeal says it all. This stone-front cape cod is located on .39 acre corner property that could allow for addition or added garage in the future. The appealing home offers hardwood floors on the main and upper levels, which are currently carpeted. Picture this home with those beautiful floors exposed. As you enter the front doorway into the living room, notice the wonderful stone fireplace that has been converted to gas for convenience and atmosphere. The cozy living room allows entry into your enclosed three season room, which provides a charming sitting area and place of relaxation. The three season room provides an abundance of natural lighting with the walls of windows. Offering great flow of the floor plan, the living room opens to the formal dining room, which then opens into your kitchen area, giving the appeal of open area that most home owners prefer. The wooden cabinets are solid oak-colored wood and are awaiting your choice of colors should you decide to paint with the newest color and style. Choose your color or decide to leave the existing oak look, just a matter of personal preference. There are two bedrooms located on the main floor, along with an updated bathroom housing your tub/shower,vanity and commode. If you need main floor living, the arrangement is perfectly designed. The attached one car garage can be used for your vehicle, or maybe the possibility of expanding into more living space in the future. The full basement is unfinished at this time, but clean and ready for the home owner that wants to complete the area into added living space. Gas furnace, gas hot water heater 200 amp electrical service panel box and the laundry area are housed in the basement at this time. The second floor offers lots of storage and a massive length bedroom. There is a large cedar closet at top of landing and the eaves of the home have access storage doors from the walls of the bedroom. This provides a lot of additional storage if you

    This property is off market, which means it's not currently listed for sale or rent on Zillow. This may be different from what's available on other websites or public sources.

    Facts & features

    Interior

    Bedrooms & bathrooms
    • Bedrooms: 3
    • Bathrooms: 1
    • Full bathrooms: 1
    Heating
    • Forced air
    Cooling
    • Central
    Appliances
    • Included: Dryer, Refrigerator, Washer
    Features
    • Cedar Closet(s)
    • Flooring: Carpet, Hardwood
    • Basement: Y
    Interior area
    • Total interior livable area: 1,482 sqft
    • Finished area below ground: 0

    Property

    Parking
    • Parking features: Garage - Attached
    Features
    • Exterior features: Wood
    Lot
    • Size: 0.39 Acres
    Details
    • Parcel number: 1500149000000005
    • Special conditions: Standard

    Construction

    Type & style
    • Home type: SingleFamily
    • Architectural style: CAPE COD
    • Property subtype: Detached
    Condition
    • Year built: 1949

    Community & neighborhood

    Location
    • Region: Florence

    Other

    Other facts
    • Flooring: Carpet, Wood Floors
    • Heating: Forced Air
    • StoriesTotal: 1.5
    • Appliances: Refrigerator, Built-in Microwave, Water Heater, Dryer, Washer
    • FireplaceYN: true
    • GarageYN: true
    • AttachedGarageYN: true
    • HeatingYN: true
    • CoolingYN: true
    • StructureType: Detached
    • ConstructionMaterials: Frame
    • InteriorFeatures: Cedar Closet(s)
    • SpecialListingConditions: Standard
    • ParkingFeatures: Driveway, Paved Driveway, Attached Garage, Garage Door Opener, Built In, Garage Faces Front
    • CoveredSpaces: 1
    • Cooling: Central Air
    • BelowGradeFinishedArea: 0
    • ArchitecturalStyle: CAPE COD
    • PropertySubType: Detached
    • Basement: Y
    • MlsStatus: ACTIVE UNDER CONTRACT

    Price history

    DateEventPrice
    11/23/2019Listing removed$232,900$157/sqft
    Source: RE/MAX At Home #NJBL357288 Report a problem
    11/22/2019Listed for sale$232,900+2.6%$157/sqft
    Source: RE/MAX At Home #NJBL357288 Report a problem
    11/21/2019Sold$227,000-2.5%$153/sqft
    Source: Public Record Report a problem
    10/16/2019Pending sale$232,900$157/sqft
    Source: RE/MAX at Home #NJBL357288 Report a problem
    10/3/2019Price change$232,900-0.9%$157/sqft
    Source: RE/MAX at Home #NJBL357288 Report a problem
    9/20/2019Listed for sale$234,900$159/sqft
    Source: RE/MAX at Home #NJBL357288 Report a problem

    Public tax history

    YearProperty taxesTax assessment
    2025$6,043 +4.7%$225,800
    2024$5,774 $225,800
    2023-- $225,800
    2022$5,646 -3.4%$225,800
    2021$5,844 +1.3%$225,800
    2020$5,769 +0.9%$225,800
    2019$5,720 +1.2%$225,800
    2018$5,650 +2%$225,800
    2017$5,541 +2.1%$225,800
    2016$5,428 +2.9%$225,800
    2015$5,277 -2.2%$225,800
    2014$5,397 +1.7%$225,800
    2013$5,306 +3%$225,800
    2012$5,151 +3.2%$225,800
    2011$4,992 -0.9%$225,800
    2010$5,037 +0.8%$225,800 +85.2%
    2009$4,999 +2.6%$121,900
    2008$4,874 +1.9%$121,900
    2007$4,783 +5.6%$121,900
    2006$4,529 +8.1%$121,900
    2005$4,188 +6.8%$121,900
    2004$3,923 $121,900
    2003-- $121,900
    2002-- $121,900
    2001-- $121,900

    Find assessor info on the county website

    Neighborhood: 08518

    Nearby schools

    GreatSchools rating
    Schools provided by the listing agent
    • Elementary: ROEBLING SCHOOL
    • Middle: RIVERFRONT SCHOOL
    • High: FLORENCE TWP. MEM. H.S.
    • District: FLORENCE TOWNSHIP PUBLIC SCHOOLS

    Source: The MLS. This data may not be complete. We recommend contacting the local school district to confirm school assignments for this home.

    Get a cash offer in 3 minutes
    Find out how much your home could sell for in as little as 3 minutes with a no-obligation cash offer.
    Estimated market value
    $392,800
    Get a cash offer in 3 minutes
    Find out how much your home could sell for in as little as 3 minutes with a no-obligation cash offer.
    Estimated market value
    $392,800