Welcome to 813 E 6th St, a well maintained 2 bedroom plus office, 1 bathroom home offered at just $370,000. It is rare to find a move-in ready property in Leadville at this price point! Tucked away on a quiet street, this home offers comfortable living with nicely sized bedrooms, a functional layout, and mountain views from the backyard. This home is cozy and ready for you to make it your own, live in it as is or update over time to add your personal style. Inside you will find carpeting throughout, adding warmth and comfort and plenty of space for everyday living. The additional office space provides flexibility. The attached storage is a large space great for gear, a workshop or start your summer flowers. This house is not in the historic district and is outside the city limits. Close access to the Mineral Belt Trail and hiking trails. This is an affordable investment in Leadville’s competitive market and is a fantastic opportunity. Come take a look today!
Sold for $365,000
$365,000
813 E 6th Street, Leadville, CO 80461
2beds
1,088sqft
Single Family Residence
Built in 1888
4,791 Square Feet Lot
$365,300 Zestimate®
$335/sqft
$1,956 Estimated rent
Home value
$365,300
Estimated sales range
Not available
$1,956/mo
Zestimate® history
Owner options
List your home for rent
$1,956/mo
Rent Zestimate®
Find your next renter with Zillow Rental Manager. Plus, with online applications, you can quickly screen prospective tenants – for free.
$1,956/mo
Rent Zestimate®
Refinance and save
$2,118/mo
Est. payment
Refinancing to a lower rate could help reduce your monthly payments and save thousands over the life of the loan.
$2,118/mo
Est. payment
Explore your selling options
Work with a Zillow partner agent
Leverage their expertise and Zillow's premium Showcase listings to get your home seen by more buyers.
Get startedList with your own agent
Get your home in front of millions of buyers by listing it on Zillow.
Learn how to do itSell it yourself
Take full control of how buyers see your home on Zillow by listing For Sale by Owner (FSBO).
List your homeWhat's special
Nicely sized bedroomsAttached storageFunctional layoutAdditional office space
Zillow last checked:
Listing updated:
Listed by:
Amy Morrison 719-486-1930 amyinleadville@gmail.com,
Aspen Leaf Realty
Bought with:
Erick Passmore, 100108580
Century 21 Community First
Source: REcolorado as distributed by MLS GRID,MLS#: 1677192
Facts & features
Interior
Bedrooms & bathrooms
- Bedrooms: 2
- Bathrooms: 1
- Full bathrooms: 1
- Main level bathrooms: 1
- Main level bedrooms: 2
Bedroom
- Level: Main
- Area: 128.79 Square Feet
- Dimensions: 8.1 x 15.9
Bedroom
- Level: Main
- Area: 142.51 Square Feet
- Dimensions: 10.1 x 14.11
Bathroom
- Level: Main
- Area: 49.92 Square Feet
- Dimensions: 7.8 x 6.4
Dining room
- Description: Wood Stove
- Level: Main
- Area: 165.77 Square Feet
- Dimensions: 13.7 x 12.1
Kitchen
- Level: Main
- Area: 147.51 Square Feet
- Dimensions: 14.9 x 9.9
Living room
- Description: Large Window With Views
- Level: Main
- Area: 148.16 Square Feet
- Dimensions: 10.5 x 14.11
Office
- Level: Main
- Area: 98.01 Square Feet
- Dimensions: 8.1 x 12.1
Heating
- Baseboard, Electric, Forced Air, Natural Gas, Wood Stove
Cooling
- None
Appliances
- Included: Dryer, Range, Range Hood, Refrigerator, Washer
Features
- Ceiling Fan(s), Laminate Counters
- Flooring: Carpet, Vinyl
- Basement: Crawl Space
- Number of fireplaces: 1
- Fireplace features: Wood Burning Stove
Interior area
- Total structure area: 1,088
- Total interior livable area: 1,088 sqft
- Finished area above ground: 1,088
Property
Parking
- Total spaces: 2
- Details: Off Street Spaces: 2
Features
- Levels: One
- Stories: 1
- Fencing: Partial
- Has view: Yes
- View description: Mountain(s)
Lot
- Size: 4,791 Square Feet
- Features: Near Public Transit, Near Ski Area
Details
- Parcel number: 263324404005
- Zoning: Urban Residential
- Special conditions: Standard
Construction
Type & style
- Home type: SingleFamily
- Architectural style: Victorian
- Property subtype: Single Family Residence
Materials
- Frame, Wood Siding
- Roof: Composition
Condition
- Year built: 1888
Utilities & green energy
- Sewer: Public Sewer
- Water: Public
- Utilities for property: Electricity Connected, Natural Gas Connected
Community & HOA
Community
- Subdivision: Leadville
HOA
- Has HOA: No
Location
- Region: Leadville
Financial & listing details
- Price per square foot: $335/sqft
- Tax assessed value: $338,702
- Annual tax amount: $1,677
- Date on market: 10/30/2025
- Listing terms: Cash,Conventional
- Exclusions: None
- Ownership: Estate
- Electric utility on property: Yes
- Road surface type: Paved
Price history
| Date | Event | Price |
|---|---|---|
| 1/6/2026 | Sold | $365,000-1.4%$335/sqft |
Source:  REcolorado as distributed by MLS GRID #1677192 Report a problem REcolorado as distributed by MLS GRID #1677192 Report a problem | ||
| 11/3/2025 | Pending sale | $370,000$340/sqft |
Source: REcolorado as distributed by MLS GRID #1677192 Report a problem | ||
| 10/30/2025 | Listed for sale | $370,000$340/sqft |
Source: REcolorado as distributed by MLS GRID #1677192 Report a problem | ||
Public tax history
| Year | Property taxes | Tax assessment |
|---|---|---|
| 2025 | -- | $23,878 +28.3% |
| 2024 | $1,593 | $18,616 |
| 2023 | -- | $18,616 +68.3% |
| 2022 | $1,072 +13% | $11,064 -2.8% |
| 2021 | $949 +1.8% | $11,382 +7.4% |
| 2020 | $932 -1.8% | $10,601 |
| 2019 | $949 +1.8% | $10,601 +49.6% |
| 2018 | $932 +65% | $7,084 |
| 2017 | $564 -12.1% | $7,084 -8.6% |
| 2016 | $642 -6.2% | $7,750 |
| 2015 | $685 | $7,750 +0.6% |
| 2014 | $685 | $7,700 |
| 2013 | -- | $7,700 |
| 2012 | -- | -- |
| 2011 | -- | $8,923 -1.4% |
| 2010 | -- | $9,054 |
Find assessor info on the county website
Neighborhood: 80461
Nearby homes
- $564,4003 bd2 ba1.5k sqft810 E 6th St, LEADVILLE, CO 80461Off Market
- $435,5003 bd2 ba1.3k sqft818 E 6th St, Leadville, CO 80461Off Market
- $650,5004 bd3 ba2.9k sqft811 E 6th St, Leadville, CO 80461Off Market
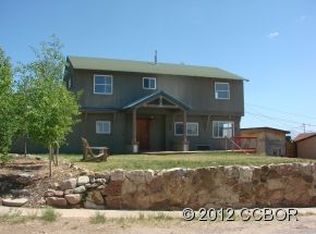
- $118,5462 bd1 ba1k sqft803 E 6th St, Leadville, CO 80461Off Market
- $442,9002 bd1 ba892 sqft803 E 6th St, Leadville, CO 80461Off Market
- $382,1003 bd1 ba968 sqft801 E 6th St, Leadville, CO 80461Off Market
- $326,9002 bd1 ba961 sqft815 E 6th St, Leadville, CO 80461Off Market
- $210,000-- bd1 ba980 sqft828 E 6th St, Leadville, CO 80461Sold
Nearby schools
GreatSchools rating
- NAWestpark Elementary SchoolGrades: PK-2Distance: 0.9 mi
- 3/10Lake County High SchoolGrades: 7-12Distance: 1.4 mi
- 3/10Lake County Middle SchoolGrades: 3-6Distance: 1.4 mi
Schools provided by the listing agent
- Elementary: Westpark
- Middle: Lake County
- High: Lake County
- District: Lake County R-1
Source: REcolorado as distributed by MLS GRID. This data may not be complete. We recommend contacting the local school district to confirm school assignments for this home.


Get pre-qualified for a loan
At Zillow Home Loans, we can pre-qualify you in as little as 5 minutes with no impact to your credit score.An equal housing lender. NMLS #10287.
- Colorado
- Lake County
- Leadville
- 80461
- 813 E 6th Street
Nearby cities
Nearby zip codes
Other Leadville Topics
