Skip main navigation
Off market
Street View
  • $1,260,200

    813 E Ashcroft Ave, Fresno, CA 93704

    4beds
    3,860sqft
    SingleFamily
    Built in 1984
    0.25 Acres Lot
    $1,260,200 Zestimate®
    $326/sqft
    $3,776 Estimated rent

    Home value

    $1,260,200

    $1.18M - $1.35M

    $3,776/mo

    Zestimate® history
    Loading
    Loading...

    Owner options

    List your home for rent

    $3,776/mo

    Rent Zestimate®

    Find your next renter with Zillow Rental Manager. Plus, with online applications, you can quickly screen prospective tenants – for free.

    Learn more

    $3,776/mo

    Rent Zestimate®

    Refinance and save

    $8,146/mo

    Est. payment

    Refinancing to a lower rate could help reduce your monthly payments and save thousands over the life of the loan.

    See today's rates

    $8,146/mo

    Est. payment

    Explore your selling options

    Work with a Zillow partner agent

    Leverage their expertise and Zillow's premium Showcase listings to get your home seen by more buyers.

    Get started

    List with your own agent

    Get your home in front of millions of buyers by listing it on Zillow.

    Learn how to do it

    Sell it yourself

    Take full control of how buyers see your home on Zillow by listing For Sale by Owner (FSBO).

    List your home

    What's special


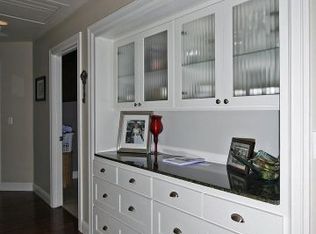
    Located in the only Cul-De-Sac in Old Fig Garden. This Cape Cod II home designed by Ed Rottner was once the a model Home. It is gorgeous and ready to move in to. This Home features: New paint inside and out, Newer tile roof. Hardwood floors throughout the first floor. A LARGE FOUR CAR GARAGE with built-in cabinets. As you enter the front door you are met by high ceilings,crown molding,Six inch molded baseboards throughout. The Grand room features a 14' ceiling with crown molding, antique chandelier, a new smart TV, built-in surround sound and a wet bar. The Grand room has a pass throuth to the kitchen .The Kitchen has new Veletino Marble counter tops. New Stainless Steel Appliances, including: double ovens (one convection), sun zero refrigerator, wine fridge and more. The kitchen was designed with corbels and crown molding ,direct and indirect lighting system. A coffee station. Grohe faucets. This one of a kind Kitchen opens to your large back yard. The back yard offers privacy and a large pool With a new pool fence. New pool pump. Brand new AC units and ducting. The upstairs offers over sized bedrooms. Solar panels (owned) that can’t be seen from the street view or the backyard. This is a must see.

    This property is off market, which means it's not currently listed for sale or rent on Zillow. This may be different from what's available on other websites or public sources.
    Facts & features

    Interior

    Bedrooms & bathrooms
    • Bedrooms: 4
    • Bathrooms: 3
    • Full bathrooms: 3
    Heating
    • Other, Solar
    Cooling
    • Central, Solar
    Appliances
    • Included: Dishwasher, Dryer, Freezer, Garbage disposal, Microwave, Range / Oven, Refrigerator, Washer
    Features
    • Flooring: Hardwood
    • Basement: None
    • Has fireplace: Yes
    Interior area
    • Total interior livable area: 3,860 sqft

    Property

    Parking
    • Total spaces: 4
    • Parking features: Garage - Attached
    Features
    • Exterior features: Shingle, Stucco, Wood
    Lot
    • Size: 0.25 Acres
    Details
    • Parcel number: 42614226

    Construction

    Type & style
    • Home type: SingleFamily
    Materials
    • wood frame
    • Roof: Tile
    Condition
    • Year built: 1984

    Community & HOA

    Location
    • Region: Fresno

    Financial & listing details

    • Price per square foot: $326/sqft
    • Tax assessed value: $973,303
    • Annual tax amount: $13,703

    Price history

    DateEventPrice
    7/15/2022Sold$1,200,000+0.1%$311/sqft
    Source: Public Record Report a problem
    6/16/2022Pending sale$1,199,000$311/sqft
    Source: Fresno MLS #579326 Report a problem
    6/14/2022Listed for sale$1,199,000+60.9%$311/sqft
    Source: Fresno MLS #579326 Report a problem
    7/23/2015Sold$745,000-0.6%$193/sqft
    Source: Public Record Report a problem
    5/30/2015Price change$749,500-6.2%$194/sqft
    Source: Postlets Report a problem
    5/9/2015Listed for sale$799,000$207/sqft
    Source: Postlets Report a problem
    4/9/2015Listing removed$799,000$207/sqft
    Source: Realty Concepts Ltd #441958 Report a problem
    3/28/2015Listed for sale$799,000$207/sqft
    Source: Realty Concepts Ltd #441958 Report a problem
    11/11/2014Listing removed$799,000$207/sqft
    Source: Realty Concepts Ltd #430708 Report a problem
    8/9/2014Listed for sale$799,000$207/sqft
    Source: Realty Concepts Ltd #430708 Report a problem

    Public tax history

    YearProperty taxesTax assessment
    2025$13,703 +3.9%$973,303 +2%
    2024$13,185 -18.5%$954,220 -20.5%
    2023$16,170 +37.9%$1,200,000 +44.4%
    2022$11,722 +3.3%$831,058 +2%
    2021$11,344 +1%$814,763 +1%
    2020$11,233 +3.1%$806,410 +2%
    2019$10,891 +2.6%$790,599 +2%
    2018$10,620 +2%$775,098 +2%
    2017$10,415 +3.5%$759,900 +2%
    2016$10,067 +33.1%$745,000 +38.3%
    2015$7,564 +1.8%$538,502 +2%
    2014$7,432 $527,954 +0.5%
    2013-- $525,569 +2%
    2012-- $515,265 +2%
    2011-- $505,163 +0.8%
    2010-- $501,388 -0.2%
    2009-- $502,580 +2%
    2008-- $492,727 +2%
    2007-- $483,067 +2%
    2006-- $473,596 +2%
    2005-- $464,311 +2%
    2004-- $455,208 +1.9%
    2003-- $446,866 +2%
    2002-- $438,105 +2%
    2001$5,327 $429,515
    Find assessor info on the county website

    Neighborhood: Bullard

    Nearby schools

    GreatSchools rating
    Get a cash offer in 3 minutes
    Find out how much your home could sell for in as little as 3 minutes with a no-obligation cash offer.
    Estimated market value
    $1,260,200
    Get a cash offer in 3 minutes
    Find out how much your home could sell for in as little as 3 minutes with a no-obligation cash offer.
    Estimated market value
    $1,260,200