Welcome home to peaceful country living just outside the city limits! Situated on 2.1 acres, this well-maintained 3-bedroom, 2-bath home offers the perfect blend of comfort, space, and functionality, along with valuable updates that include a new metal roof and all-new plumbing. Inside, you’ll find updated appliances, a gas stove, and a cozy gas fireplace that make the home both inviting and practical. The spacious layout also includes walk-in closets and handicap-accessible features for added convenience. Step outside to enjoy the large covered back porch, an ideal place to relax and take in the quiet surroundings. Additional features include a two-car carport for covered parking and a storage shed with plenty of space for tools and outdoor equipment. If you’ve been searching for a move-in-ready home with major improvements already completed and plenty of room to spread out, this country property is a must-see!
Under contract
$195,000
813 E Charles Hendry Rd, Perry, FL 32348
3beds
1,512sqft
Manufactured Home, Single Family Residence
Built in 1995
2.1 Acres Lot
$-- Zestimate®
$129/sqft
$-- HOA
What's special
Cozy gas fireplaceGas stoveNew metal roofUpdated appliancesLarge covered back porchSpacious layoutWalk-in closets
- 46 days
- 278
- 17
Likely to sell faster than
Zillow last checked:
Listing updated:
Listed by:
Lindsay Calhoun 850-838-9880,
The American Dream
Source: TBR,MLS#: 399817
Facts & features
Interior
Bedrooms & bathrooms
- Bedrooms: 3
- Bathrooms: 2
- Full bathrooms: 2
Rooms
- Room types: Other, Utility Room
Primary bedroom
- Dimensions: 14x13
Bedroom 2
- Dimensions: 13x12
Bedroom 3
- Dimensions: 11x12
Dining room
- Dimensions: 9x14
Family room
- Dimensions: 0x0
Kitchen
- Dimensions: 9x14
Living room
- Dimensions: 24x14
Heating
- Central, Fireplace(s), Natural Gas
Cooling
- Central Air, Ceiling Fan(s), Electric, Heat Pump
Appliances
- Included: Ice Maker, Refrigerator, Stove
Features
- Handicap Access, Split Bedrooms, Walk-In Closet(s)
- Flooring: Carpet, Plank, Vinyl
- Has fireplace: Yes
- Fireplace features: Gas
Interior area
- Total structure area: 1,512
- Total interior livable area: 1,512 sqft
Property
Parking
- Total spaces: 2
- Parking features: Carport, Two Spaces
- Carport spaces: 2
Features
- Patio & porch: Covered, Porch
- Has view: Yes
- View description: None
Lot
- Size: 2.1 Acres
Details
- Special conditions: Standard
Construction
Type & style
- Home type: MobileManufactured
- Architectural style: Traditional
- Property subtype: Manufactured Home, Single Family Residence
Materials
- Vinyl Siding
Condition
- Year built: 1995
Utilities & green energy
- Sewer: Septic Tank
Community & HOA
Community
- Features: Street Lights
- Subdivision: none
Location
- Region: Perry
Financial & listing details
- Price per square foot: $129/sqft
- Date on market: 5/11/2026
- Cumulative days on market: 76 days
- Listing terms: Conventional,FHA,VA Loan
- Road surface type: Paved
- Body type: Double Wide
Estimated market value
Not available
Estimated sales range
Not available
Not available
Price history
| Date | Event | Price |
|---|---|---|
| 9/9/2026 | Contingent | $195,000$129/sqft |
Source:  TBR #399817 Report a problem TBR #399817 Report a problem | ||
| 7/28/2026 | Listed for sale | $195,000+1%$129/sqft |
Source: TBR #399817 Report a problem | ||
| 6/11/2026 | Listing removed | $193,000$128/sqft |
Source: TBR #399817 Report a problem | ||
| 6/10/2026 | Contingent | $193,000$128/sqft |
Source: TBR #399817 Report a problem | ||
| 5/12/2026 | Listed for sale | $193,000$128/sqft |
Source: TBR #399817 Report a problem | ||
Public tax history
Tax history is unavailable.
Monthly payment
Climate risks
Neighborhood: 32348
Nearby schools
Schools provided by the listing agent
- Elementary: Taylor County Elementary School
- Middle: Taylor County Middle School
- High: Taylor County High School
Source: TBR. This data may not be complete. We recommend contacting the local school district to confirm school assignments for this home.
Similar homes
- $179,9003 bd2 ba1.6k sqft1691 Bobby Hodges Rd, Perry, FL 32348For Sale
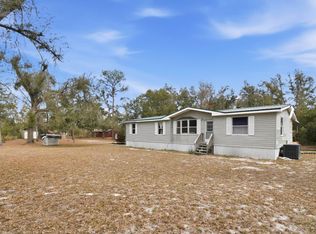 MLS ID #396790, Amy Carlton, The American Dream. TBR
 - $185,0005 bd3 ba2.2k sqft1890 Dice Rd, Perry, FL 32348For Sale
 MLS ID #404202, Haley Blanco, The American Dream. TBR
 - $186,5003 bd2 ba1.8k sqft2141 Live Oak Rd, Perry, FL 32348For Sale
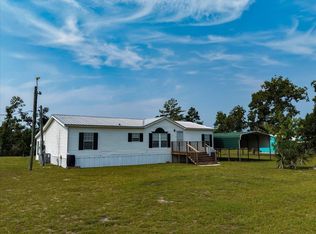 MLS ID #403138, Shelby Slaughter, The American Dream. TBR
 - $189,0003 bd2 ba1.3k sqft15963 Blue Crab Dr, Perry, FL 32348For Sale
 MLS ID #362801, Andrea T White, Sawgrass Realty, LLC. TBR
 - $200,0003 bd2 ba1.4k sqft1650 W LYMAN HENDRY ROAD #1, PERRY, FL 32347For Sale
 MLS ID #OM717913, Michael Rich, LPT REALTY, LLC. Stellar MLS
 - $230,0002 bd4 ba1.2k sqft219 Magnolia UNIT Rd, Perry, FL 32347For Sale
 MLS ID #799840, Raymond Rosser, C-21 Dianne Chewning & Associates. Dixie-Gilchrist Levy Counties BOR
 - $150,0003 bd2 ba1.2k sqft1650 W LYMAN HENDRY ROAD #2, PERRY, FL 32347For SaleMLS ID #OM717911, Michael Rich, LPT REALTY, LLC. Stellar MLS
