Entering, you will pass through a quaint vestibule into this unique 3 bedroom and 2 full bath home. The exterior has a new roof the stucco was freshly painted this last summer with a one car garage. Inside this cozy home, there is an updated kitchen with cupboards, a concrete topped island, countertops and stylish back splashes. The bathroom contains a walk-in shower and laundry all on the main level. The living room is large with a brick gas log fireplace and open staircase. Original hardwood floors adorn the majority of this home, including under the carpet on the second level. On the 2nd level, there is a large owners bedroom with a long deep closet for extra storage needs. Bedrooms 2 and 3 also have spacious closets. The hallway has a big linen closet right outside the second full bath with a tub/ shower combo. The partially finished basement is dry with a workshop room ,another room currently used as an office/ hangout, another room for a summer kitchen. don't forget to check out the screened in back deck that overlooks a large backyard.
Closed
$185,000
813 E Mitchell St, Kendallville, IN 46755
3beds
1,248sqft
Single Family Residence
Built in 1900
5,227 Square Feet Lot
$189,300 Zestimate®
$--/sqft
$1,405 Estimated rent
Home value
$189,300
Estimated sales range
Not available
$1,405/mo
Zestimate® history
Owner options
List your home for rent
$1,405/mo
Rent Zestimate®
Find your next renter with Zillow Rental Manager. Plus, with online applications, you can quickly screen prospective tenants – for free.
$1,405/mo
Rent Zestimate®
Refinance and save
$1,179/mo
Est. payment
Refinancing to a lower rate could help reduce your monthly payments and save thousands over the life of the loan.
$1,179/mo
Est. payment
Explore your selling options
Work with a Zillow partner agent
Leverage their expertise and Zillow's premium Showcase listings to get your home seen by more buyers.
Get startedList with your own agent
Get your home in front of millions of buyers by listing it on Zillow.
Learn how to do itSell it yourself
Take full control of how buyers see your home on Zillow by listing For Sale by Owner (FSBO).
List your homeWhat's special
Partially finished basementBrick gas log fireplaceStylish back splashesOne car garageLarge owners bedroomScreened in back deckOpen staircase
Zillow last checked:
Listing updated:
Listed by:
Jeanne M Hosted Off:260-347-1158,
Hosler Realty Inc
Bought with:
Virgen Morales
Lewis & Lambright Inc
Source: IRMLS,MLS#: 202546577
Facts & features
Interior
Bedrooms & bathrooms
- Bedrooms: 3
- Bathrooms: 2
- Full bathrooms: 2
Bedroom 1
- Level: Upper
Bedroom 2
- Level: Upper
Dining room
- Level: Main
- Area: 130
- Dimensions: 13 x 10
Family room
- Level: Main
Kitchen
- Level: Main
- Area: 156
- Dimensions: 13 x 12
Living room
- Level: Main
- Area: 300
- Dimensions: 25 x 12
Heating
- Natural Gas, Forced Air
Cooling
- Central Air
Features
- Flooring: Hardwood, Carpet
- Basement: Full,Partially Finished,Concrete
- Number of fireplaces: 1
- Fireplace features: Gas Log
Interior area
- Total structure area: 1,872
- Total interior livable area: 1,248 sqft
- Finished area above ground: 1,248
- Finished area below ground: 0
Property
Parking
- Total spaces: 1
- Parking features: Detached, Concrete
- Garage spaces: 1
- Has uncovered spaces: Yes
Features
- Levels: One and One Half
- Stories: 1.5
Lot
- Size: 5,227 Square Feet
- Dimensions: 45x133
- Features: Level, Rolling Slope
Details
- Parcel number: 570733210093.000020
- Zoning: C1
Construction
Type & style
- Home type: SingleFamily
- Architectural style: Tudor
- Property subtype: Single Family Residence
Materials
- Stucco
- Roof: Asphalt
Condition
- New construction: No
- Year built: 1900
Utilities & green energy
- Electric: Indiana Michigan Power, NIPSCO
- Sewer: City
- Water: City
Community & HOA
Community
- Subdivision: Mitchell(s)
Location
- Region: Kendallville
Financial & listing details
- Tax assessed value: $149,200
- Annual tax amount: $1,217
- Date on market: 11/19/2025
Price history
| Date | Event | Price |
|---|---|---|
| 2/13/2026 | Sold | $185,000-7.5% |
Source:  IRMLS #202546577 Report a problem IRMLS #202546577 Report a problem | ||
| 1/12/2026 | Pending sale | $199,900 |
Source: IRMLS #202546577 Report a problem | ||
| 11/19/2025 | Listed for sale | $199,900 |
Source: IRMLS #202546577 Report a problem | ||
Public tax history
| Year | Property taxes | Tax assessment |
|---|---|---|
| 2025 | $1,213 +24.1% | $149,200 +4% |
| 2024 | $977 +0% | $143,500 +13.5% |
| 2023 | $977 +9.5% | $126,400 +3.6% |
| 2022 | $892 +9.4% | $122,000 +7.6% |
| 2021 | $815 +2.7% | $113,400 +5% |
| 2020 | $794 +14.8% | $108,000 +3.7% |
| 2019 | $691 -0.5% | $104,100 +6.9% |
| 2018 | $695 +7.7% | $97,400 -1.5% |
| 2017 | $645 -0.9% | $98,900 +1.4% |
| 2016 | $652 -1.7% | $97,500 +1% |
| 2014 | $663 -2.8% | $96,500 -0.9% |
| 2013 | $682 +38% | $97,400 +13.3% |
| 2012 | $494 +29.5% | $86,000 +11.8% |
| 2011 | $382 -7.5% | $76,900 |
| 2010 | $413 +21.6% | $76,900 -3.1% |
| 2009 | $339 -9.9% | $79,400 +0.8% |
| 2007 | $377 | $78,800 +3.4% |
| 2006 | -- | $76,200 +0.9% |
| 2005 | -- | $75,500 |
Find assessor info on the county website
Neighborhood: 46755
Nearby homes
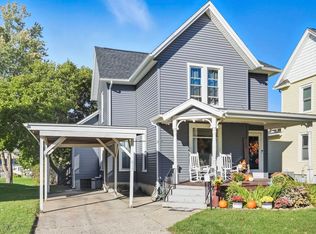
- $190,0003 bd2 ba1.4k sqft817 E Mitchell St, Kendallville, IN 46755Sold
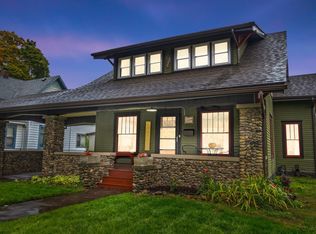
- $160,0003 bd1 ba1.9k sqft807 E Mitchell St, Kendallville, IN 46755Sold
- $176,4003 bd1 ba1.7k sqft821 E Mitchell St, Kendallville, IN 46755Off Market
- $180,9004 bd1 ba1.9k sqft801 E Mitchell St, Kendallville, IN 46755Off Market
- $--1 bd1 ba549 sqft814 E Mitchell St, Kendallville, IN 46755Off Market
- $374,3004 bd2 ba3.7k sqft810 E Mitchell St, Kendallville, IN 46755Off Market
- $154,9003 bd2 ba1.2k sqft117 N Park Ave, Kendallville, IN 46755Sold
- $205,4002 bd2 ba1.8k sqft820 E Mitchell St, Kendallville, IN 46755Off Market
Nearby schools
GreatSchools rating
- 4/10South Side Elementary SchoolGrades: PK-5Distance: 1 mi
- 4/10East Noble Middle SchoolGrades: 6-8Distance: 1.1 mi
- 6/10East Noble High SchoolGrades: 9-12Distance: 0.6 mi
Schools provided by the listing agent
- Elementary: North Side
- Middle: East Noble
- High: East Noble
- District: East Noble Schools
Source: IRMLS. This data may not be complete. We recommend contacting the local school district to confirm school assignments for this home.


Get pre-qualified for a loan
At Zillow Home Loans, we can pre-qualify you in as little as 5 minutes with no impact to your credit score.An equal housing lender. NMLS #10287.
- Indiana
- Noble County
- Kendallville
- 46755
- 813 E Mitchell St
Nearby cities
Nearby neighborhoods
Nearby zip codes
Other Kendallville Topics
