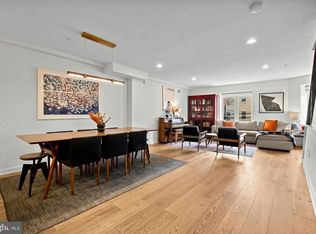
Perfectly positioned along the Queen Village–Bella Vista line, this beautifully designed, move-in-ready home offers an exceptional opportunity to experience two of Philadelphia’s most sought-after neighborhoods. Known for their tree-lined streets, historic charm, and strong sense of community, Queen Village and Bella Vista are places where neighbors become friends and city living truly feels like home. This spacious 2,325 sq ft, 3-bedroom, 3-bath modern townhouse is crafted for comfort and effortless living. Highlights include a gourmet chef’s kitchen with high-end appliances and quartz counters, a luxurious primary suite with stunning city views, and a must-see rooftop deck complete with a gas grill hookup. An entertainer’s dream for gatherings and summer nights. Floor-to-ceiling windows maximize natural light throughout, while the versatile finished basement offers flexible space for a playroom, media room, home office, or gym. Wide-plank hardwood floors, custom finishes, and premium details add sophistication at every turn. Step outside and enjoy unmatched walkability to boutique shops, the Italian Market, cozy cafés, family-friendly restaurants, and beautiful parks—all just moments from your door. Highly regarded schools such as Nebinger George W. School, along with neighborhood events and initiatives led by the Queen Village Neighbors Association and Bella Vista’s vibrant community scene, make this one of the city’s most welcoming enclaves. Whether you’re looking to put down roots, grow, or create lasting memories, this Queen Village–Bella Vista home provides the perfect setting for your family’s next chapter.
Sold for $787,000
Zillow last checked:
Listing updated:
Bought with:
Lauren Marion, RS360684
Compass RE
Source: Bright MLS,MLS#: PAPH2525248
Price history
| Date | Event | Price |
|---|---|---|
| 4/15/2026 | Sold | $787,000-2.7%$398/sqft |
Source:  Bright MLS #PAPH2525248 Report a problem Bright MLS #PAPH2525248 Report a problem | ||
| 3/24/2026 | Pending sale | $809,000$409/sqft |
Source: Bright MLS #PAPH2525248 Report a problem | ||
| 1/29/2026 | Contingent | $809,000$409/sqft |
Source: Bright MLS #PAPH2525248 Report a problem | ||
| 12/4/2025 | Price change | $809,000-4.7%$409/sqft |
Source: Bright MLS #PAPH2525248 Report a problem | ||
| 10/8/2025 | Price change | $849,000-5.6%$429/sqft |
Source: Bright MLS #PAPH2525248 Report a problem | ||
| 9/15/2025 | Listed for sale | $899,000+23.3%$455/sqft |
Source: Bright MLS #PAPH2525248 Report a problem | ||
| 2/16/2021 | Sold | $729,000-2.8%$369/sqft |
Source: Berkshire Hathaway HomeServices Fox & Roach #PAPH877270_19147 Report a problem | ||
| 2/2/2021 | Pending sale | $749,900$379/sqft |
Source: Bright MLS #PAPH877270 Report a problem | ||
| 1/14/2021 | Contingent | $749,900$379/sqft |
Source: Local MLS #PAPH877270 Report a problem | ||
| 1/14/2021 | Pending sale | $749,900$379/sqft |
Source: BHHS Fox & Roach-Center City Walnut #PAPH877270 Report a problem | ||
| 11/24/2020 | Price change | $749,900-2.5%$379/sqft |
Source: BHHS Fox & Roach-Center City Walnut #PAPH877270 Report a problem | ||
| 10/6/2020 | Price change | $769,000-3.9%$389/sqft |
Source: BHHS Fox & Roach-Center City Walnut #PAPH877270 Report a problem | ||
| 8/4/2020 | Price change | $799,900-3%$405/sqft |
Source: BHHS Fox & Roach-Center City Walnut #PAPH877270 Report a problem | ||
| 7/22/2020 | Price change | $825,000-1.2%$417/sqft |
Source: BHHS Fox & Roach-Center City Walnut #PAPH877270 Report a problem | ||
| 6/13/2020 | Price change | $835,000-0.6%$422/sqft |
Source: BHHS Fox & Roach-Center City Walnut #PAPH877270 Report a problem | ||
| 3/3/2020 | Price change | $839,900-1.1%$425/sqft |
Source: BHHS Fox & Roach Center City-Society Hill #PAPH877270 Report a problem | ||
| 3/2/2020 | Listing removed | $4,850$2/sqft |
Source: Elm City Property Management, LLC Report a problem | ||
| 2/24/2020 | Listed for rent | $4,850$2/sqft |
Source: Elm City Property Management, LLC Report a problem | ||
| 10/30/2019 | Price change | $849,000-3%$429/sqft |
Source: BHHS Fox & Roach Center City-Society Hill #PAPH846438 Report a problem | ||
| 9/6/2019 | Price change | $875,000-2.7%$443/sqft |
Source: BHHS Fox & Roach Center City-Society Hill #PAPH846438 Report a problem | ||
| 11/9/2018 | Listed for sale | $899,000$455/sqft |
Source: BHHS Fox & Roach-Center City W #PAPH103644 Report a problem | ||
Nearby homes


Get pre-qualified for a loan
At Zillow Home Loans, we can pre-qualify you in as little as 5 minutes with no impact to your credit score.An equal housing lender. NMLS #10287.
