Welcome to "the tree house"! nestled in a quiet cul de sac in the popular Southcrest Addition is this beautiful three bedroom, three bath home has everything a family needs! The spacious main floor features a comfortable living room with tall, vaulted ceilings and a gorgeous view of the park like setting in the back yard. From the living room there is access to the wonderful formal dining room and the big, bright and inviting kitchen which features an island with eating bar, casual eating area, a planning desk, tons of cabinets, a dishwasher, microwave, smooth top range/oven, refrigerator and high, vaulted ceiling carried through from the living room. Next to the kitchen is a fabulous laundry room complete with work/folding area. Outside the kitchen is the terrific covered deck overlooking your back yard paradise. To the opposite direction from the living room is the awesome Master Suite which features a great tray ceiling, deluxe bath with separate jetted corner tub and a private water closet for the shower and toilet. A nice hall bath with tub/shower combo and a second bedroom finish out the main floor. Moving to the basement you will find a huge rec/family room with a gas fireplace, a game area a walk up wet bar and a nice bathroom that also opens up the the big third bedroom. Add to this "the office" which is a perfect quiet place to work, listen to music or play the guitar. There is also a giant storage area which can double as a workout or multi use room. Exterior also has gutter covers.
Sold-co-op w/mbr
Price Unknown
813 E Southcrest Ct, Derby, KS 67037
3beds
2,516sqft
Single Family Onsite Built
Built in 1998
10,454 Square Feet Lot
$324,700 Zestimate®
$--/sqft
$2,259 Estimated rent
Home value
$324,700
$308,000 - $341,000
$2,259/mo
Zestimate® history
Owner options
List your home for rent
$2,259/mo
Rent Zestimate®
Find your next renter with Zillow Rental Manager. Plus, with online applications, you can quickly screen prospective tenants – for free.
$2,259/mo
Rent Zestimate®
Refinance and save
$340/mo
Est. payment
Refinancing to a lower rate could help reduce your monthly payments and save thousands over the life of the loan.
$340/mo
Est. payment
Explore your selling options
Work with a Zillow partner agent
Leverage their expertise and Zillow's premium Showcase listings to get your home seen by more buyers.
Get startedList with your own agent
Get your home in front of millions of buyers by listing it on Zillow.
Learn how to do itSell it yourself
Take full control of how buyers see your home on Zillow by listing For Sale by Owner (FSBO).
List your homeWhat's special
Zillow last checked:
Listing updated:
Listed by:
Randy Ambrose 316-681-3600,
Keller Williams Signature Partners, LLC,
Jillian Ambrose 316-655-1324,
Keller Williams Signature Partners, LLC
Bought with:
Josh Roy, 00053413
Source: SCKMLS as distributed by MLS GRID,MLS#: 643015
Facts & features
Interior
Bedrooms & bathrooms
- Bedrooms: 3
- Bathrooms: 3
- Full bathrooms: 3
Primary bedroom
- Description: Carpet
- Level: Main
- Area: 173.96
- Dimensions: 13'11"x12'6"
Bedroom
- Description: Carpet
- Level: Main
- Area: 126.56
- Dimensions: 11'3"x11'3"
Dining room
- Description: Carpet
- Level: Basement
- Area: 141.83
- Dimensions: 12'4"x11'6"
Family room
- Description: Carpet
- Level: Basement
- Area: 577.92
- Dimensions: 30'5"x19'
Kitchen
- Description: Vinyl
- Level: Main
- Area: 326.56
- Dimensions: 18'9"x17'5"
Living room
- Description: Carpet
- Level: Main
- Area: 253.46
- Dimensions: 19'3"x13'2"
Heating
- Forced Air, Natural Gas
Cooling
- Central Air, Electric
Appliances
- Included: Dishwasher, Disposal, Microwave, Refrigerator, Range, Washer, Dryer, Humidifier
- Laundry: Main Level, Laundry Room, 220 equipment
Features
- Ceiling Fan(s), Walk-In Closet(s), Wet Bar
- Windows: Window Coverings-Part, Storm Window(s)
- Basement: Finished
- Number of fireplaces: 1
- Fireplace features: One, Family Room, Gas
Interior area
- Total interior livable area: 2,516 sqft
- Finished area above ground: 1,516
- Finished area below ground: 1,000
Property
Parking
- Total spaces: 2
- Parking features: Attached, Garage Door Opener
- Garage spaces: 2
Features
- Levels: One
- Stories: 1
- Patio & porch: Deck, Covered
- Exterior features: Guttering - ALL
- Pool features: Community
Lot
- Size: 10,454 Square Feet
- Features: Cul-De-Sac, Wooded
Details
- Parcel number: 00305296
Construction
Type & style
- Home type: SingleFamily
- Architectural style: Ranch
- Property subtype: Single Family Onsite Built
Materials
- Frame w/Less than 50% Mas, Brick
- Foundation: Full, View Out
- Roof: Composition
Condition
- Year built: 1998
Utilities & green energy
- Gas: Natural Gas Available
- Utilities for property: Sewer Available, Natural Gas Available, Public
Community & HOA
Community
- Features: Greenbelt
- Subdivision: SOUTHCREST
HOA
- Has HOA: Yes
- Services included: Gen. Upkeep for Common Ar
- HOA fee: $340 annually
Location
- Region: Derby
Financial & listing details
- Tax assessed value: $330,500
- Annual tax amount: $4,798
- Date on market: 8/9/2024
- Cumulative days on market: 25 days
- Ownership: Individual
- Road surface type: Paved
Price history
Price history is unavailable.
Public tax history
| Year | Property taxes | Tax assessment |
|---|---|---|
| 2025 | $5,176 +0.5% | $38,008 +1.7% |
| 2024 | $5,148 +7.1% | $37,364 +8.8% |
| 2023 | $4,807 +12.2% | $34,339 |
| 2022 | $4,282 +5.5% | -- |
| 2021 | $4,057 +6.8% | -- |
| 2020 | $3,800 +2.9% | $26,324 +3% |
| 2019 | $3,691 +6.3% | $25,553 +6% |
| 2018 | $3,471 +8.8% | $24,105 |
| 2017 | $3,189 +109.7% | -- |
| 2016 | $1,521 -49.1% | -- |
| 2015 | $2,989 +21.2% | -- |
| 2014 | $2,466 | -- |
| 2013 | -- | -- |
| 2012 | -- | -- |
| 2011 | -- | $18,492 |
| 2008 | -- | $18,492 +3% |
| 2007 | -- | $17,952 +3% |
| 2006 | -- | $17,434 +3% |
| 2005 | -- | $16,928 +3% |
| 2004 | -- | $16,434 |
| 2003 | -- | $16,434 +6% |
| 2002 | -- | $15,502 |
| 2000 | -- | $15,502 |
Find assessor info on the county website
Neighborhood: 67037
Nearby homes
- $345,3004 bd4 ba2.6k sqft819 E Southcrest Ct, Derby, KS 67037Off Market
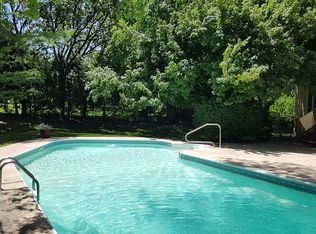
- $361,3004 bd3 ba3.5k sqft807 E Southcrest Ct, Derby, KS 67037Off Market
- $342,8004 bd-- ba2.6k sqft819 S Southcrest Ct, Derby, KS 67037Off Market

- $314,1002 bd3 ba1.6k sqft801 E Southcrest Ct, Derby, KS 67037Off Market
- $318,5004 bd3 ba830 sqft825 E Southcrest Ct, Derby, KS 67037Off Market
- $294,5003 bd2 ba2.3k sqft825 Southcrest Ct, Derby, KS 67037Off Market
- $338,7003 bd3 ba2.5k sqft820 E Madapalla Ct, Derby, KS 67037Off Market
- $319,9002 bd2 ba1.4k sqft800 E Madapalla Ct, Derby, KS 67037Off Market
Nearby schools
GreatSchools rating
- 7/10Park Hill Elementary SchoolGrades: PK-5Distance: 0.7 mi
- 5/10Derby Middle SchoolGrades: 6-8Distance: 1.4 mi
- 6/10Derby High SchoolGrades: 9-12Distance: 2.2 mi
Schools provided by the listing agent
- Elementary: Park Hill
- Middle: Derby
- High: Derby
Source: SCKMLS as distributed by MLS GRID. This data may not be complete. We recommend contacting the local school district to confirm school assignments for this home.
Sell for more on Zillow
Get a Zillow Showcase℠ listing at no additional cost and you could sell for .
$324,700
2% more
+$6,494
With Zillow Showcase(estimated)
$331,194
- Kansas
- Sedgwick County
- Derby
- 67037
- 813 E Southcrest Ct
Nearby cities
Nearby zip codes
Other Derby Topics
