Welcome to 813 Ensenada Dr, a beautifully updated 3-bedroom, 2-bathroom pool home nestled on an oversized private lot in the sought-after Rio Pinar Estates community. From the moment you arrive, you’ll be captivated by the lush, manicured landscaping and inviting curb appeal. Step inside to an open and airy floor plan featuring gorgeous hardwood floors, vaulted ceilings, and abundant natural light. The spacious family room offers expansive views of the stunning backyard oasis, while the cozy den features a wood-burning fireplace, creating the perfect space to relax. The updated kitchen is a chef’s dream, offering 42” shaker-style wood cabinets, granite countertops, stainless steel appliances, a large island, and a breakfast bar—ideal for both casual dining and entertaining. Retreat to the serene outdoor space, where a sparkling screened-in pool, relaxing hot tub, and a separate pergola deck create the ultimate backyard escape. The huge fenced yard offers privacy and plenty of space to enjoy Florida’s year-round sunshine. The primary bath has been beautifully renovated, featuring a walk-in shower with stunning slate-colored tile, creating a spa-like retreat. The guest bath has also been elegantly updated with granite countertops and beautiful decorative tile, adding a touch of modern sophistication. Nestled on a quiet street, this home provides exceptional privacy while being just minutes from major highways (417, 408, and 528), as well as shopping, dining, and the fully renovated Rio Pinar Golf & Country Club. Plus, it’s conveniently located near UCF, Medical City, Lake Nona, Disney, and the beaches. This move-in-ready gem truly offers the best of Florida living—schedule your private showing today!
Sold for $490,000
$490,000
813 Ensenada Dr, Orlando, FL 32825
3beds
1,886sqft
Single Family Residence
Built in 1960
0.36 Acres Lot
$486,700 Zestimate®
$260/sqft
$2,619 Estimated rent
Home value
$486,700
$443,000 - $535,000
$2,619/mo
Zestimate® history
Owner options
List your home for rent
$2,619/mo
Rent Zestimate®
Find your next renter with Zillow Rental Manager. Plus, with online applications, you can quickly screen prospective tenants – for free.
$2,619/mo
Rent Zestimate®
Refinance and save
$3,513/mo
Est. payment
Refinancing to a lower rate could help reduce your monthly payments and save thousands over the life of the loan.
$3,513/mo
Est. payment
Explore your selling options
Work with a Zillow partner agent
Leverage their expertise and Zillow's premium Showcase listings to get your home seen by more buyers.
Get startedList with your own agent
Get your home in front of millions of buyers by listing it on Zillow.
Learn how to do itSell it yourself
Take full control of how buyers see your home on Zillow by listing For Sale by Owner (FSBO).
List your homeWhat's special
Large islandBreakfast barGranite countertopsAbundant natural lightRelaxing hot tubVaulted ceilingsWood-burning fireplace
Zillow last checked:
Listing updated:
Listed by:
Suzanne Muchow 407-325-5562,
COMPASS FLORIDA LLC 407-203-9441
Bought with:
Dayana Perez Moreno, 3623986
AROD PARTNERS REALTY
Source: Stellar MLS,MLS#: O6294361 Originating MLS: Orlando Regional
Originating MLS: Orlando Regional
Facts & features
Interior
Bedrooms & bathrooms
- Bedrooms: 3
- Bathrooms: 2
- Full bathrooms: 2
Primary bedroom
- Features: Walk-In Closet(s)
- Level: First
- Area: 180 Square Feet
- Dimensions: 15x12
Bedroom 2
- Features: Built-in Closet
- Level: First
- Area: 150 Square Feet
- Dimensions: 15x10
Bedroom 3
- Features: Built-in Closet
- Level: First
- Area: 110 Square Feet
- Dimensions: 11x10
Family room
- Level: First
- Area: 231 Square Feet
- Dimensions: 21x11
Kitchen
- Level: First
- Area: 100 Square Feet
- Dimensions: 10x10
Living room
- Level: First
- Area: 513 Square Feet
- Dimensions: 27x19
Heating
- Central, Electric
Cooling
- Central Air, Humidity Control
Appliances
- Included: Oven, Cooktop, Dishwasher, Refrigerator
- Laundry: Laundry Room, Outside
Features
- Ceiling Fan(s), High Ceilings, Open Floorplan, Primary Bedroom Main Floor, Solid Surface Counters, Solid Wood Cabinets, Walk-In Closet(s)
- Flooring: Ceramic Tile, Hardwood
- Doors: French Doors
- Has fireplace: Yes
- Fireplace features: Wood Burning
Interior area
- Total structure area: 2,710
- Total interior livable area: 1,886 sqft
Property
Parking
- Total spaces: 2
- Parking features: Covered, Driveway
- Carport spaces: 2
- Has uncovered spaces: Yes
Features
- Levels: One
- Stories: 1
- Patio & porch: Covered, Porch, Rear Porch, Screened
- Exterior features: Irrigation System
- Has private pool: Yes
- Pool features: Gunite, In Ground, Screen Enclosure
- Fencing: Fenced
- Has view: Yes
- View description: Pool
Lot
- Size: 0.36 Acres
- Features: In County, Near Golf Course
- Residential vegetation: Mature Landscaping
Details
- Additional structures: Gazebo, Shed(s)
- Parcel number: 362230744008020
- Zoning: R-1AA
- Special conditions: None
Construction
Type & style
- Home type: SingleFamily
- Property subtype: Single Family Residence
Materials
- Block
- Foundation: Crawlspace
- Roof: Shingle
Condition
- New construction: No
- Year built: 1960
Utilities & green energy
- Sewer: Public Sewer
- Water: Public
- Utilities for property: Cable Available, Electricity Available, Electricity Connected, Public, Sewer Available, Sewer Connected, Street Lights, Water Available, Water Connected
Community & HOA
Community
- Security: Closed Circuit Camera(s), Security Lights, Security System
- Pet fee: $0 monthly
- Subdivision: RIO PINAR ESTATES
HOA
- Has HOA: No
Location
- Region: Orlando
Financial & listing details
- Price per square foot: $260/sqft
- Tax assessed value: $339,025
- Annual tax amount: $4,873
- Date on market: 3/28/2025
- Cumulative days on market: 4 days
- Listing terms: Cash,Conventional,FHA,VA Loan
- Ownership: Fee Simple
- Total actual rent: 0
- Electric utility on property: Yes
- Road surface type: Paved, Asphalt
Price history
| Date | Event | Price |
|---|---|---|
| 5/15/2025 | Sold | $490,000-2%$260/sqft |
Source:  Stellar MLS #O6294361 Report a problem Stellar MLS #O6294361 Report a problem | ||
| 4/2/2025 | Pending sale | $500,000$265/sqft |
Source: Stellar MLS #O6294361 Report a problem | ||
| 3/28/2025 | Listed for sale | $500,000+74.2%$265/sqft |
Source: Stellar MLS #O6294361 Report a problem | ||
| 4/8/2019 | Sold | $287,000-3%$152/sqft |
Source: Public Record Report a problem | ||
| 1/24/2019 | Listed for sale | $295,900+22.3%$157/sqft |
Source: MARTIN SCOTT REALTY LLC #O5759295 Report a problem | ||
| 4/21/2016 | Sold | $242,000+1.3%$128/sqft |
Source: Stellar MLS #O5425213 Report a problem | ||
| 3/13/2016 | Pending sale | $239,000$127/sqft |
Source: Keller Williams - Orlando Central #O5425213 Report a problem | ||
| 3/8/2016 | Listed for sale | $239,000-20.3%$127/sqft |
Source: Keller Williams - Orlando Central #O5425213 Report a problem | ||
| 11/30/2007 | Listing removed | $299,900$159/sqft |
Source: Obeo #o4696033 Report a problem | ||
| 11/14/2007 | Listed for sale | $299,900+7.1%$159/sqft |
Source: Obeo #o4696033 Report a problem | ||
| 12/6/2006 | Sold | $280,000+128%$148/sqft |
Source: Public Record Report a problem | ||
| 5/26/2000 | Sold | $122,800$65/sqft |
Source: Public Record Report a problem | ||
Public tax history
| Year | Property taxes | Tax assessment |
|---|---|---|
| 2024 | $4,873 +7.5% | $320,066 +3% |
| 2023 | $4,534 +3.7% | $310,744 +3% |
| 2022 | $4,371 -1.9% | $301,693 +14.6% |
| 2021 | $4,455 +9% | $263,151 +10.4% |
| 2020 | $4,088 +46.9% | $238,298 +22.9% |
| 2019 | $2,783 +1.2% | $193,842 +1.9% |
| 2018 | $2,751 | $190,228 +2.1% |
| 2017 | $2,751 +1.7% | $186,315 +4.5% |
| 2016 | $2,705 +39.6% | $178,362 +2.5% |
| 2015 | $1,938 -4% | $173,929 +19.4% |
| 2014 | $2,020 +2.4% | $145,682 +7.7% |
| 2013 | $1,973 +1.6% | $135,264 +2% |
| 2012 | $1,942 -5.4% | $132,669 -4.5% |
| 2011 | $2,054 -3.4% | $138,886 -5.6% |
| 2010 | $2,127 | $147,084 -7.7% |
| 2009 | -- | $159,294 -29.4% |
| 2008 | $3,312 -11.7% | $225,477 -6.8% |
| 2007 | $3,751 +62.5% | $241,990 +7.3% |
| 2006 | $2,308 +18.1% | $225,527 +54.9% |
| 2005 | $1,955 +4.8% | $145,562 +22.2% |
| 2004 | $1,866 -3% | $119,156 +1.7% |
| 2003 | $1,924 +7.1% | $117,188 +4.1% |
| 2002 | $1,796 | $112,566 |
Find assessor info on the county website
Neighborhood: 32825
Nearby homes
- $400,7003 bd2 ba2k sqft821 Ensenada Dr, Orlando, FL 32825Off Market
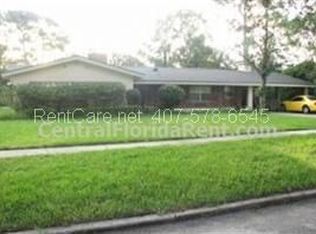
- $450,0003 bd2 ba1.9k sqft805 Ensenada Dr, Orlando, FL 32825Sold
- $398,3004 bd2 ba1.6k sqft836 Mendoza Dr, Orlando, FL 32825Off Market
- $401,9003 bd2 ba1.9k sqft854 Mendoza Dr, Orlando, FL 32825Off Market
- $458,7003 bd2 ba1.8k sqft820 Mendoza Dr, Orlando, FL 32825Off Market
- $611,4005 bd3 ba3.4k sqft812 Ensenada Dr, Orlando, FL 32825Off Market
- $378,9003 bd2 ba1.6k sqft907 Ensenada Dr, Orlando, FL 32825Off Market
- $452,5003 bd2 ba1.9k sqft878 Mendoza Dr, Orlando, FL 32825Off Market
Nearby schools
GreatSchools rating
- 6/10Deerwood Elementary SchoolGrades: PK-5Distance: 0.9 mi
- 6/10Liberty Middle SchoolGrades: 6-8Distance: 2.3 mi
- 3/10Colonial High SchoolGrades: 9-12Distance: 2.7 mi
Schools provided by the listing agent
- Elementary: Deerwood Elem (Orange Cty)
- Middle: Liberty Middle
- High: Colonial High
Source: Stellar MLS. This data may not be complete. We recommend contacting the local school district to confirm school assignments for this home.
Get a cash offer in 3 minutes
Find out how much your home could sell for in as little as 3 minutes with a no-obligation cash offer.
Estimated market value
$486,700
Get a cash offer in 3 minutes
Find out how much your home could sell for in as little as 3 minutes with a no-obligation cash offer.
Estimated market value
$486,700
- Florida
- Orange County
- Orlando
- 32825
- 813 Ensenada Dr
Nearby cities
Nearby neighborhoods
Nearby zip codes
Other Orlando Topics
