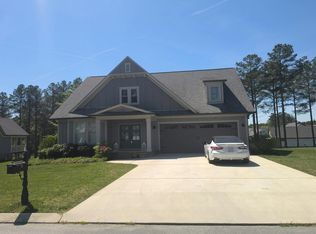
Welcome to 813 Equestrian Drive, a stunning 2023-built home in the highly sought-after The Farm subdivision of Soddy Daisy. Situated on a private, .8-acre lot with a fully fenced backyard, this property offers the perfect balance of modern luxury, functional design, and peaceful neighborhood living. From the moment you arrive, the home's curb appeal is undeniable - clean lines, quality craftsmanship, and an inviting setting. Inside, you'll find a mostly single-level, extremely functional layout. The main floor features a spacious master suite, along with two additional bedrooms connected by a Jack and Jill bath. Upstairs, the bonus room functions as a complete guest suite with its own full bath, ideal for visiting family or friends to have their own space. Every detail of this home reflects top-tier finishes and thoughtful planning. The chef's kitchen boasts a walk-in pantry, while a dedicated laundry room keeps everything organized. The sellers have already taken care of some excellent upgrades: a concrete paved drive down to the 3rd side-entry garage, a mini-split HVAC system in the upstairs bedroom for optimal comfort, top notch ADT security system, and a full backyard fence for privacy and security. The basement is framed and ready to finish, offering the potential to easily add 1,000+ square feet of living space to suit your needs. ''The Farm'' subdivision is known for its family-friendly atmosphere, peaceful surroundings, and convenient location - making it one of Soddy Daisy's most desirable communities. Here, you can enjoy neighborhood charm while being just minutes from shopping, dining, schools, and outdoor recreation. This is more than a house: it's a turn-key, thoughtfully upgraded home waiting for its next chapter. Book your private showing today!
Sold for $764,000
Street View
$764,000
813 Equestrian Dr, Soddy Daisy, TN 37379
4beds
2,773sqft
Single Family Residence
Built in 2023
0.81 Acres Lot
$765,500 Zestimate®
$276/sqft
$3,335 Estimated rent
Home value
$765,500
$720,000 - $819,000
$3,335/mo
Zestimate® history
Owner options
List your home for rent
$3,335/mo
Rent Zestimate®
Find your next renter with Zillow Rental Manager. Plus, with online applications, you can quickly screen prospective tenants – for free.
$3,335/mo
Rent Zestimate®
Refinance and save
$4,517/mo
Est. payment
Refinancing to a lower rate could help reduce your monthly payments and save thousands over the life of the loan.
$4,517/mo
Est. payment
Explore your selling options
Work with a Zillow partner agent
Leverage their expertise and Zillow's premium Showcase listings to get your home seen by more buyers.
Get startedList with your own agent
Get your home in front of millions of buyers by listing it on Zillow.
Learn how to do itSell it yourself
Take full control of how buyers see your home on Zillow by listing For Sale by Owner (FSBO).
List your homeWhat's special
Walk-in pantryFully fenced backyardFull backyard fenceClean linesJack and jill bathBonus roomDedicated laundry room
Zillow last checked:
Listing updated:
Listed by:
Jeffrey Homan 925-549-0744,
Keller Williams Realty
Bought with:
Mark Echols, 330513
Keller Williams Realty
Source: Greater Chattanooga Realtors,MLS#: 1518583
Facts & features
Interior
Bedrooms & bathrooms
- Bedrooms: 4
- Bathrooms: 3
- Full bathrooms: 3
Heating
- Central, Electric
Cooling
- Central Air, Electric
Appliances
- Included: Built-In Gas Range, Built-In Range, Dishwasher, Exhaust Fan, Freezer, Gas Cooktop, Ice Maker, Refrigerator, Range Hood, Stainless Steel Appliance(s), Tankless Water Heater, Washer/Dryer
- Laundry: Electric Dryer Hookup, Gas Dryer Hookup, Laundry Room, Main Level, Washer Hookup
Features
- Crown Molding, Double Vanity, Granite Counters, High Ceilings, High Speed Internet, Kitchen Island, Pantry, Walk-In Closet(s), Tub/shower Combo, En Suite, Separate Dining Room
- Flooring: Carpet, Hardwood, Tile
- Windows: Insulated Windows, Vinyl Frames
- Basement: Unfinished
- Number of fireplaces: 1
- Fireplace features: Gas Log, Living Room
Interior area
- Total structure area: 2,773
- Total interior livable area: 2,773 sqft
- Finished area above ground: 2,773
Property
Parking
- Total spaces: 3
- Parking features: Concrete, Driveway, Garage, Garage Faces Front, Garage Faces Side
- Attached garage spaces: 3
Accessibility
- Accessibility features: Accessible Entrance
Features
- Levels: One and One Half
- Patio & porch: Covered, Rear Porch, Porch - Covered
- Exterior features: Lighting, Private Yard, Rain Gutters, Smart Camera(s)/Recording
- Fencing: Back Yard,Fenced
Lot
- Size: 0.81 Acres
- Dimensions: 160.160 x 325 IRR
- Features: Gentle Sloping, Level, Sprinklers In Front, Sprinklers In Rear
Details
- Parcel number: 041l B 020
Construction
Type & style
- Home type: SingleFamily
- Property subtype: Single Family Residence
Materials
- Brick, HardiPlank Type, Fiber Cement
- Foundation: Block
- Roof: Shingle
Condition
- New construction: No
- Year built: 2023
Utilities & green energy
- Sewer: Septic Tank
- Water: Public
- Utilities for property: Electricity Connected, Natural Gas Connected, Underground Utilities, Water Connected
Community & HOA
Community
- Security: Smoke Detector(s), Security System Owned
- Subdivision: The Farm
HOA
- Has HOA: No
Location
- Region: Soddy Daisy
Financial & listing details
- Price per square foot: $276/sqft
- Tax assessed value: $826,600
- Annual tax amount: $2,934
- Date on market: 8/13/2025
- Listing terms: Cash,Conventional,VA Loan
Price history
| Date | Event | Price |
|---|---|---|
| 10/6/2025 | Sold | $764,000-0.7%$276/sqft |
Source: Greater Chattanooga Realtors #1518583 Report a problem | ||
| 9/5/2025 | Contingent | $769,000$277/sqft |
Source: Greater Chattanooga Realtors #1518583 Report a problem | ||
| 8/13/2025 | Listed for sale | $769,000+5.4%$277/sqft |
Source: Greater Chattanooga Realtors #1518583 Report a problem | ||
| 1/25/2023 | Sold | $729,406$263/sqft |
Source: Greater Chattanooga Realtors #1368136 Report a problem | ||
Public tax history
| Year | Property taxes | Tax assessment |
|---|---|---|
| 2025 | $3,141 +7% | $206,650 +58% |
| 2024 | $2,935 | $130,775 |
| 2023 | $2,935 +949.4% | $130,775 +946.2% |
| 2022 | $280 | $12,500 |
| 2021 | $280 -19.1% | $12,500 |
| 2020 | $346 | -- |
Find assessor info on the county website
Neighborhood: 37379
Nearby homes
- $635,7004 bd3 ba2.5k sqft805 Equestrian Dr, Soddy Daisy, TN 37379Off Market
- $569,600-- bd-- ba2.3k sqft821 Equestrian Dr, Soddy Daisy, TN 37379Off Market
- $--4 bd3 ba2.7k sqft12112 Mare Ct, Soddy Daisy, TN 37379Auction
- $780,7004 bd4 ba3.6k sqft808 Equestrian Dr, Soddy Daisy, TN 37379Off Market
- $638,1003 bd3 ba2.6k sqft835 Equestrian Dr, Soddy Daisy, TN 37379Off Market
- $585,0004 bd3 ba2.4k sqft826 Equestrian Dr, Soddy Daisy, TN 37379Sold
- $660,2003 bd4 ba2.4k sqft814 Equestrian Dr, Soddy Daisy, TN 37379Sold
- $745,4005 bd4 ba3.4k sqft12096 Mare Ct, Soddy Daisy, TN 37379Off Market
Nearby schools
GreatSchools rating
- 6/10Soddy Elementary SchoolGrades: PK-5Distance: 2.7 mi
- 5/10Soddy Daisy Middle SchoolGrades: 6-8Distance: 4 mi
- 7/10Soddy Daisy High SchoolGrades: 9-12Distance: 5.8 mi
Schools provided by the listing agent
- Elementary: Soddy Elementary
- Middle: Soddy-Daisy Middle
- High: Soddy-Daisy High
Source: Greater Chattanooga Realtors. This data may not be complete. We recommend contacting the local school district to confirm school assignments for this home.
Get a cash offer in 3 minutes
Find out how much your home could sell for in as little as 3 minutes with a no-obligation cash offer.
Estimated market value
$765,500
Get a cash offer in 3 minutes
Find out how much your home could sell for in as little as 3 minutes with a no-obligation cash offer.
Estimated market value
$765,500
- Tennessee
- Hamilton County
- Soddy-Daisy
- 37379
- 813 Equestrian Dr
Nearby cities
Nearby neighborhoods
Nearby zip codes
Other Soddy-Daisy Topics
