Skip main navigation
Active
  • $619,990

    813 Fanning Ct, Gallatin, TN 37066

    5beds
    2,753sqft
    : 
    Loading
    Get pre-qualified
    Single Family Residence, Residential
    Built in 2013
    0.51 Acres Lot
    $-- Zestimate®
    $225/sqft
    $45/mo HOA

    What's special

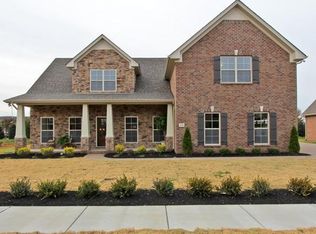
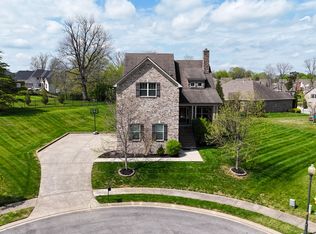
    Welcome to this spacious 5 bedroom, 3 bathroom home tucked away on a beautiful half acre cul-de-sac lot. Set at the end of the street with mature trees and added privacy, this home offers the space, comfort, and setting that buyers are looking for. From the moment you arrive, the covered front porch creates a warm and welcoming first impression. Inside, you will find an open layout featuring a large kitchen that flows seamlessly into the living room, making it ideal for everyday living, entertaining, and gathering with family or friends. The living room features high ceilings and a beautiful fireplace that creates a standout focal point for the space. The oversized primary bedroom offers an impressive retreat with plenty of room for large furniture, a sitting area, or additional personal space. The primary bathroom includes a double vanity, separate shower, soaking tub, and a large walk-in closet. The home also offers excellent storage throughout, with walk-in closets or extra large closets in the bedrooms. Upstairs, there is a flexible room that can be used as a fifth bedroom, bonus room, media room, playroom, office, or guest space depending on your needs. The laundry room is another thoughtful feature, complete with a standalone sink and cabinets for extra storage and convenience. Outside, the half acre lot gives you room to spread out and enjoy the outdoors. The large covered back patio includes a fan and overlooks peaceful backyard views, creating a great place to relax, grill, or spend time outside year-round. The side-entry garage adds curb appeal and everyday functionality. One of the sellers’ favorite features is the location, offering both privacy at the end of a cul-de-sac and close proximity to the community pool. With spacious rooms, thoughtful storage, covered outdoor living spaces, a large lot, and a private setting surrounded by mature trees, this home offers a rare combination of comfort, convenience, and everyday livability.
    10 days
    |
    760
    |
    33
    |

    Likely to sell faster than

    Zillow last checked:

    Listing updated:

    Listed by:

    Isam Aziz 615-772-7796,

    SimpliHOM 855-856-9466

    Source: RealTracs MLS as distributed by MLS GRID,MLS#: 3263447MLS Logo

    Loading...

      Facts & features

      Interior

      Bedrooms & bathrooms
      • Bedrooms: 5
      • Bathrooms: 3
      • Full bathrooms: 3
      • Main level bedrooms: 2
      Bedroom 1
      • Features: Full Bath
      • Level: Full Bath
      • Area: 238 Square Feet
      • Dimensions: 17x14
      Bedroom 2
      • Features: Extra Large Closet
      • Level: Extra Large Closet
      • Area: 182 Square Feet
      • Dimensions: 14x13
      Bedroom 3
      • Features: Extra Large Closet
      • Level: Extra Large Closet
      • Area: 195 Square Feet
      • Dimensions: 15x13
      Bedroom 4
      • Features: Extra Large Closet
      • Level: Extra Large Closet
      • Area: 132 Square Feet
      • Dimensions: 12x11
      Primary bathroom
      • Features: Double Vanity
      • Level: Double Vanity
      Den
      • Features: Separate
      • Level: Separate
      • Area: 192 Square Feet
      • Dimensions: 16x12
      Dining room
      • Features: Combination
      • Level: Combination
      • Area: 133 Square Feet
      • Dimensions: 19x7
      Kitchen
      • Features: Eat-in Kitchen
      • Level: Eat-in Kitchen
      • Area: 230 Square Feet
      • Dimensions: 23x10
      Living room
      • Features: Great Room
      • Level: Great Room
      • Area: 209 Square Feet
      • Dimensions: 19x11
      Other
      • Features: Bedroom 5
      • Level: Bedroom 5
      • Area: 336 Square Feet
      • Dimensions: 21x16
      Other
      • Features: Utility Room
      • Level: Utility Room
      • Area: 63 Square Feet
      • Dimensions: 9x7
      Heating
      • Central, Electric
      Cooling
      • Central Air, Electric
      Appliances
      • Included: Electric Oven, Electric Range, Dishwasher, Microwave, Refrigerator, Stainless Steel Appliance(s), Washer
      • Laundry: Electric Dryer Hookup, Washer Hookup
      Features
      • Ceiling Fan(s), Entrance Foyer, Extra Closets, High Ceilings, Open Floorplan, Pantry, Walk-In Closet(s), High Speed Internet
      • Flooring: Carpet, Wood, Tile
      • Basement: Crawl Space
      • Number of fireplaces: 1
      • Fireplace features: Gas
      Interior area
      • Total structure area: 2,753
      • Total interior livable area: 2,753 sqft
      • Finished area above ground: 2,753
      Video & virtual tour

      Property

      Parking
      • Total spaces: 2
      • Parking features: Garage Faces Side
      • Garage spaces: 2
      Features
      • Levels: Two
      • Stories: 2
      • Patio & porch: Patio, Covered, Porch
      • Pool features: Association
      Lot
      • Size: 0.51 Acres
      • Dimensions: 84.23 x 100.57 IRR
      Details
      • Parcel number: 114N J 02100 000
      • Special conditions: Standard

      Construction

      Type & style
      • Home type: SingleFamily
      • Property subtype: Single Family Residence, Residential
      Materials
      • Brick
      Condition
      • New construction: No
      • Year built: 2013

      Utilities & green energy

      • Sewer: Public Sewer
      • Water: Public
      • Utilities for property: Electricity Available, Water Available, Underground Utilities
      Green energy
      • Energy efficient items: Thermostat

      Community & HOA

      Community
      • Security: Carbon Monoxide Detector(s), Smoke Detector(s)
      • Subdivision: Fairway Farms Ph 1 S
      HOA
      • Has HOA: Yes
      • Amenities included: Clubhouse, Pool, Sidewalks, Underground Utilities
      • Services included: Maintenance Grounds, Recreation Facilities
      • HOA fee: $135 quarterly
      • Second HOA fee: $500 one time
      Location
      • Region: Gallatin

      Financial & listing details

      • Price per square foot: $225/sqft
      • Tax assessed value: $592,100
      • Annual tax amount: $2,887
      • Date on market: 7/8/2026
      • Electric utility on property: Yes

        Estimated market value

        Not available

        Estimated sales range

        Not available

        Not available

        Price history

        DateEventPrice
        7/10/2026Listed for sale$619,990+55%$225/sqft
        Source: RealTracs MLS as distributed by MLS GRID #3263447 Report a problem
        1/9/2020Sold$400,000-4.7%$145/sqft
        Source: RealTracs MLS as distributed by MLS GRID #2053980 Report a problem
        11/21/2019Pending sale$419,900$153/sqft
        Source: Coldwell Banker Lakeside Realtors #2053980 Report a problem
        10/15/2019Price change$419,900-1.2%$153/sqft
        Source: Coldwell Banker Lakeside, Realtors #2053980 Report a problem
        9/30/2019Listed for sale$425,000$154/sqft
        Source: Coldwell Banker Lakeside, Realtors #2053980 Report a problem
        9/18/2019Pending sale$425,000$154/sqft
        Source: Coldwell Banker Lakeside, Realtors #2053980 Report a problem
        6/22/2019Listed for sale$425,000-2.1%$154/sqft
        Source: Coldwell Banker Lakeside Inc. #2053980 Report a problem
        4/16/2019Listing removed$433,900$158/sqft
        Source: RE/MAX Choice Properties #2004212 Report a problem
        1/18/2019Price change$433,900-0.2%$158/sqft
        Source: RE/MAX Choice Properties #2004212 Report a problem
        11/12/2018Price change$434,900-1.8%$158/sqft
        Source: RE/MAX Choice Properties #2004212 Report a problem
        10/17/2018Listed for sale$442,900+50.7%$161/sqft
        Source: RE/MAX Choice Properties #1980944 Report a problem
        9/9/2013Sold$293,825$107/sqft
        Source: Public Record Report a problem

        Public tax history

        YearProperty taxesTax assessment
        2025$2,887 $148,025
        2024$2,887 +1.9%$148,025 +59.5%
        2023$2,832 -0.3%$92,800 -75%
        2022$2,841 +35.3%$371,200
        2021$2,099 $371,200
        2020$2,099 -26.1%$371,200
        2019$2,842 +312%$371,200 +33.2%
        2018$690 $278,700
        2017-- --
        2016-- --
        2015-- --
        2014-- --
        2011$222 -32.9%$11,000
        2010$331 $11,000
        2009$331 $11,000
        2008-- $11,000 -31%
        2007$542 $15,950
        Find assessor info on the county website

        Monthly payment

        Est. payment

        Payment breakdown

        Explore the cost of this home by adjusting the details. Changes won't be saved.
        All calculations are estimates and provided by Zillow, Inc. for informational purposes only. Actual amounts may vary.
        HOA fees may include property taxes on listings classified as Co-Ops. Contact the listing agent and/or owner for fee details.
        Mortgage interest rates are dependent on a number of factors, including credit score, down payment, and repayment length. Interest rate data provided by Zillow Group Marketplace, Inc. as of 1/1/1970 from various mortgage lenders with which we have lead or other similar arrangements; the Estimated Payment is an average of those rates.
        See how much you could borrow to make a competitive offer.

        Climate risks

        Neighborhood: 37066

        Getting around

        10 / 100
        Car-Dependent
        20 / 100
        Somewhat Bikeable

        Nearby schools

        GreatSchools rating
        Schools provided by the listing agent
        • Elementary: Howard Elementary
        • Middle: Liberty Creek Middle School
        • High: Liberty Creek High School

        Source: RealTracs MLS as distributed by MLS GRID. This data may not be complete. We recommend contacting the local school district to confirm school assignments for this home.

        A local agent can set up tours, give advice and negotiate with sellers.

        A local lender can help you make sure your offer is ready when you are.

        Browse local experts

        Similar homes