This thoughtfully designed one level home is one of our most popular floor plans! With an open concept living room, dining room and kitchen, this home is bright, spacious, and designed for entertaining guest or comfortably interacting. The kitchen features granite countertops, 36" cabinets, a walk in corner pantry, stainless steel appliances including a refrigerator, and island with breakfast bar! Your primary suite awaits off the back of the home with a spacious walk-in closet and ensuite bath with double sinks, a linen closet and 5' shower. Three secondary bedrooms are at the front of the home providing separation from the primary suite. Enjoy the coastal air from the screened back porch as you wind down in the evening! 2" faux wood blinds on all standard windows. 2 car garage with garage door opener. This is America's Smart Home! Each of our homes comes with an industry leading smart home technology package that will allow you to control the thermostat, front door light and lock, and video doorbell from your smartphone. *Photos are of a similar Cali home. Pictures, photographs, colors, features, and sizes are for illustration purposes only and will vary from the homes as built. Home and community information, including pricing, included features, terms, availability and amenities, are subject to change and prior sale at any time without notice or obligation. Square footage dimensions are approximate. Equal housing opportunity builder.
Pending
$289,875
813 Farmers Passage Loop, Loris, SC 29569
4beds
1,774sqft
Single Family Residence
Built in 2026
10,454 Square Feet Lot
$-- Zestimate®
$163/sqft
$90/mo HOA
What's special
Walk in corner pantryIsland with breakfast barScreened back porchGranite countertopsLinen closet
- 1 day |
- 61 |
- 3 |
Zillow last checked:
Listing updated:
Listed by:
Christy D Bennett 843-877-5231,
DR Horton
Source: CCAR,MLS#: 2618080 Originating MLS: Coastal Carolinas Association of Realtors
Originating MLS: Coastal Carolinas Association of RealtorsFacts & features
Interior
Bedrooms & bathrooms
- Bedrooms: 4
- Bathrooms: 2
- Full bathrooms: 2
Rooms
- Room types: Foyer, Screened Porch, Utility Room
Primary bedroom
- Features: Linen Closet, Main Level Primary, Walk-In Closet(s)
- Level: First
- Dimensions: 12x15
Bedroom 1
- Level: First
- Dimensions: 10'4x11
Bedroom 2
- Level: First
- Dimensions: 10'4x11
Bedroom 3
- Level: First
- Dimensions: 11'1x11'8
Primary bathroom
- Features: Dual Sinks, Separate Shower, Vanity
Dining room
- Features: Kitchen/Dining Combo
- Dimensions: 11x10'5
Great room
- Dimensions: 15'1x16'2
Kitchen
- Features: Breakfast Bar, Dishwasher, Kitchen Island, Pantry, Stainless Steel Appliances, Solid Surface Counters
- Dimensions: 18'1x11'3
Other
- Features: Entrance Foyer, Utility Room
Heating
- Central, Electric
Cooling
- Central Air
Appliances
- Included: Dishwasher, Disposal, Microwave, Range, Refrigerator, Dryer, Washer
- Laundry: Washer Hookup
Features
- Dual Sinks, Linen Closet, Main Level Primary, Separate Shower, Vanity, Walk-In Closet(s), Window Treatments, Breakfast Bar, Entrance Foyer, Kitchen Island, Stainless Steel Appliances, Solid Surface Counters
- Flooring: Carpet, Luxury Vinyl, Luxury VinylPlank
- Doors: Insulated Doors
- Windows: Window Treatments
Interior area
- Total structure area: 2,397
- Total interior livable area: 1,774 sqft
Property
Parking
- Total spaces: 4
- Parking features: Attached, Garage, Two Car Garage, Garage Door Opener
- Attached garage spaces: 2
Features
- Levels: One
- Stories: 1
- Patio & porch: Rear Porch, Front Porch, Porch, Screened
- Exterior features: Porch
- Pool features: Community, Outdoor Pool
- On waterfront: Yes
- Waterfront features: Pond
Lot
- Size: 10,454 Square Feet
- Features: Lake Front, Pond on Lot
Details
- Additional parcels included: ,
- Parcel number: 17809010009
- Zoning: res
- Special conditions: None
Construction
Type & style
- Home type: SingleFamily
- Architectural style: Ranch
- Property subtype: Single Family Residence
Materials
- Vinyl Siding, Wood Frame
- Foundation: Slab
Condition
- To Be Built
- New construction: Yes
- Year built: 2026
Details
- Builder model: Lot 207- Cali S
- Builder name: DR Horton
- Warranty included: Yes
Utilities & green energy
- Water: Public
- Utilities for property: Cable Available, Electricity Available, Sewer Available, Underground Utilities, Water Available
Green energy
- Energy efficient items: Doors, Windows
Community & HOA
Community
- Features: Clubhouse, Other, Recreation Area, Long Term Rental Allowed, Pool
- Security: Smoke Detector(s)
- Subdivision: Sutton Farm
HOA
- Has HOA: Yes
- Amenities included: Clubhouse, Other, Pet Restrictions
- Services included: Common Areas, Legal/Accounting, Pool(s), Recreation Facilities, Trash
- HOA fee: $90 monthly
Location
- Region: Loris
Financial & listing details
- Price per square foot: $163/sqft
- Date on market: 7/18/2026
- Listing terms: Cash,Conventional,FHA,VA Loan
- Electric utility on property: Yes
Estimated market value
Not available
Estimated sales range
Not available
Not available
Price history
| Date | Event | Price |
|---|---|---|
| 7/21/2026 | Pending sale | $289,875$163/sqft |
Source:  CCAR #2618080 Report a problem CCAR #2618080 Report a problem | ||
| 7/20/2026 | Listed for sale | $289,875$163/sqft |
Source: CCAR #2618080 Report a problem | ||
Public tax history
Tax history is unavailable.
Monthly payment
Est. payment
Payment breakdown
Explore the cost of this home by adjusting the details. Changes won't be saved.Climate risks
Neighborhood: 29569
Nearby schools
GreatSchools rating
- 7/10Loris Elementary SchoolGrades: PK-5Distance: 1.6 mi
- 4/10Loris Middle SchoolGrades: 6-8Distance: 2.6 mi
- 4/10Loris High SchoolGrades: 9-12Distance: 1.9 mi
Schools provided by the listing agent
- Elementary: Loris Elementary School
- Middle: Loris Middle School
- High: Loris High School
Source: CCAR. This data may not be complete. We recommend contacting the local school district to confirm school assignments for this home.
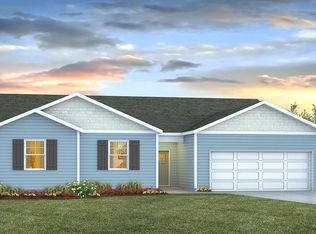
- $282,6653 bd2 ba1.7k sqft818 Farmers Passage Loop, Loris, SC 29569Pending
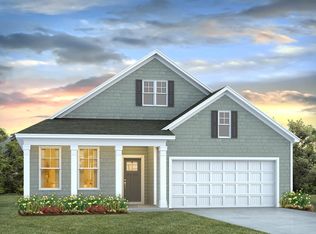
- $340,2454 bd3 ba2.6k sqft814 Farmers Passage Loop, Loris, SC 29569Pending
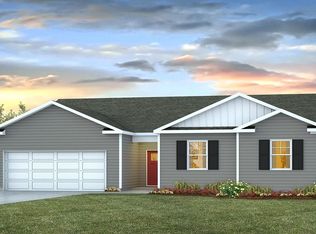
- $279,0103 bd2 ba1.7k sqft825 Farmers Passage Loop, Loris, SC 29569Pending
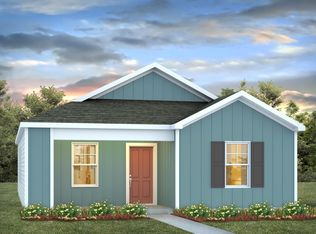
- $237,4903 bd2 ba1.2k sqft509 Carver Willow Dr, Loris, SC 29569New Construction
- $342,8154 bd3 ba2.6k sqft806 Farmers Passage Loop, Loris, SC 29569New Construction
- $265,7003 bd2 ba1.4k sqft829 Farmers Passage Loop, Loris, SC 29569New Construction
- $277,8203 bd2 ba1.6k sqft521 Carver Willow Dr, Loris, SC 29569Pending
- $274,1153 bd2 ba1.6k sqft830 Farmers Passage Loop, Loris, SC 29569New Construction
A local agent can set up tours, give advice and negotiate with sellers.
A local lender can help you make sure your offer is ready when you are.
Similar homes
- $289,9004 bd2 ba1.7k sqft210 Carver Willow Dr., Loris, SC 29569For Sale

 MLS ID #2618172, Jeff Casterline Team, INNOVATE Real Estate. CCAR
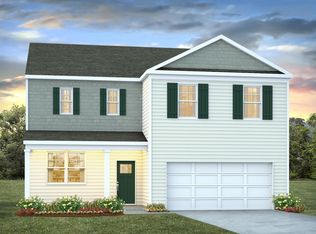
 - $306,3234 bd3 ba2.3k sqft934 Farmers Passage Loop, Loris, SC 29569New Construction
 CCAR
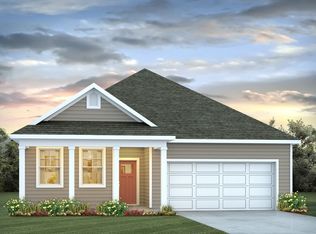
CCAR - $277,6403 bd2 ba1.6k sqft914 Farmers Passage Loop, Loris, SC 29569New Construction
 CCAR
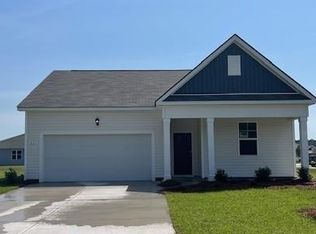
CCAR - $287,7754 bd2 ba1.7k sqft917 Farmers Passage Loop, Loris, SC 29569New Construction
 CCAR
CCAR - $274,1153 bd2 ba1.6k sqft830 Farmers Passage Loop, Loris, SC 29569New ConstructionCCAR
- $325,1104 bd3 ba2.2k sqft906 Farmers Passage Loop, Loris, SC 29569New ConstructionCCAR
- $299,9973 bd2 ba1.6k sqft6749 Highway 66, Loris, SC 29569New ConstructionCCAR
- from $274,9903 bd2 ba1.7k sqftALSTON Plan, Sutton Farm, Loris, SC 29569New ConstructionDR Horton
- $296,0703 bd2 ba1.8k sqft929 Farmers Passage Loop, Loris, SC 29569New ConstructionCCAR
- $294,9003 bd2 ba1.3k sqft4787 Canal St., Loris, SC 29569For SaleMLS ID #2617017, The Anderson Team, Spero Realty. CCAR
- $265,7003 bd2 ba1.4k sqft829 Farmers Passage Loop, Loris, SC 29569New ConstructionCCAR
- $315,0003 bd3 ba2.1k sqft317 Long Meadow Dr., Loris, SC 29569For SaleMLS ID #2610680, Toni Elliott, Realty One Group Dockside Cnwy. CCAR
- $299,9003 bd2 ba1.6k sqft125 Fox Glen Dr., Loris, SC 29569For SaleMLS ID #2615712, Terri B Bunch, Howard Hanna Allen Tate/Pine t. CCAR
- from $291,9904 bd3 ba2.3k sqftGALEN Plan, Meadow Walk, Loris, SC 29569New ConstructionDR Horton
- from $273,9904 bd2 ba1.7k sqftCALI Plan, Sutton Farm, Loris, SC 29569New ConstructionDR Horton
- $279,9903 bd2 ba1.6k sqft5630 Dinkler Ave., Loris, SC 29569For SaleMLS ID #2614170, Bruce Turman, RE/MAX Southern Shores NMB. CCAR
- $--3 bd2 ba1.5k sqft4020 Spring St, Loris, SC 29569AuctionXome
- $310,0003 bd2 ba1.3k sqft217 Perrin Rd., Loris, SC 29569For SaleMLS ID #2616910, Christine A Orlando, Realty ONE Group DocksideNorth. CCAR
- from $298,9904 bd3 ba2.2k sqftMANNING Plan, Sutton Farm, Loris, SC 29569New ConstructionDR Horton
- $--3 bd2 ba1.6k sqft135 Linares St, Loris, SC 29569AuctionAuction.com 2
