The Courtland offers approximately 2,297 square feet of refined living, in a single story, four-bedroom, three-bathroom home, on a spacious ½ acre lot, anchored by a three-car garage and a layout designed for effortless hosting.
An elegant, long entry hall sets the stage, leading you into a large gathering room flooded with natural light that flows seamlessly into an island kitchen equipped with a large corner pantry. This floorplan that is a standout for those seeking a private guest retreat, as the fourth bedroom features its own en-suite full bath, while bedrooms 2 and 3 are conveniently served by a shared secondary bathroom. Practicality is woven throughout the home, from the three dedicated storage closets to a centralized utility room with oversized additional space keeping maintenance simple and tucked away. With a generous patio perfect for weekend gatherings, the Courtland is the ultimate choice for anyone looking for a bright, open home that balances shared social spaces with secluded living quarters. You’ll enjoy added security in your new D.R. Horton home with our Home is Connected features.
With D.R. Horton's simple buying process and ten-year limited warranty, there's no reason to wait! (Prices, plans, dimensions, specifications, features, incentives, and availability are subject to change without notice obligation.)
Pending
Price cut: $25K (8/31)
$435,305
813 Fishers Is, Corpus Christi, TX 78415
4beds
2,297sqft
Single Family Residence
Built in 2026
0.54 Acres Lot
$-- Zestimate®
$190/sqft
$-- HOA
What's special
Four-bedroom three-bathroom homeElegant long entry hallThree-car garageIsland kitchenThree dedicated storage closetsLarge corner pantry
- 122 days
- 14
- 1
Zillow last checked:
Listing updated:
Listed by:
Gino Montalvo 361-774-1538,
Mirabal Montalvo & Associates
Source: South Texas MLS,MLS#: 476733 Originating MLS: Corpus Christi
Originating MLS: Corpus ChristiFacts & features
Interior
Bedrooms & bathrooms
- Bedrooms: 4
- Bathrooms: 3
- Full bathrooms: 3
Heating
- Central, Electric
Cooling
- Central Air
Appliances
- Included: Dishwasher, Electric Oven, Electric Range, Disposal, Microwave
- Laundry: Washer Hookup, Dryer Hookup
Features
- Open Floorplan, Breakfast Bar
- Flooring: Luxury Vinyl Plank
- Has fireplace: No
Interior area
- Total structure area: 2,297
- Total interior livable area: 2,297 sqft
Video & virtual tour
Property
Parking
- Total spaces: 3
- Parking features: Concrete, Garage
- Garage spaces: 3
Features
- Levels: One
- Stories: 1
- Patio & porch: Covered, Patio
- Exterior features: Sprinkler/Irrigation, Other
- Pool features: None
- Fencing: None
Lot
- Size: 0.54 Acres
- Features: Other
Details
- Parcel number: 623249
Construction
Type & style
- Home type: SingleFamily
- Property subtype: Single Family Residence
Materials
- Brick, HardiPlank Type
- Foundation: Slab
- Roof: Shingle
Condition
- New Construction
- New construction: Yes
- Year built: 2026
Utilities & green energy
- Water: Public
- Utilities for property: Septic Available, Water Available
Community & HOA
Community
- Subdivision: The Reserve at London
HOA
- Has HOA: No
Location
- Region: Corpus Christi
Financial & listing details
- Price per square foot: $190/sqft
- Date on market: 5/20/2026
- Cumulative days on market: 123 days
- Listing agreement: Exclusive Right With Exception
- Listing terms: Cash,Conventional,FHA,VA Loan
Estimated market value
Not available
Estimated sales range
Not available
Not available
Price history
| Date | Event | Price |
|---|---|---|
| 8/31/2026 | Pending sale | $435,305-5.4%$190/sqft |
Source:  South Texas MLS #476733 Report a problem South Texas MLS #476733 Report a problem | ||
| 5/28/2026 | Price change | $460,305-2.5%$200/sqft |
Source: South Texas MLS #476733 Report a problem | ||
| 5/20/2026 | Listed for sale | $472,305$206/sqft |
Source: South Texas MLS #476733 Report a problem | ||
Public tax history
Tax history is unavailable.
Monthly payment
Est. payment
Payment breakdown
Explore the cost of this home by adjusting the details. Changes won't be saved.Climate risks
Neighborhood: 78415
Nearby schools
Schools provided by the listing agent
- Elementary: London
- Middle: London
- High: London
- District: London ISD
Source: South Texas MLS. This data may not be complete. We recommend contacting the local school district to confirm school assignments for this home.
- $422,700-- bd-- ba1.8k sqft2650 Fm Road 665, Corpus christi, TX 78415Off Market
- $421,100-- bd-- ba3.1k sqft2664 Fm Road 665, Corpus Christi, TX 78415Off Market
- $345,500-- bd-- ba2k sqft2313 Black Berry Road Cres #26A, Corpus Christi, TX 78415Off Market
- $319,200-- bd-- ba1.4k sqft2345 Black Berry Road Cres #26A, Corpus Christi, TX 78415Off Market
Similar homes
- $461,5204 bd3 ba2.1k sqft853 Fishers Island Cir, Corpus Christi, TX 78415New Construction
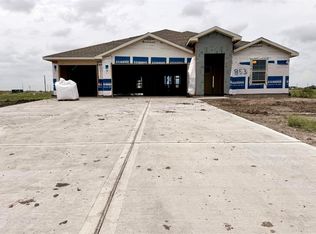 MLS ID #475244, Gino Montalvo, Mirabal Montalvo & Associates. South Texas MLS
 - from $454,9005 bd3 ba2.4k sqftMaverick Plan, The Reserve at London, Corpus Christi, TX 78415New Construction
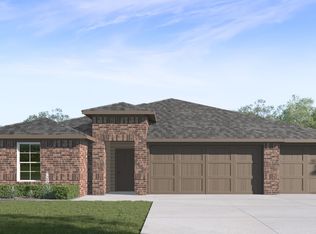 DR Horton
 - from $438,9004 bd3 ba2.2k sqftCourtland Plan, The Reserve at London, Corpus Christi, TX 78415New Construction
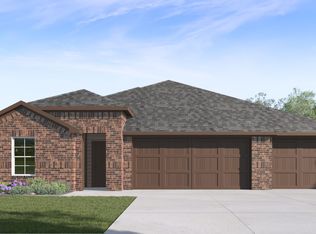 DR Horton
 - $462,0104 bd3 ba2.2k sqft869 Fishers Island Cir, Corpus Christi, TX 78415New Construction
 DR Horton
