Beautiful, bright, spacious 3/2 on quiet street in great neighborhood minutes from downtown DeLand. House has been completely remodeled and is like new with custom touches including modern bathrooms with contemporary tile-work in shower and bath. The open kitchen has premium stainless appliances, brand new cabinets, a countertop bar, open wood shelves above the sink, and gorgeous custom stone countertops. Floor plan is very open and usable, custom wood trim around all interior windows, brand new architectural-shingle roof, 2-car garage, and a gorgeous fenced-in yard with a covered back porch, mature trees, and shade make this a rare find you truly won't want to miss!
Sold for $315,000
$315,000
813 FOREST PARK DRIVE, DELAND, FL 32720
3beds
1,380sqft
Single Family Residence
Built in 1974
0.26 Acres Lot
$310,300 Zestimate®
$228/sqft
$2,093 Estimated rent
Home value
$310,300
$279,000 - $344,000
$2,093/mo
Zestimate® history
Owner options
List your home for rent
$2,093/mo
Rent Zestimate®
Find your next renter with Zillow Rental Manager. Plus, with online applications, you can quickly screen prospective tenants – for free.
$2,093/mo
Rent Zestimate®
Refinance and save
$2,173/mo
Est. payment
Refinancing to a lower rate could help reduce your monthly payments and save thousands over the life of the loan.
$2,173/mo
Est. payment
Explore your selling options
Work with a Zillow partner agent
Leverage their expertise and Zillow's premium Showcase listings to get your home seen by more buyers.
Get startedList with your own agent
Get your home in front of millions of buyers by listing it on Zillow.
Learn how to do itSell it yourself
Take full control of how buyers see your home on Zillow by listing For Sale by Owner (FSBO).
List your homeWhat's special
Modern bathroomsMature treesContemporary tile-workBrand new architectural-shingle roofCustom wood trimGorgeous custom stone countertopsCovered back porch
Zillow last checked:
Listing updated:
Listed by:
Douglas Richards 386-804-8117,
MONARCH HOMES AND REALTY LLC 386-736-4226
Bought with:
Dawn Hampton, 3210829
CHARLES RUTENBERG REALTY ORLANDO
Source: Stellar MLS,MLS#: V4938918 Originating MLS: West Volusia
Originating MLS: West Volusia
Facts & features
Interior
Bedrooms & bathrooms
- Bedrooms: 3
- Bathrooms: 2
- Full bathrooms: 2
Primary bedroom
- Features: Shower No Tub, Built-in Closet
- Level: First
- Dimensions: 16x18
Great room
- Level: First
- Dimensions: 20x28
Kitchen
- Level: First
- Dimensions: 13x18
Heating
- Central, Electric, Heat Pump
Cooling
- Central Air
Appliances
- Included: Oven, Convection Oven, Cooktop, Dishwasher, Electric Water Heater, Ice Maker, Refrigerator
- Laundry: In Garage
Features
- Ceiling Fan(s), Eating Space In Kitchen, Kitchen/Family Room Combo, Living Room/Dining Room Combo
- Flooring: Luxury Vinyl
- Has fireplace: No
Interior area
- Total structure area: 2,100
- Total interior livable area: 1,380 sqft
Property
Parking
- Total spaces: 2
- Parking features: Garage - Attached
- Attached garage spaces: 2
Features
- Levels: One
- Stories: 1
- Patio & porch: Covered
- Exterior features: Private Mailbox
- Has view: Yes
- View description: Garden
Lot
- Size: 0.26 Acres
- Features: In County, Above Flood Plain
- Residential vegetation: Oak Trees, Trees/Landscaped
Details
- Parcel number: 602902000680
- Zoning: 01R4
- Special conditions: None
Construction
Type & style
- Home type: SingleFamily
- Architectural style: Ranch
- Property subtype: Single Family Residence
Materials
- Block
- Foundation: Slab
- Roof: Shingle
Condition
- New construction: No
- Year built: 1974
Utilities & green energy
- Sewer: Septic Tank
- Water: Public
- Utilities for property: BB/HS Internet Available, Cable Available, Electricity Available, Electricity Connected, Phone Available, Water Available, Water Connected
Community & HOA
Community
- Pet fee: $0 monthly
- Subdivision: SPRING GARDEN HILLS UNIT 02
HOA
- Has HOA: No
Location
- Region: Deland
Financial & listing details
- Price per square foot: $228/sqft
- Tax assessed value: $264,707
- Annual tax amount: $3,623
- Date on market: 10/13/2024
- Cumulative days on market: 50 days
- Listing terms: Cash,Conventional,FHA,Owner May Carry,USDA Loan,VA Loan
- Ownership: Fee Simple
- Total actual rent: 0
- Electric utility on property: Yes
- Road surface type: Asphalt
Price history
| Date | Event | Price |
|---|---|---|
| 2/7/2025 | Sold | $315,000+1.6%$228/sqft |
Source:  Stellar MLS #V4938918 Report a problem Stellar MLS #V4938918 Report a problem | ||
| 1/10/2025 | Pending sale | $309,900$225/sqft |
Source: Stellar MLS #V4938918 Report a problem | ||
| 12/18/2024 | Listed for sale | $309,900$225/sqft |
Source: Stellar MLS #V4938918 Report a problem | ||
| 11/14/2024 | Pending sale | $309,900$225/sqft |
Source: Stellar MLS #V4938918 Report a problem | ||
| 11/11/2024 | Price change | $309,900-1.6%$225/sqft |
Source: Stellar MLS #V4938918 Report a problem | ||
| 11/4/2024 | Price change | $314,900-1.6%$228/sqft |
Source: Stellar MLS #V4938918 Report a problem | ||
| 10/25/2024 | Price change | $319,900-1.5%$232/sqft |
Source: Stellar MLS #V4938918 Report a problem | ||
| 10/18/2024 | Price change | $324,900-1.5%$235/sqft |
Source: Stellar MLS #V4938918 Report a problem | ||
| 10/14/2024 | Listed for sale | $329,900+156.7%$239/sqft |
Source: Stellar MLS #V4938918 Report a problem | ||
| 11/17/2020 | Sold | $128,500$93/sqft |
Source: Public Record Report a problem | ||
Public tax history
| Year | Property taxes | Tax assessment |
|---|---|---|
| 2025 | $4,533 +12.5% | $264,707 +28.3% |
| 2024 | $4,029 +11.2% | $206,292 +14.3% |
| 2023 | $3,623 +8.3% | $180,418 +10% |
| 2022 | $3,344 | $164,016 +10% |
| 2021 | -- | $149,105 +8.2% |
| 2020 | $3,055 | $137,854 +0.5% |
| 2019 | $3,055 +0.3% | $137,218 +20.4% |
| 2018 | $3,047 +9.5% | $113,929 +8.3% |
| 2017 | $2,784 +4.9% | $105,187 +1.2% |
| 2016 | $2,653 +9% | $103,938 +17.3% |
| 2015 | $2,433 +18.3% | $88,586 +12.3% |
| 2014 | $2,057 | $78,900 +3.3% |
| 2013 | -- | $76,411 +12.6% |
| 2012 | -- | $67,873 -10.8% |
| 2011 | -- | $76,070 -15.7% |
| 2010 | -- | $90,237 -13.8% |
| 2009 | -- | $104,718 -27.5% |
| 2007 | -- | $144,349 +7.7% |
| 2006 | -- | $134,055 +41.3% |
| 2005 | -- | $94,842 +15.3% |
| 2004 | -- | $82,255 +10.5% |
| 2003 | -- | $74,468 +9.6% |
| 2002 | -- | $67,938 +5.9% |
| 2001 | -- | $64,139 +11.6% |
| 2000 | -- | $57,461 |
Find assessor info on the county website
Neighborhood: 32720
Nearby homes
- $396,9003 bd2 ba1.8k sqft819 Forest Park Dr, Deland, FL 32720Off Market

- $297,6003 bd2 ba-- sqft807 Forest Park Dr, Deland, FL 32720Off Market
- $328,1003 bd2 ba1.5k sqft823 Overhill Rd, Deland, FL 32720Off Market
- $270,0003 bd2 ba1.5k sqft801 Forest Park Dr, Deland, FL 32720Sold
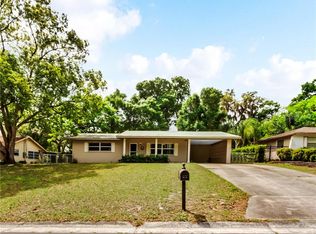
- $227,4003 bd3 ba1.3k sqft825 Forest Park Dr, Deland, FL 32720Off Market
- $272,3003 bd2 ba1.6k sqft817 Overhill Rd, Deland, FL 32720Off Market
- $255,9002 bd2 ba1.2k sqft811 Overhill Rd, Deland, FL 32720Off Market
- $323,5003 bd2 ba1.3k sqft835 Overhill Rd, Deland, FL 32720Off Market
Nearby schools
GreatSchools rating
- 7/10Citrus Grove ElementaryGrades: K-5Distance: 2.5 mi
- 4/10Deland Middle SchoolGrades: 6-8Distance: 5.1 mi
- 6/10Deland High SchoolGrades: PK,9-12Distance: 3.4 mi
Schools provided by the listing agent
- Elementary: Citrus Grove Elementary
- Middle: Deland Middle
- High: Deltona High
Source: Stellar MLS. This data may not be complete. We recommend contacting the local school district to confirm school assignments for this home.
Get a cash offer in 3 minutes
Find out how much your home could sell for in as little as 3 minutes with a no-obligation cash offer.
Estimated market value
$310,300
Get a cash offer in 3 minutes
Find out how much your home could sell for in as little as 3 minutes with a no-obligation cash offer.
Estimated market value
$310,300
- Florida
- Volusia County
- Deland
- 32720
- 813 FOREST PARK DRIVE
Nearby cities
Nearby zip codes
Other Deland Topics
