Skip main navigation
Active
  • $399,000

    813 Foxtail Run, San Marcos, TX 78666

    4beds
    2,859sqft
    : 
    Loading
    Get pre-qualified
    Single Family Residence
    Built in 2017
    6,451 Square Feet Lot
    $-- Zestimate®
    $140/sqft
    $47/mo HOA

    What's special

    Water softenerReverse osmosis filtration systemFlexible floor planLarge walk in closetDual water heatersRelaxing garden tub
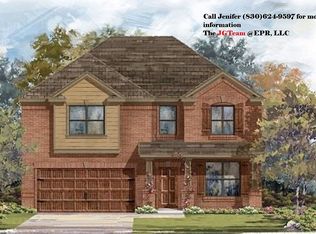
    Thoughtfully designed and packed with upgrades, this home offers a flexible floor plan that truly stands out. The primary suite is privately situated upstairs, while three additional bedrooms are located downstairs, including one with the feel of a second primary suite featuring a large walk in closet and ensuite bath complete with dual vanities and a relaxing garden tub. The open concept kitchen, living, and dining areas create the perfect setup for everyday living and entertaining. The kitchen features modern finishes along with a reverse osmosis filtration system, while the living room is ready for movie nights and game days with a built in surround sound system and Pioneer receiver included. Practical upgrades throughout the home include dual water heaters, a water softener, added under stair storage space, and a utility sink in the garage. Step outside to a generously sized covered patio equipped with pull down screens for added privacy and shade, creating a comfortable outdoor retreat year round. Major updates include a roof that is only 4 years old, offering added peace of mind for the next owner.
    62 days
    |
    201
    |
    13
    |

    Zillow last checked:

    Listing updated:

    Listed by:

    Adrianne Craft (512)312-1626,

    Keller Williams Realty- Hays C

    Source: Central Texas MLS,MLS#: 613689MLS LogoOriginating MLS: Four Rivers Association of REALTORS

    Loading...

      Facts & features

      Interior

      Bedrooms & bathrooms
      • Bedrooms: 4
      • Bathrooms: 3
      • Full bathrooms: 3
      Heating
      • Central, Electric
      Cooling
      • Central Air
      Appliances
      • Included: Dishwasher, Electric Range, Electric Water Heater, Disposal, Multiple Water Heaters, Vented Exhaust Fan, Some Electric Appliances, Water Softener Owned
      • Laundry: Laundry in Utility Room, Laundry Room
      Features
      • Ceiling Fan(s), Dining Area, Separate/Formal Dining Room, Double Vanity, Garden Tub/Roman Tub, Primary Downstairs, MultipleDining Areas, Main Level Primary, Multiple Primary Suites, Open Floorplan, Recessed Lighting, Storage, Separate Shower, Track Lighting, Tub Shower, Upper Level Primary, Walk-In Closet(s), Wired for Sound, Window Treatments, Breakfast Area, Granite Counters
      • Flooring: Carpet, Tile, Vinyl, Wood
      • Windows: Window Treatments
      • Attic: Access Only
      • Has fireplace: No
      • Fireplace features: None
      Interior area
      • Total interior livable area: 2,859 sqft
      Video & virtual tour

      Property

      Parking
      • Total spaces: 2
      • Parking features: Attached, Door-Single, Garage Faces Front, Garage
      • Attached garage spaces: 2
      Features
      • Levels: Two
      • Stories: 2
      • Patio & porch: Covered, Patio
      • Exterior features: Covered Patio, Rain Gutters
      • Pool features: None
      • Fencing: Back Yard,Privacy,Wood
      • Has view: Yes
      • View description: None
      • Body of water: None
      Lot
      • Size: 6,451 Square Feet
      Details
      • Parcel number: R147505

      Construction

      Type & style
      • Home type: SingleFamily
      • Architectural style: Hill Country
      • Property subtype: Single Family Residence
      Materials
      • Brick, Masonry, Stucco
      • Foundation: Slab
      • Roof: Composition,Shingle
      Condition
      • Resale
      • Year built: 2017
      Details
      • Builder name: KB Homes

      Utilities & green energy

      • Sewer: Public Sewer
      • Water: Public
      • Utilities for property: Electricity Available, Trash Collection Public, Water Available

      Community & HOA

      Community
      • Features: Playground
      • Subdivision: The Retreat On Willow Creek Ph 3
      HOA
      • Has HOA: Yes
      • HOA fee: $140 quarterly
      • HOA name: Retreat on Willow Creek
      Location
      • Region: San Marcos

      Financial & listing details

      • Price per square foot: $140/sqft
      • Tax assessed value: $456,680
      • Date on market: 5/14/2026
      • Cumulative days on market: 62 days
      • Listing agreement: Exclusive Right To Sell
      • Listing terms: Cash,Conventional,FHA,VA Loan
      • Electric utility on property: Yes

        Estimated market value

        Not available

        Estimated sales range

        Not available

        Not available

        Price history

        DateEventPrice
        5/14/2026Listed for sale$399,000$140/sqft
        Source: Central Texas MLS #613689 Report a problem

        Public tax history

        YearProperty taxesTax assessment
        2025-- $456,680 +2.9%
        2024$7,611 -20.7%$443,840 -12%
        2023$9,597 +1.4%$504,570 +9.3%
        2022$9,462 +25%$461,740 +31.7%
        2021$7,573 -2.4%$350,510 -0.4%
        2020$7,760 -3.5%$352,070 +2.9%
        2019$8,043 -7.7%$342,050 -3.4%
        2018$8,716 +1242.7%$354,080 +1248.9%
        2017$649 +8.3%$26,250 +5.3%
        2016$600 $24,940
        Find assessor info on the county website

        Monthly payment

        Est. payment

        Payment breakdown

        Explore the cost of this home by adjusting the details. Changes won't be saved.
        All calculations are estimates and provided by Zillow, Inc. for informational purposes only. Actual amounts may vary.
        HOA fees may include property taxes on listings classified as Co-Ops. Contact the listing agent and/or owner for fee details.
        Mortgage interest rates are dependent on a number of factors, including credit score, down payment, and repayment length. Interest rate data provided by Zillow Group Marketplace, Inc. as of 1/1/1970 from various mortgage lenders with which we have lead or other similar arrangements; the Estimated Payment is an average of those rates.
        See how much you could borrow to make a competitive offer.

        Climate risks

        Neighborhood: Hunter's Hill

        Getting around

        20 / 100
        Car-Dependent
        31 / 100
        Somewhat Bikeable

        Nearby schools

        GreatSchools rating
        Schools provided by the listing agent
        • Elementary: Hernandez Elementary
        • Middle: Doris Miller Middle School
        • High: San Marcos High School
        • District: San Marcos Cisd

        Source: Central Texas MLS. This data may not be complete. We recommend contacting the local school district to confirm school assignments for this home.

        A local agent can set up tours, give advice and negotiate with sellers.

        Browse local experts

        Similar homes