• Welcome home to 813 Fulton Ave in the heart of sought-after Falls Church — a beautifully maintained and thoughtfully updated 6-bedroom, 5-bath home offering exceptional living space, timeless finishes, and an incredible location in Falls Church City - Walk to EVERYTHING. With elegant indoor spaces, extensive upgrades, and a professionally landscaped backyard oasis, this home is designed for both everyday comfort and effortless entertaining. • ENTRYWAY & FORMAL LIVING: Main-level entry opens to a bright and welcoming foyer with oak hardwood flooring and soaring ceilings. The formal living room is filled with natural light and features oversized windows that create an airy and inviting atmosphere. • FORMAL DINING ROOM: Seamlessly connected to the living room, the formal dining area features a beautiful bay window bump-out and provides the perfect setting for entertaining or hosting holiday gatherings. • KITCHEN & BREAKFAST AREA: The sun-filled gourmet kitchen anchors the home with maple cabinetry, granite countertops, stainless steel appliances, a 2024 refrigerator, a 2023 dishwasher, abundant prep space including an island, and a pantry closet. The spacious breakfast area overlooks the backyard and opens directly into the family room for easy everyday living. • FAMILY ROOM: Warm and welcoming family room with a gas fireplace & direct access to large rear deck overlooking the professionally landscaped backyard retreat. • MAIN LEVEL BEDROOM & FULL BATH: Rare and convenient main-level bedroom and full bathroom offer exceptional flexibility for guests, multi-generational living, or a private home office with built-ins. • PRIMARY SUITE: Expansive primary suite featuring generous windows, a lighted tray ceiling, a walk-in closet + additional closet, and an attached sitting area ideal for a home office or reading nook. The ensuite bathroom includes a dual-sink vanity, a Jacuzzi soaking tub, a walk-in shower, and abundant storage. Convenient upper-level laundry (1 of 2) is located in the hall. • UPPER LEVEL: Three additional spacious bedrooms complete the upper level, including one ensuite bedroom with a private full bathroom. The remaining bedrooms offer excellent closet space and share an additional well-appointed full bath. • LOWER LEVEL: Exceptional, fully finished daylight lower level with high ceilings, Brazilian cherry flooring, custom built-ins, wet bar with beverage center, accent stone wall, 2nd laundry area, (2) extensive storage rooms, sixth bedroom/workout/flex space, and a full bathroom. Walk-out access leads directly to the backyard and custom stone terrace, making this level feel like an extension of the main living space. Sound-reducing resilient channel and insulation were added to the lower-level ceilings for enhanced comfort and privacy. • BACKYARD OASIS: Professionally landscaped backyard featuring a stunning two-level flagstone patio with built-in seating, creating over 300 square feet of outdoor entertaining space. Perfect for relaxing, hosting gatherings, or enjoying peaceful evenings outdoors. • ADDITIONAL FEATURES: Extensive crown molding, custom built-ins, fantastic closet systems, solid core interior doors added throughout in 2022 for improved sound insulation, 2024 hot water heater, 2024 roof, attached 2-car garage, and driveway parking. • LOCATION & LIFESTYLE: Ideally located just minutes from East & West Falls Church Metro Station and major commuter routes including Interstate 66, Route 7 (Leesburg Pike) & Route 29 (Langston Blvd), providing convenient access to Washington, Tysons, Mosaic District, and surrounding Northern Virginia destinations. Steps to everything Falls Church City is known for, including Founders Row w/Paragon Movie Theatre, charming downtown, farmers' market, parks, local boutiques, coffee shops, and highly regarded restaurants. • This exceptional home offers the perfect blend of space, warmth, functionality, and location — WELCOME HOME!
Sold for $2,110,000
$2,110,000
813 Fulton Ave, Falls Church, VA 22046
6beds
4,092sqft
Single Family Residence
Built in 2002
10,498 Square Feet Lot
$2,111,300 Zestimate®
$516/sqft
$6,080 Estimated rent
Home value
$2,111,300
Estimated sales range
Not available
$6,080/mo
Zestimate® history
Owner options
List your home for rent
$6,080/mo
Rent Zestimate®
Find your next renter with Zillow Rental Manager. Plus, with online applications, you can quickly screen prospective tenants – for free.
$6,080/mo
Rent Zestimate®
Refinance and save
$13,909/mo
Est. payment
Refinancing to a lower rate could help reduce your monthly payments and save thousands over the life of the loan.
$13,909/mo
Est. payment
Explore your selling options
Work with a Zillow partner agent
Leverage their expertise and Zillow's premium Showcase listings to get your home seen by more buyers.
Get startedList with your own agent
Get your home in front of millions of buyers by listing it on Zillow.
Learn how to do itSell it yourself
Take full control of how buyers see your home on Zillow by listing For Sale by Owner (FSBO).
List your homeWhat's special
Accent stone wallTimeless finishesDriveway parkingGranite countertopsExtensive upgradesProfessionally landscaped backyard oasisCustom built-ins
Zillow last checked:
Listing updated:
Listed by:
Tori McKinney 703-597-9204,
KW Metro Center
Bought with:
Rob Denza, 0225231783
KW Metro Center
Source: Bright MLS,MLS#: VAFA2003936
Facts & features
Interior
Bedrooms & bathrooms
- Bedrooms: 6
- Bathrooms: 5
- Full bathrooms: 5
- Main level bathrooms: 1
- Main level bedrooms: 1
Rooms
- Room types: Living Room, Dining Room, Primary Bedroom, Bedroom 2, Bedroom 3, Bedroom 4, Bedroom 5, Kitchen, Family Room, Foyer, Recreation Room, Storage Room, Bedroom 6, Bathroom 1, Bathroom 2, Bathroom 3, Primary Bathroom
Primary bedroom
- Features: Primary Bedroom - Sitting Area
- Level: Upper
- Area: 392 Square Feet
- Dimensions: 14 X 28
Bedroom 2
- Features: Flooring - Carpet, Attached Bathroom
- Level: Upper
- Area: 240 Square Feet
- Dimensions: 12 X 20
Bedroom 3
- Features: Flooring - Other
- Level: Upper
- Area: 120 Square Feet
- Dimensions: 10 X 12
Bedroom 4
- Features: Flooring - Other
- Level: Upper
- Area: 132 Square Feet
- Dimensions: 11 X 12
Bedroom 5
- Features: Flooring - HardWood, Built-in Features
- Level: Main
- Area: 110 Square Feet
- Dimensions: 10 X 11
Bedroom 6
- Features: Flooring - Carpet
- Level: Lower
- Area: 169 Square Feet
- Dimensions: 13 X 13
Primary bathroom
- Features: Bathroom - Jetted Tub, Bathroom - Stall Shower, Flooring - Ceramic Tile
- Level: Upper
Bathroom 1
- Features: Bathroom - Stall Shower
- Level: Lower
Bathroom 1
- Features: Bathroom - Tub Shower
- Level: Main
Bathroom 2
- Features: Bathroom - Tub Shower, Countertop(s) - Ceramic
- Level: Upper
Bathroom 3
- Features: Jack and Jill Bathroom
- Level: Upper
Dining room
- Features: Chair Rail, Crown Molding, Flooring - HardWood
- Level: Main
- Area: 121 Square Feet
- Dimensions: 11 X 11
Family room
- Features: Fireplace - Gas, Flooring - HardWood, Crown Molding
- Level: Main
- Area: 255 Square Feet
- Dimensions: 15 X 17
Foyer
- Features: Chair Rail, Crown Molding, Flooring - HardWood
- Level: Main
- Area: 196 Square Feet
- Dimensions: 14 X 14
Kitchen
- Features: Breakfast Nook, Granite Counters, Flooring - HardWood, Kitchen - Country, Eat-in Kitchen
- Level: Main
- Area: 280 Square Feet
- Dimensions: 14 X 20
Living room
- Features: Flooring - HardWood, Crown Molding, Cathedral/Vaulted Ceiling
- Level: Main
- Area: 195 Square Feet
- Dimensions: 13 X 15
Recreation room
- Features: Flooring - HardWood, Wet Bar, Built-in Features
- Level: Lower
- Area: 528 Square Feet
- Dimensions: 16 X 33
Storage room
- Level: Lower
Heating
- Forced Air, Natural Gas, Electric
Cooling
- Central Air, Electric
Appliances
- Included: Microwave, Dishwasher, Disposal, Dryer, Ice Maker, Oven, Cooktop, Refrigerator, Stainless Steel Appliance(s), Washer, Water Heater, Double Oven, Gas Water Heater
- Laundry: Upper Level, Lower Level
Features
- Breakfast Area, Chair Railings, Crown Molding, Entry Level Bedroom, Family Room Off Kitchen, Open Floorplan, Formal/Separate Dining Room, Eat-in Kitchen, Kitchen - Gourmet, Kitchen Island, Kitchen - Table Space, Primary Bath(s), Recessed Lighting, Soaking Tub, Bathroom - Stall Shower, Bathroom - Tub Shower, Upgraded Countertops, Walk-In Closet(s), Bar, Attic, Dry Wall
- Flooring: Hardwood, Carpet, Ceramic Tile, Luxury Vinyl, Wood
- Doors: Sliding Glass
- Windows: Bay/Bow, Double Hung, Double Pane Windows, Energy Efficient, Palladian, Screens
- Basement: Full,Walk-Out Access,Partially Finished
- Number of fireplaces: 1
- Fireplace features: Gas/Propane
Interior area
- Total structure area: 4,882
- Total interior livable area: 4,092 sqft
- Finished area above ground: 3,110
- Finished area below ground: 982
Property
Parking
- Total spaces: 6
- Parking features: Storage, Garage Faces Front, Garage Door Opener, Asphalt, Attached, Driveway
- Attached garage spaces: 2
- Uncovered spaces: 4
Accessibility
- Accessibility features: Doors - Lever Handle(s), Grip-Accessible Features
Features
- Levels: Three
- Stories: 3
- Patio & porch: Patio
- Exterior features: Bump-outs, Extensive Hardscape, Lighting, Rain Gutters, Sidewalks, Balcony
- Pool features: None
- Fencing: Partial,Wood
- Has view: Yes
- View description: Trees/Woods
Lot
- Size: 10,498 Square Feet
Details
- Additional structures: Above Grade, Below Grade
- Parcel number: 51204029
- Zoning: R-1B
- Special conditions: Standard
- Other equipment: None
Construction
Type & style
- Home type: SingleFamily
- Architectural style: Colonial
- Property subtype: Single Family Residence
Materials
- Brick, Vinyl Siding
- Foundation: Concrete Perimeter
- Roof: Asphalt
Condition
- Very Good
- New construction: No
- Year built: 2002
Utilities & green energy
- Electric: 220 Volts
- Sewer: Public Sewer
- Water: Public
Community & HOA
Community
- Subdivision: Sherwood
HOA
- Has HOA: No
Location
- Region: Falls Church
Financial & listing details
- Price per square foot: $516/sqft
- Tax assessed value: $1,780,800
- Annual tax amount: $18,778
- Date on market: 5/28/2026
- Listing agreement: Exclusive Right To Sell
- Ownership: Fee Simple
Price history
| Date | Event | Price |
|---|---|---|
| 6/30/2026 | Sold | $2,110,000+5.5%$516/sqft |
Source:  Bright MLS #VAFA2003936 Report a problem Bright MLS #VAFA2003936 Report a problem | ||
| 6/2/2026 | Pending sale | $1,999,900$489/sqft |
Source: Bright MLS #VAFA2003936 Report a problem | ||
| 5/28/2026 | Listed for sale | $1,999,900+35.6%$489/sqft |
Source: Bright MLS #VAFA2003936 Report a problem | ||
| 8/12/2022 | Sold | $1,475,000-4.2%$360/sqft |
Source: Bright MLS #VAFA2000854 Report a problem | ||
| 7/9/2022 | Contingent | $1,539,000$376/sqft |
Source: Bright MLS #VAFA2000854 Report a problem | ||
| 6/5/2022 | Listed for sale | $1,539,000+120.2%$376/sqft |
Source: Bright MLS #VAFA2000854 Report a problem | ||
| 4/24/2002 | Sold | $699,000$171/sqft |
Source: Public Record Report a problem | ||
Public tax history
| Year | Property taxes | Tax assessment |
|---|---|---|
| 2025 | $18,175 -4.2% | $1,551,900 +5.6% |
| 2024 | $18,980 +5.6% | $1,469,200 -9.2% |
| 2023 | $17,979 +7.2% | $1,618,500 +13% |
| 2022 | $16,771 -0.5% | $1,431,900 +15.1% |
| 2021 | $16,852 +3.5% | $1,243,700 +3.5% |
| 2020 | $16,282 -13.6% | $1,201,600 -4.4% |
| 2018 | $18,846 +129.4% | $1,256,400 +6.2% |
| 2017 | $8,215 -45.6% | $1,183,200 +5.5% |
| 2016 | $15,095 +0.1% | $1,121,500 |
| 2015 | $15,088 +0.7% | $1,121,500 |
| 2014 | $14,976 | $1,121,500 +2.8% |
| 2013 | -- | $1,090,500 +1.5% |
| 2012 | -- | $1,074,000 +6.4% |
| 2011 | -- | $1,009,700 +11.2% |
| 2010 | -- | $907,700 |
| 2009 | -- | $907,700 -7.8% |
| 2008 | -- | $984,600 -3.4% |
| 2007 | -- | $1,019,200 +12.4% |
| 2006 | -- | $906,900 +310.2% |
| 2002 | -- | $221,100 |
Find assessor info on the county website
Neighborhood: 22046
Nearby homes
- $994,3003 bd2 ba1.3k sqft811 Fulton Ave, Falls Church, VA 22046Off Market
- $1,662,3005 bd4 ba3k sqft815 Fulton Ave, Falls Church, VA 22046Off Market
- $1,371,7005 bd3 ba1.2k sqft204 N Spring St, Falls Church, VA 22046Off Market

- $1,533,2004 bd2 ba3.1k sqft809 Fulton Ave, Falls Church, VA 22046Off Market
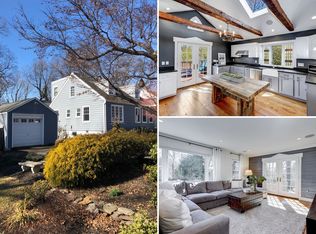
- $1,999,7005 bd3 ba3k sqft819 Fulton Ave, Falls Church, VA 22046Off Market
- $1,229,8004 bd3 ba2.2k sqft200 N Spring St, Falls Church, VA 22046Off Market
- $2,163,5005 bd5 ba4.5k sqft814 Park Ave, Falls Church, VA 22046Off Market
- $2,147,5005 bd5 ba4.6k sqft816 Park Ave, Falls Church, VA 22046Off Market
Nearby schools
GreatSchools rating
- 10/10Mt. Daniel SchoolGrades: K-2Distance: 0.4 mi
- 10/10Mary Ellen Henderson Middle SchoolGrades: 6-8Distance: 0.9 mi
- 8/10Meridian High SchoolGrades: 9-12Distance: 0.9 mi
Schools provided by the listing agent
- Elementary: Oak Street
- Middle: Mary Ellen Henderson
- High: Meridian
- District: Falls Church City Public Schools
Source: Bright MLS. This data may not be complete. We recommend contacting the local school district to confirm school assignments for this home.
Get a cash offer in 3 minutes
Find out how much your home could sell for in as little as 3 minutes with a no-obligation cash offer.
Estimated market value
$2,111,300
Get a cash offer in 3 minutes
Find out how much your home could sell for in as little as 3 minutes with a no-obligation cash offer.
Estimated market value
$2,111,300
- Virginia
- Falls Church City
- Falls Church
- 22046
- 813 Fulton Ave
