Move-in ready and renovated top to bottom! This charming 3-bedroom, 1-bath home on George Street has been updated with quality craftsmanship throughout. Step inside to find brand-new luxury vinyl plank flooring, fresh paint, and updated lighting fixtures. The kitchen has been beautifully redone with crisp white cabinetry, subway tile backsplash, and butcher block countertops a bright, functional space ready for your buyer to make it their own.The updated bathroom features a new vanity, modern fixtures, and clean tile work. Major systems have been addressed too: brand-new heating system and a water heater just 3 years old, giving buyers peace of mind for years to come.Outside, enjoy a large fenced backyard with a storage shed ideal for entertaining, gardening, or simply relaxing plus the convenience of off-street parking. Charming curb appeal with a stone-accented front porch completes the package.Conveniently located near shopping, transit, and major commuting routes. This home requires flood insurance. Don't miss this fantastic opportunity schedule your showing today!
Active
$415,000
813 George St, Plainfield City, NJ 07062
3beds
--sqft
:
Get pre-qualified$3,065/mo
Single Family Residence
Built in 1958
7,443 Square Feet Lot
$-- Zestimate®
$--/sqft
$-- HOA
What's special
Modern fixturesOff-street parkingUpdated bathroomCharming curb appealStone-accented front porchFresh paintBright functional space
- 1 day |
- 81 |
- 3 |
Zillow last checked:
Listing updated:
Listed by:
James Santiago 908-486-9700,
Denval Realty
Source: GSMLS,MLS#: 4042943
Facts & features
Interior
Bedrooms & bathrooms
- Bedrooms: 3
- Bathrooms: 1
- Full bathrooms: 1
Bedroom 1
- Level: First
- Area: 575
- Dimensions: 23 x 25
Bedroom 2
- Level: First
- Area: 360
- Dimensions: 18 x 20
Bedroom 3
- Level: Ground
- Area: 120
- Dimensions: 12 x 10
Kitchen
- Features: Eat-in Kitchen
- Level: Ground
- Area: 270
- Dimensions: 18 x 15
Living room
- Level: Ground
- Area: 300
- Dimensions: 15 x 20
Heating
- 1 Unit, Radiant - Hot Water, Natural Gas
Cooling
- Window Unit(s)
Appliances
- Included: Carbon Monoxide Detector, Disposal, Range/Oven-Gas, Refrigerator, Gas Water Heater
Features
- Basement: Yes,Unfinished
- Has fireplace: No
Property
Parking
- Total spaces: 4
- Parking features: 1 Car Width, Concrete, Enclosed, Off Street
- Uncovered spaces: 4
Lot
- Size: 7,443 Square Feet
- Dimensions: 55 x 135.33 IRR
Details
- Parcel number: 2912003360000000280000
Construction
Type & style
- Home type: SingleFamily
- Architectural style: Colonial
- Property subtype: Single Family Residence
Materials
- Aluminum Siding
- Roof: Asphalt Shingle
Condition
- Year built: 1958
Utilities & green energy
- Gas: Gas-Natural
- Sewer: Public Sewer
- Water: Public
- Utilities for property: Electricity Connected, Natural Gas Connected
Community & HOA
Community
- Security: Carbon Monoxide Detector
Location
- Region: Plainfield
Financial & listing details
- Tax assessed value: $94,200
- Annual tax amount: $8,408
- Date on market: 7/25/2026
- Ownership type: Fee Simple
- Electric utility on property: Yes
Estimated market value
Not available
Estimated sales range
Not available
Not available
Price history
| Date | Event | Price |
|---|---|---|
| 7/25/2026 | Listed for sale | $415,000 |
Source:  GSMLS #4042943 Report a problem GSMLS #4042943 Report a problem | ||
Public tax history
Tax history is unavailable.
Monthly payment
Est. payment
Payment breakdown
Explore the cost of this home by adjusting the details. Changes won't be saved.Climate risks
Neighborhood: Netherwood
Nearby schools
GreatSchools rating
- 1/10Charles and Anna Booker Elementary SchoolGrades: PK-5Distance: 0.4 mi
- 3/10Maxson Middle SchoolGrades: 6-8Distance: 0.4 mi
- 1/10Plainfield High SchoolGrades: 9-12Distance: 1.2 mi
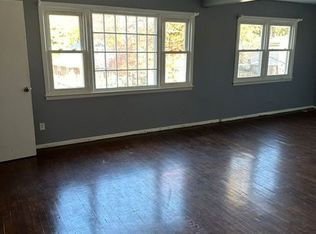
- $--3 bd1 ba1.2k sqft828 George St FLOOR 2, Plainfield, NJ 07062Off Market
- $330,0002 bd2 ba-- sqft821 George St, Plainfield, NJ 07062Sold
- $285,0003 bd3 ba-- sqft807 George St, Plainfield, NJ 07062Sold
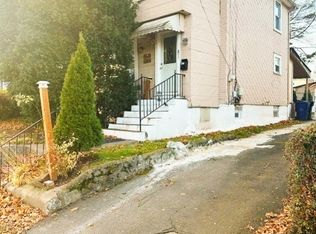
- $521,4004 bd3 ba-- sqft810 George St, Plainfield, NJ 07062Off Market
- $569,3004 bd3 ba1.7k sqft808-10 George St, Plainfield, NJ 07062Off Market
- $479,9003 bd1 ba1.2k sqft813-17 George St, Plainfield, NJ 07062Off Market
- $654,8005 bd4 ba1.3k sqft812-18 George St, Plainfield, NJ 07062Off Market
- $452,700-- bd-- ba1.6k sqft811 George St, Plainfield, NJ 07062Off Market
A local agent can set up tours, give advice and negotiate with sellers.
A local lender can help you make sure your offer is ready when you are.
Similar homes
- $380,0003 bd2 ba-- sqft835 E 2nd St, Plainfield City, NJ 07062For Sale
 MLS ID #4032267, Alexandra Esparza, Premier Homes. GSMLS
 - $399,0002 bd2 ba-- sqft1265 North Ave, Plainfield City, NJ 07062For Sale
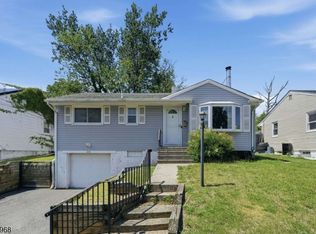 MLS ID #4038609, Jason Kunzman, Signature Realty Nj. GSMLS
 - $428,0003 bd2 ba-- sqft124 Hillcrest Ave, Plainfield City, NJ 07062For Sale
 MLS ID #4011614, Alexandra Esparza, Premier Homes. GSMLS
 - $399,0002 bd2 ba-- sqft1265-1267 North Ave, Plainfield, NJ 07062For Sale

 MLS ID #26025170, Jason Kunzman, Signature Realty NJ LLC. NJMLS
 - $420,0003 bd2 ba-- sqft93 Raymond Ave, Plainfield City, NJ 07062For SaleMLS ID #4024176, Evelyn G. Vivas Rodriguez, Era Reed Realty, Inc. GSMLS
- $490,0003 bd1 ba-- sqft1229 Oxford Ave, Plainfield City, NJ 07062For SaleMLS ID #4041008, Cheryl Cook, Exp Realty, Llc. GSMLS
- $469,9003 bd2 ba1.5k sqft1004-06 Park Ln, Plainfield City, NJ 07062For SaleMLS ID #4035285, Tanya D. Mangano, Premierblu. GSMLS
- $459,9003 bd2 ba-- sqft1037 W 5Th St, Plainfield City, NJ 07063For SaleMLS ID #4042783, Claudia Jean Rawls, Century 21 Jrs Realty. GSMLS
- $439,9994 bd1 ba-- sqft95 Raymond Ave, Plainfield City, NJ 07062For SaleMLS ID #4010843, Christian Montenegro, Premierblu. GSMLS
- $365,0003 bd2 ba-- sqft1126 Stilford Ave, Plainfield City, NJ 07060For SaleMLS ID #4040465, Michael Thompson, Re/Max In Action. GSMLS
- $430,0003 bd1 ba-- sqft1338 Grant Ave, South Plainfield, NJ 07080For Sale
 MLS ID #2700707R, HARRIS M. SANDLER. All Jersey MLS
 - $589,9993 bd2 ba-- sqft1448 E 7Th St, Plainfield City, NJ 07062For SaleMLS ID #4041873, Betssy Antigua, Lifestyle International Realty. GSMLS
- $489,9993 bd3 ba-- sqft1268 Columbia Ave, Plainfield City, NJ 07062For SaleMLS ID #4031519, Peter Boutros, Exp Realty, Llc. GSMLS
- $530,0003 bd3 ba-- sqft958 Leland Ave, Plainfield City, NJ 07062For SaleMLS ID #4039193, Elena Nicolas, Addison Real Estate. GSMLS
- $319,0003 bd3 ba1.2k sqft614 W 8th Street #4, Plainfield, NJ 07060For Sale
 MLS ID #22622259, Christopher Byrne, RE/MAX Revolution. MoreMLS
 - $529,0004 bd3 ba-- sqft1202 E 7Th St, Plainfield City, NJ 07062For SaleMLS ID #4020725, Leonardo Garzon, Premier Homes. GSMLS
- $445,0005 bd2 ba-- sqft736 W Front St, Plainfield City, NJ 07060For SaleMLS ID #4041578, Christian Gutierrez, Bhhs Fox & Roach. GSMLS
- $494,9003 bd1 ba-- sqft263 Colonial Pl, Plainfield City, NJ 07062For SaleMLS ID #4035817, Marci J Hodges, Century 21 Jrs Realty. GSMLS
- $519,0006 bd3 ba-- sqft167 Manning Ave, North Plainfield Boro, NJ 07060For SaleMLS ID #4042192, Brian Antonio Martinez, Premier Homes. GSMLS
- $319,0003 bd2 ba-- sqft614-34 W 8Th St #4, Plainfield City, NJ 07060For SaleMLS ID #4042220, Christopher Byrne, Re/Max Revolution. GSMLS
