Skip main navigation
Sold
Street View
  • Price Unknown

    813 Gilman St, Moberly, MO 65270

    5beds
    2,068sqft
    Single Family Residence
    Built in 1965
    0.47 Acres Lot
    $265,000 Zestimate®
    $--/sqft
    $1,899 Estimated rent

    Home value

    $265,000

    $252,000 - $278,000

    $1,899/mo

    Zestimate® history
    Loading
    Loading...

    Owner options

    List your home for rent

    $1,899/mo

    Rent Zestimate®

    Find your next renter with Zillow Rental Manager. Plus, with online applications, you can quickly screen prospective tenants – for free.

    Learn more

    $1,899/mo

    Rent Zestimate®

    Refinance and save

    Refinancing to a lower rate could help reduce your monthly payments and save thousands over the life of the loan.

    See today's rates

    Explore your selling options

    Work with a Zillow partner agent

    Leverage their expertise and Zillow's premium Showcase listings to get your home seen by more buyers.

    Get started

    List with your own agent

    Get your home in front of millions of buyers by listing it on Zillow.

    Learn how to do it

    Sell it yourself

    Take full control of how buyers see your home on Zillow by listing For Sale by Owner (FSBO).

    List your home

    What's special

    Wood burning fireplaceSecluded backyardQuartz counter topsBrick exteriorLarge entertaining spacePlenty of roomBeautiful neighborhood
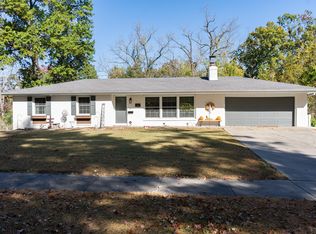
    Looking for privacy in a beautiful neighborhood? This spacious 5-bed, 2.5-bath ranch-style home is just what you are looking for! The kitchen comes with quartz counter tops and all appliances convey. Plenty of space in the dining room with a view of the back deck. The outside of the home features a brick exterior, newer roof, gutters, and AC unit. It also has a large lot, deck, and plenty of room to relax and enjoy the outdoors. In the basement you will find a large entertaining space with a wood burning fireplace, two bedrooms and a bathroom. The secluded backyard, no outlet road, and beautiful neighborhood provide plenty of privacy.

    Zillow last checked:

    Listing updated:

    Listed by:

    Amber Klempke 573-219-8496,

    Iron Gate Real Estate 573-777-5001,

    Dean Klempke 573-424-4236,

    Iron Gate Real Estate

    Bought with:

    Teresa C O'Brien, 2018018505

    Weichert, Realtors - First Tier

    Source: CBORMLS,MLS#: 418684MLS Logo

    Facts & features

    Interior

    Bedrooms & bathrooms
    • Bedrooms: 5
    • Bathrooms: 3
    • Full bathrooms: 2
    • 1/2 bathrooms: 1
    Full bathroom
    • Level: Lower
    Full bathroom
    • Level: Main
    Half bathroom
    • Level: Main
    Heating
    • Forced Air, Natural Gas
    Cooling
    • Central Electric
    Appliances
    • Laundry: Washer/Dryer Hookup
    Features
    • High Speed Internet, Tub/Shower, Walk-In Closet(s), Eat-in Kitchen, Formal Dining, Wood Cabinets, Quartz Counters
    • Flooring: Wood, Carpet, Laminate, Tile
    • Has basement: Yes
    • Has fireplace: Yes
    • Fireplace features: Basement, Wood Burning
    Interior area
    • Total structure area: 2,068
    • Total interior livable area: 2,068 sqft
    • Finished area below ground: 962

    Property

    Parking
    • Total spaces: 1
    • Parking features: Attached, Paved
    • Attached garage spaces: 1
    Features
    • Patio & porch: Concrete, Back, Deck, Rear Porch
    • Fencing: Back Yard,Full,Chain Link
    Lot
    • Size: 0.47 Acres
    • Dimensions: 75 x 319.8
    • Features: Curbs and Gutters, Cul-De-Sac
    Details
    • Parcel number: 101002040001109001
    • Zoning description: R-S Single Family Residential

    Construction

    Type & style
    • Home type: SingleFamily
    • Architectural style: Ranch
    • Property subtype: Single Family Residence
    Materials
    • Foundation: Concrete Perimeter
    • Roof: ArchitecturalShingle
    Condition
    • Year built: 1965

    Utilities & green energy

    • Electric: City
    • Gas: Gas-Natural
    • Sewer: City
    • Water: Public
    • Utilities for property: Natural Gas Connected, Trash-City

    Community & neighborhood

    Location
    • Region: Moberly
    • Subdivision: Moberly

    Other

    Other facts
    • Road surface type: Paved

    Price history

    DateEventPrice
    5/24/2024Sold--
    Source: CBORMLS #418684 Report a problem
    3/15/2024Pending sale$235,000$114/sqft
    Source: CBORMLS #418684 Report a problem
    3/15/2024Listing removed$235,000$114/sqft
    Source: CBORMLS #418684 Report a problem
    3/8/2024Listed for sale$235,000+2.2%$114/sqft
    Source: CBORMLS #418684 Report a problem
    10/27/2023Listing removed$230,000$111/sqft
    Source: CBORMLS #415419 Report a problem
    9/29/2023Price change$230,000-8%$111/sqft
    Source: Randolph County BOR #23-341 Report a problem
    8/15/2023Listed for sale$250,000$121/sqft
    Source: CBORMLS #415419 Report a problem

    Public tax history

    YearProperty taxesTax assessment
    2025$2,270 +59%$30,570 +57.8%
    2024$1,428 $19,370
    2023-- $19,370 +3.5%
    2022$1,341 $18,710
    2021-- $18,710 -0.5%
    2020-- $18,800
    2018$1,346 -0.1%$18,800 -0.3%
    2017$1,347 $18,860 +1.9%
    2016-- $18,510 +5.8%
    2014-- $17,490
    2013-- $17,490
    2012-- $17,490
    2011-- $17,490
    2010-- $17,490
    2009$1,127 $17,490 +1.4%
    2008-- $17,250
    2007-- $17,250

    Find assessor info on the county website

    Neighborhood: 65270

    Nearby schools

    GreatSchools rating
    Schools provided by the listing agent
    • Elementary: South Park
    • Middle: Moberly Jr Hi
    • High: Moberly Sr Hi

    Source: CBORMLS. This data may not be complete. We recommend contacting the local school district to confirm school assignments for this home.