SELLER OFFERING $5K Credit to buyers! Rich hardwood floors add warmth and character throughout this split-level home, with solar panels adding energy efficiency and refrigerated air for cooling. The primary bedroom with ensuite bath is on the second floor, with two bedrooms on the main floor and a fourth bedroom on the lower level. The backyard features a covered patio. Conveniently located across from the Ernie Pyle neighborhood library and easy access to UNM, the Albuquerque International Sunport, and Kirtland AFB.
For sale
Price cut: $26K (9/1)
$449,000
813 Girard Blvd SE, Albuquerque, NM 87106
4beds
2,271sqft
Single Family Residence
Built in 1946
5,662 Square Feet Lot
$-- Zestimate®
$198/sqft
$-- HOA
What's special
Refrigerated air for cooling
- 95 days
- 577
- 41
Zillow last checked:
Listing updated:
Listed by:
Kathryn Ann Fellure 505-221-6108,
EXP Realty LLC 505-554-3873
Source: SWMLS,MLS#: 1104839
Facts & features
Interior
Bedrooms & bathrooms
- Bedrooms: 4
- Bathrooms: 2
- Full bathrooms: 2
Primary bedroom
- Level: Upper
- Area: 165.62
- Dimensions: 14 x 11.83
Bedroom 2
- Level: Main
- Area: 127.25
- Dimensions: 11.75 x 10.83
Bedroom 3
- Level: Main
- Area: 141.85
- Dimensions: 12.25 x 11.58
Dining room
- Level: Main
- Area: 132.55
- Dimensions: 9.25 x 14.33
Kitchen
- Level: Main
- Area: 100.61
- Dimensions: 11.08 x 9.08
Living room
- Level: Main
- Area: 275.72
- Dimensions: 18.08 x 15.25
Office
- Level: Main
- Area: 125.62
- Dimensions: 11.42 x 11
Heating
- Central, Forced Air, Natural Gas
Cooling
- Refrigerated
Appliances
- Included: Dryer, Dishwasher, Free-Standing Gas Range, Disposal, Refrigerator, Washer
- Laundry: Washer Hookup, Electric Dryer Hookup, Gas Dryer Hookup
Features
- Bookcases, Breakfast Area, Bathtub, Ceiling Fan(s), Separate/Formal Dining Room, Dual Sinks, Soaking Tub, Separate Shower, Walk-In Closet(s)
- Flooring: Laminate, Tile, Wood
- Windows: Double Pane Windows, Insulated Windows
- Has basement: No
- Number of fireplaces: 1
- Fireplace features: Wood Burning
Interior area
- Total structure area: 2,271
- Total interior livable area: 2,271 sqft
Property
Parking
- Total spaces: 1
- Parking features: Attached, Garage
- Attached garage spaces: 1
Accessibility
- Accessibility features: None
Features
- Levels: Two,Multi/Split
- Stories: 2
- Patio & porch: Covered, Patio
- Fencing: Back Yard
Lot
- Size: 5,662 Square Feet
- Features: Landscaped, Planned Unit Development
Details
- Additional structures: None
- Parcel number: 101605624745521613
- Zoning description: R-1B*
Construction
Type & style
- Home type: SingleFamily
- Architectural style: Pueblo,Split Level
- Property subtype: Single Family Residence
Materials
- Frame, Stucco
- Foundation: Pillar/Post/Pier, Slab
Condition
- Resale
- New construction: No
- Year built: 1946
Details
- Builder name: Kokopelli
Utilities & green energy
- Sewer: Public Sewer
- Water: Public
- Utilities for property: Cable Available, Electricity Connected, Natural Gas Connected, Phone Available, Sewer Connected, Water Connected
Green energy
- Energy generation: Solar
Community & HOA
Community
- Security: Smoke Detector(s)
- Subdivision: First Unit Of Victory Add
Location
- Region: Albuquerque
Financial & listing details
- Price per square foot: $198/sqft
- Tax assessed value: $184,289
- Annual tax amount: $2,595
- Date on market: 6/4/2026
- Cumulative days on market: 96 days
- Listing terms: Cash,Conventional,FHA,VA Loan
- Road surface type: Paved
Estimated market value
Not available
Estimated sales range
Not available
Not available
Price history
| Date | Event | Price |
|---|---|---|
| 9/1/2026 | Price change | $449,000-5.5%$198/sqft |
Source:  SWMLS #1104839 Report a problem SWMLS #1104839 Report a problem | ||
| 7/16/2026 | Price change | $475,000-3.1%$209/sqft |
Source: SWMLS #1104839 Report a problem | ||
| 6/4/2026 | Listed for sale | $490,000$216/sqft |
Source: SWMLS #1104839 Report a problem | ||
| 5/11/2006 | Sold | -- |
Source: Public Record Report a problem | ||
Public tax history
| Year | Property taxes | Tax assessment |
|---|---|---|
| 2025 | $2,595 +3.2% | $61,423 +3% |
| 2024 | $2,516 +1.7% | $59,635 +3% |
| 2023 | $2,474 +107% | $57,898 +3% |
| 2022 | $1,195 +3.5% | $56,212 +3% |
| 2021 | $1,155 -49.2% | $54,575 +3% |
| 2020 | $2,273 | $52,986 +3% |
| 2019 | -- | $51,444 |
| 2018 | $1,949 -8.4% | $51,444 +3% |
| 2017 | $2,128 +6.2% | $49,945 +6.1% |
| 2016 | $2,003 -95.6% | $47,078 +3% |
| 2015 | $45,707 +2325.6% | $45,707 +3% |
| 2014 | $1,884 | $44,376 +3% |
| 2013 | $1,884 | $43,084 +3% |
| 2012 | -- | $41,830 +3% |
| 2011 | -- | $40,612 +3% |
| 2010 | -- | $39,432 -65.6% |
| 2009 | -- | $114,535 |
| 2008 | -- | $114,535 +89.2% |
| 2007 | -- | $60,528 +72.8% |
| 2006 | -- | $35,037 +3% |
| 2005 | -- | $34,016 +3% |
| 2004 | -- | $33,026 +3% |
| 2003 | -- | $32,064 +3% |
| 2002 | -- | $31,130 +2.9% |
| 2001 | -- | $30,264 -1.7% |
| 2000 | -- | $30,797 |
Find assessor info on the county website
Monthly payment
Est. payment
Payment breakdown
Explore the cost of this home by adjusting the details. Changes won't be saved.Climate risks
Neighborhood: Victory Hills
Nearby schools
Schools provided by the listing agent
- Elementary: Bandelier
- Middle: Wilson
- High: Albuquerque
Source: SWMLS. This data may not be complete. We recommend contacting the local school district to confirm school assignments for this home.
Similar homes
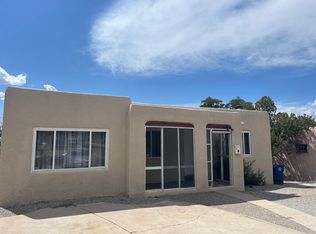
- $425,0003 bd1 ba1.5k sqft313 Carlisle Blvd SE, Albuquerque, NM 87106For Sale
 MLS ID #1109641, Vallejos Realty, Keller Williams Realty. SWMLS
 - $445,0003 bd2 ba1.7k sqft400 Sierra Dr SE, Albuquerque, NM 87108For Sale
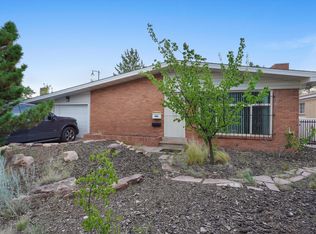 MLS ID #1108627, K2 Omni Group, EXP Realty, LLC. SWMLS
 - $415,0003 bd2 ba1.6k sqft1401 Dartmouth Dr NE, Albuquerque, NM 87106For Sale
 MLS ID #1107905, Mark Boitano, RE/MAX SELECT. SWMLS
 - $630,5004 bd4 ba2.1k sqft520 Tulane Dr SE, Albuquerque, NM 87106For Sale
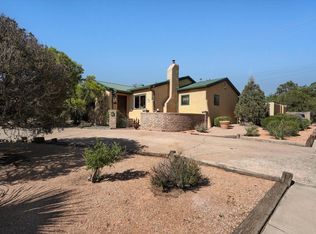 MLS ID #1105905, Brooks Real Estate Group, Keller Williams Realty. SWMLS
