BACK ON MARKET - BUYER'S FINANCE FELL THROUGH. Beautiful one story home located in Anna. The floor plan is open for those family and friend gatherings. Master bedroom is separate from the other 3 bedrooms. Office room in the front of the home. Hardwood flooring from the entry, office, kitchen, breakfast dining to living room. Granite countertops, stainless appliances, gas cooktop and oven, large island. Master bedroom has a window seating area by windows and master bath has a large garden tub and separate shower. Slayter Park within distance that has walking trails, skateboarding, games, exercise area, basketball courts and more for children and adults. The community has events for family and children too. The home is in a great location to highways, restaurants, entertainment and schools. A must see for sure.
Sold
Price Unknown
813 Glendale Dr, Anna, TX 75409
4beds
2,041sqft
Single Family Residence
Built in 2020
6,621 Square Feet Lot
$378,600 Zestimate®
$--/sqft
$2,521 Estimated rent
Home value
$378,600
$360,000 - $398,000
$2,521/mo
Zestimate® history
Owner options
List your home for rent
$2,521/mo
Rent Zestimate®
Find your next renter with Zillow Rental Manager. Plus, with online applications, you can quickly screen prospective tenants – for free.
$2,521/mo
Rent Zestimate®
Refinance and save
$297/mo
Est. payment
Refinancing to a lower rate could help reduce your monthly payments and save thousands over the life of the loan.
$297/mo
Est. payment
Explore your selling options
Work with a Zillow partner agent
Leverage their expertise and Zillow's premium Showcase listings to get your home seen by more buyers.
Get startedList with your own agent
Get your home in front of millions of buyers by listing it on Zillow.
Learn how to do itSell it yourself
Take full control of how buyers see your home on Zillow by listing For Sale by Owner (FSBO).
List your homeWhat's special
Zillow last checked:
Listing updated:
Listed by:
Angie Parks Parks 0804819 469-248-3700,
RE/MAX Innovations 469-248-3700
Bought with:
Madelyn Brumley
Fathom Realty, LLC
Source: NTREIS,MLS#: 20679674
Facts & features
Interior
Bedrooms & bathrooms
- Bedrooms: 4
- Bathrooms: 2
- Full bathrooms: 2
Primary bedroom
- Features: Ceiling Fan(s), Walk-In Closet(s)
- Level: First
- Dimensions: 16 x 13
Bedroom
- Level: First
- Dimensions: 11 x 11
Bedroom
- Level: First
- Dimensions: 10 x 12
Bedroom
- Level: First
- Dimensions: 11 x 11
Breakfast room nook
- Features: Built-in Features
- Level: First
- Dimensions: 16 x 10
Other
- Features: Dual Sinks, Garden Tub/Roman Tub, Separate Shower
- Level: First
- Dimensions: 11 x 9
Other
- Level: First
- Dimensions: 5 x 8
Kitchen
- Features: Breakfast Bar, Built-in Features, Butler's Pantry, Granite Counters, Kitchen Island, Pantry, Walk-In Pantry
- Level: First
- Dimensions: 16 x 10
Living room
- Level: First
- Dimensions: 16 x 16
Office
- Features: Ceiling Fan(s)
- Level: First
- Dimensions: 12 x 12
Heating
- Central, Natural Gas
Cooling
- Attic Fan, Central Air, Ceiling Fan(s), Electric
Appliances
- Included: Some Gas Appliances, Dishwasher, Disposal, Gas Oven, Gas Range, Microwave, Plumbed For Gas
Features
- Double Vanity, Granite Counters, Open Floorplan, Pantry, Smart Home, Natural Woodwork, Walk-In Closet(s), Wired for Sound
- Has basement: No
- Has fireplace: No
Interior area
- Total interior livable area: 2,041 sqft
Property
Parking
- Total spaces: 2
- Parking features: Garage Faces Front, Garage, Garage Door Opener
- Attached garage spaces: 2
Accessibility
- Accessibility features: Smart Technology
Features
- Levels: One
- Stories: 1
- Patio & porch: Covered
- Pool features: None
- Fencing: Wood
Lot
- Size: 6,621 Square Feet
- Features: Back Yard, Lawn, Landscaped, Subdivision, Few Trees
Details
- Parcel number: R1152000N03301
Construction
Type & style
- Home type: SingleFamily
- Architectural style: Traditional,Detached
- Property subtype: Single Family Residence
Materials
- Foundation: Slab
Condition
- Year built: 2020
Utilities & green energy
- Sewer: Public Sewer
- Water: Public
- Utilities for property: Electricity Available, Natural Gas Available, Sewer Available, Separate Meters, Underground Utilities, Water Available
Green energy
- Energy efficient items: Insulation
Community & HOA
Community
- Features: Curbs, Sidewalks
- Security: Carbon Monoxide Detector(s), Security Service
- Subdivision: West Crossing Ph 6
HOA
- Has HOA: Yes
- Services included: All Facilities
- HOA fee: $297 semi-annually
- HOA name: Neighborhood Management
- HOA phone: 972-359-1548
Location
- Region: Anna
Financial & listing details
- Tax assessed value: $400,942
- Annual tax amount: $6,655
- Date on market: 7/19/2024
- Cumulative days on market: 92 days
- Listing terms: Cash,Conventional,FHA,USDA Loan
- Exclusions: TV and mounts in family room
- Electric utility on property: Yes
Price history
| Date | Event | Price |
|---|---|---|
| 11/20/2024 | Sold | -- |
Source: NTREIS #20679674 Report a problem | ||
| 10/15/2024 | Contingent | $407,000$199/sqft |
Source: NTREIS #20679674 Report a problem | ||
| 10/11/2024 | Price change | $407,000-1.2%$199/sqft |
Source: NTREIS #20679674 Report a problem | ||
| 10/5/2024 | Price change | $412,000-2.3%$202/sqft |
Source: NTREIS #20679674 Report a problem | ||
| 9/30/2024 | Listed for sale | $421,500-0.5%$207/sqft |
Source: NTREIS #20679674 Report a problem | ||
| 9/23/2024 | Listing removed | $423,500-0.4%$207/sqft |
Source: NTREIS #20679674 Report a problem | ||
| 9/10/2024 | Listed for sale | $425,000$208/sqft |
Source: NTREIS #20679674 Report a problem | ||
| 8/30/2024 | Contingent | $425,000$208/sqft |
Source: NTREIS #20679674 Report a problem | ||
| 8/13/2024 | Pending sale | $425,000$208/sqft |
Source: NTREIS #20679674 Report a problem | ||
| 8/3/2024 | Contingent | $425,000$208/sqft |
Source: NTREIS #20679674 Report a problem | ||
| 7/19/2024 | Listed for sale | $425,000$208/sqft |
Source: NTREIS #20679674 Report a problem | ||
Public tax history
| Year | Property taxes | Tax assessment |
|---|---|---|
| 2025 | $6,107 +5.6% | $400,942 +9.5% |
| 2024 | $5,783 +12.5% | $366,274 +10% |
| 2023 | $5,141 -13.8% | $332,976 +10% |
| 2022 | $5,961 +3.4% | $302,705 +10% |
| 2021 | $5,766 +428.5% | $275,186 +483% |
| 2020 | $1,091 +17.8% | $47,200 +23.1% |
| 2019 | $926 | $38,350 |
| 2018 | -- | -- |
Find assessor info on the county website
Neighborhood: 75409
Nearby homes
- $--4 bd3 ba2.8k sqft817 Glendale Dr, Anna, TX 75409Sold

- $436,7003 bd2 ba2.2k sqft809 Glendale Dr, Anna, TX 75409Off Market
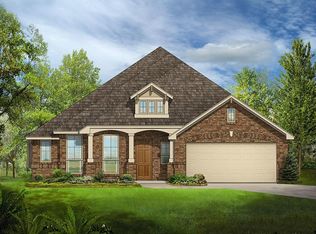
- $377,2003 bd2 ba2.3k sqft821 Glendale Dr, Anna, TX 75409Off Market
- $409,6004 bd2 ba2.8k sqft805 Glendale Dr, Anna, TX 75409Off Market
- $322,0003 bd2 ba1.6k sqft812 Chatsworth Dr, Anna, TX 75409Off Market
- $331,0003 bd2 ba1.8k sqft816 Chatsworth Dr, Anna, TX 75409Off Market
- $326,3004 bd2 ba1.9k sqft808 Chatsworth Dr, Anna, TX 75409Off Market
- $347,8004 bd2 ba2k sqft820 Chatsworth Dr, Anna, TX 75409Off Market
Nearby schools
GreatSchools rating
- 4/10Joe K Bryant Elementary SchoolGrades: PK-5Distance: 1.6 mi
- 4/10Slayter Creek MiddleGrades: 6-8Distance: 0.5 mi
- 5/10Anna High SchoolGrades: 9-12Distance: 0.6 mi
Schools provided by the listing agent
- Elementary: Joe K Bryant
- Middle: Slayter Creek
- High: Anna
- District: Anna ISD
Source: NTREIS. This data may not be complete. We recommend contacting the local school district to confirm school assignments for this home.
Get a cash offer in 3 minutes
Find out how much your home could sell for in as little as 3 minutes with a no-obligation cash offer.
Estimated market value
$378,600
Get a cash offer in 3 minutes
Find out how much your home could sell for in as little as 3 minutes with a no-obligation cash offer.
Estimated market value
$378,600
- Texas
- Collin County
- Anna
- 75409
- 813 Glendale Dr
Nearby cities
Nearby zip codes
Other Anna Topics
