Looking for a home in the coveted Pine Ridge Country Club area? Here it is! Situated at the end of Glenn Drive, and adjacent to the country club, is this 3 bedroom, 2 1/2 bath quality home. Features of interest to you as a future home owner may be the architectural roof that is 10 years old, a wood burning fireplace that currently has gas logs in it, 2 water heaters, a den with a wood burning heater/stove and tons of natural light that's is suitable for large gatherings, a 3 car carport with storage and a workshop, and a rear deck for grilling, parties or just lounging. The formal dining room/bonus room could be a home office, craft room, play/game room, or whatever you may need. The original owners had this home built with quality materials that have stood up to the test of time. Homes built like this are few and far between. If your interest is piqued, then call for more information or to set up a viewing. Hope to see you soon!
Closed
Price Unknown
813 Glenn Dr, Winnfield, LA 71483
3beds
2,549sqft
Single Family Residence
Built in 1976
1.87 Acres Lot
$180,500 Zestimate®
$--/sqft
$2,320 Estimated rent
Home value
$180,500
Estimated sales range
Not available
$2,320/mo
Zestimate® history
Owner options
List your home for rent
$2,320/mo
Rent Zestimate®
Find your next renter with Zillow Rental Manager. Plus, with online applications, you can quickly screen prospective tenants – for free.
$2,320/mo
Rent Zestimate®
Refinance and save
Refinancing to a lower rate could help reduce your monthly payments and save thousands over the life of the loan.
Explore your selling options
Work with a Zillow partner agent
Leverage their expertise and Zillow's premium Showcase listings to get your home seen by more buyers.
Get startedList with your own agent
Get your home in front of millions of buyers by listing it on Zillow.
Learn how to do itSell it yourself
Take full control of how buyers see your home on Zillow by listing For Sale by Owner (FSBO).
List your homeWhat's special
Suitable for large gatheringsArchitectural roofWood burning fireplaceTons of natural light
Zillow last checked:
Listing updated:
Listed by:
Cathy Davis,
Capital Realty of Natchitoches, L.L.C.
Bought with:
Kimberly Poisso, 995710908
Kisatchie Realty
Source: GCLRA,MLS#: 2541263Originating MLS: Greater Central Louisiana REALTORS Association
Facts & features
Interior
Bedrooms & bathrooms
- Bedrooms: 3
- Bathrooms: 3
- Full bathrooms: 2
- 1/2 bathrooms: 1
Primary bedroom
- Description: Flooring: Carpet
- Level: Lower
- Dimensions: 15.5x16.2
Bedroom
- Description: Flooring: Carpet
- Level: Lower
- Dimensions: 12.3x10.2
Bedroom
- Description: Flooring: Carpet
- Level: Lower
- Dimensions: 16.1x11.5
Bonus room
- Description: Flooring: Carpet
- Level: Lower
- Dimensions: 19.6x21.6
Den
- Description: Flooring: Carpet
- Level: Lower
- Dimensions: 19.3x11.5
Dining room
- Description: Flooring: Carpet
- Level: Lower
- Dimensions: 10x7.6
Family room
- Description: Flooring: Carpet
- Level: Lower
- Dimensions: 20.6x21.4
Kitchen
- Description: Flooring: Linoleum
- Level: Lower
- Dimensions: 11x11.6
Heating
- Central
Cooling
- Central Air, 1 Unit
Appliances
- Included: Refrigerator
Features
- Ceiling Fan(s), Vaulted Ceiling(s)
- Has fireplace: Yes
- Fireplace features: Gas, Wood Burning
Interior area
- Total structure area: 2,583
- Total interior livable area: 2,549 sqft
Property
Parking
- Total spaces: 3
- Parking features: Three or more Spaces
Features
- Levels: One
- Stories: 1
- Patio & porch: Wood
- Pool features: None
- Has view: Yes
- View description: Golf Course
Lot
- Size: 1.87 Acres
- Dimensions: 285 x 519.2 x 50 x 238.5 x 268.4 x 176.7
- Features: 1 to 5 Acres, Outside City Limits
Details
- Parcel number: 10191000
- Special conditions: None
Construction
Type & style
- Home type: SingleFamily
- Architectural style: Traditional
- Property subtype: Single Family Residence
Materials
- Wood Siding
- Foundation: Raised
- Roof: Shingle
Condition
- Excellent
- Year built: 1976
- Major remodel year: 1976
Utilities & green energy
- Sewer: Septic Tank
- Water: Public
Community & HOA
HOA
- Has HOA: No
Location
- Region: Winnfield
Financial & listing details
- Tax assessed value: $84,400
- Annual tax amount: $78
- Date on market: 2/3/2026
- Listing agreement: Exclusive Right To Sell
Price history
| Date | Event | Price |
|---|---|---|
| 3/20/2026 | Sold | -- |
Source: GCLRA #2541263 Report a problem | ||
| 3/9/2026 | Pending sale | $198,000$78/sqft |
Source: GCLRA #2541263 Report a problem | ||
| 2/16/2026 | Contingent | $198,000$78/sqft |
Source: GCLRA #2541263 Report a problem | ||
| 2/6/2026 | Listed for sale | $198,000$78/sqft |
Source: GCLRA #2541263 Report a problem | ||
Public tax history
| Year | Property taxes | Tax assessment |
|---|---|---|
| 2025 | $78 | $8,440 |
| 2024 | $78 +1.6% | $8,440 |
| 2023 | $77 | $8,440 |
| 2022 | $77 | $8,440 |
| 2021 | $77 -5.3% | $8,440 |
| 2020 | $81 -0.1% | $8,440 |
| 2019 | $81 -90.5% | $8,440 |
| 2018 | $856 +3% | $8,440 |
| 2017 | $831 -3.5% | $8,440 |
| 2015 | $861 +797.7% | $8,440 |
| 2013 | $96 +0.8% | $8,440 |
| 2011 | $95 -0.2% | $8,440 |
| 2010 | $95 | $8,440 |
Find assessor info on the county website
Neighborhood: 71483
Nearby homes
- $227,5005 bd3 ba2.8k sqft811 Glenn Dr, Winnfield, LA 71483Off Market
- $192,100-- bd-- ba2.1k sqft803 Glenn Dr, Winnfield, LA 71483Off Market
- $20,0002.3 AcresGlenn Dr, Winnfield, LA 71483Lot/Land
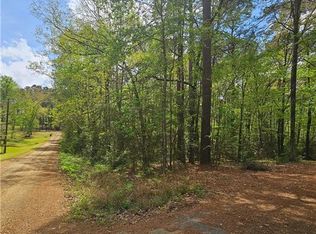
- $221,900-- bd-- ba2.6k sqft801 Glenn Dr, Winnfield, LA 71483Off Market
- $238,600-- bd-- ba2.5k sqft134 Crain Cir, Winnfield, LA 71483Off Market
- $143,200-- bd-- ba2.7k sqft134 Crain Cir, Winnfield, LA 71483Off Market
- $7,500-- bd-- ba-- sqft134 Crain Cir, Winnfield, LA 71483Off Market
- $178,700-- bd-- ba1.4k sqft134 Crain Cir, Winnfield, LA 71483Off Market
Nearby schools
GreatSchools rating
- 8/10Winnfield Primary SchoolGrades: PK-4Distance: 1.1 mi
- 4/10Winnfield Middle SchoolGrades: 5-8Distance: 2.1 mi
- 6/10Winnfield Senior High SchoolGrades: 9-12Distance: 2 mi
Sell for more on Zillow
Get a Zillow Showcase℠ listing at no additional cost and you could sell for .
$180,500
2% more
+$3,610
With Zillow Showcase(estimated)
$184,110
- Louisiana
- Winn Parish
- Winnfield
- 71483
- 813 Glenn Dr
Nearby cities
Nearby zip codes
Other Winnfield Topics
