Skip main navigation
Sold for $1,200,000
  • $1,200,000

    813 Glenwood Ave, Raleigh, NC 27605

    4beds
    2,642sqft
    Single Family Residence, Residential
    Built in 2014
    6,098.4 Square Feet Lot
    $1,200,900 Zestimate®
    $454/sqft
    $4,439 Estimated rent

    Home value

    $1,200,900

    $1.14M - $1.26M

    $4,439/mo

    Zestimate® history
    Loading
    Loading...

    Owner options

    List your home for rent

    $4,439/mo

    Rent Zestimate®

    Find your next renter with Zillow Rental Manager. Plus, with online applications, you can quickly screen prospective tenants – for free.

    Learn more

    $4,439/mo

    Rent Zestimate®

    Refinance and save

    $7,030/mo

    Est. payment

    Refinancing to a lower rate could help reduce your monthly payments and save thousands over the life of the loan.

    See today's rates

    $7,030/mo

    Est. payment

    Explore your selling options

    Work with a Zillow partner agent

    Leverage their expertise and Zillow's premium Showcase listings to get your home seen by more buyers.

    Get started

    List with your own agent

    Get your home in front of millions of buyers by listing it on Zillow.

    Learn how to do it

    Sell it yourself

    Take full control of how buyers see your home on Zillow by listing For Sale by Owner (FSBO).

    List your home

    What's special

    Modern comfortHigh ceilingsModern amenities throughoutFlagstone patioAbundant natural lightCustom finishesPet friendly fenced-in yard
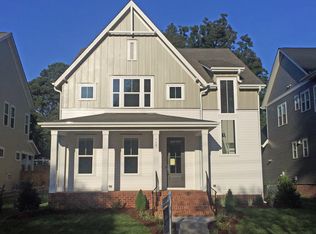
    IT WAS THE BEST OF TIMES and still is for those seeking a harmonious blend of timeless character and modern comfort, nestled within the cherished historic district of Glenwood Brooklyn, capturing the enduring charm of a bygone era while delivering the conveniences and efficiency of contemporary living in a beautifully landscaped, private and flowering garden setting with easy access from the alley that runs conveniently along the rear. This Craftsman-style home built by Legacy Custom Homes in 2014 offering the best of both worlds and in a location second to none with easy access and within walking distance of Downtown Raleigh, The Village District, and Five Points, offering limitless opportunities for dining, shopping, galleries, libraries, schools, museums, historic landmarks, parks and more! Thoughtfully designed, impeccably maintained, and updated as needed, this home features inviting entry, rich architectural details, in a traditional open concept and modern amenities throughout. Inside, enjoy an open-concept floor plan, high ceilings, custom finishes, beautiful hardwood floors and abundant natural light. The gourmet kitchen with quartz countertops with all JennAir appliances flows seamlessly into spacious living and dining areas--perfect for entertaining and daily enjoyment. The Primary offers a private retreat with large luxurious bath and walk-in closet. Equally exciting is the unfinished second floor walk-in floored attic above the garage featuring numerous windows and convenient access to existing plumbing for ease in creating finished possibilities for bedroom/bath, office, bonus room or used ''as is'', fantastic walk-in floored storage. Enjoy this home from within as well as in the out-of-doors in its court yard like setting with it's charming screened porch, pet friendly fenced-in yard, flagstone patio, raised beds for veggies and/or cutting flowers. THIS ONE CHECKS ALL THE BOXES-DON'T BLINK OR YOU'LL MISS IT!

    Zillow last checked:

    Listing updated:

    Listed by:

    Speck Underwood 919-227-7331,

    Berkshire Hathaway HomeService

    Bought with:

    Sara Crews, 349721

    Howard Hanna Allen Tate Raleigh Glenwood

    Source: Doorify MLS,MLS#: 10159159MLS Logo

    Facts & features

    Interior

    Bedrooms & bathrooms
    • Bedrooms: 4
    • Bathrooms: 3
    • Full bathrooms: 2
    • 1/2 bathrooms: 1
    Heating
    • Forced Air, Natural Gas
    Cooling
    • Central Air
    Appliances
    • Included: Dishwasher, Disposal, Free-Standing Refrigerator, Gas Cooktop, Microwave, Stainless Steel Appliance(s)
    • Laundry: In Hall, Laundry Room, Sink, Upper Level
    Features
    • Bookcases, Built-in Features, Ceiling Fan(s), Chandelier, Crown Molding, Eat-in Kitchen, Entrance Foyer, High Ceilings, Kitchen Island, Open Floorplan, Pantry, Quartz Counters, Recessed Lighting, Separate Shower, Smooth Ceilings, Storage, Walk-In Closet(s), Walk-In Shower
    • Flooring: Carpet, Tile, Wood
    • Number of fireplaces: 1
    • Fireplace features: Family Room, Gas Log
    Interior area
    • Total structure area: 2,642
    • Total interior livable area: 2,642 sqft
    • Finished area above ground: 2,642
    • Finished area below ground: 0

    Property

    Parking
    • Total spaces: 4
    • Parking features: Additional Parking, Concrete, Driveway, Garage, Garage Faces Rear, Inside Entrance
    • Attached garage spaces: 2
    • Uncovered spaces: 4
    Features
    • Levels: Two
    • Stories: 2
    • Patio & porch: Front Porch, Screened
    • Exterior features: Fenced Yard, Garden, Lighting, Private Yard
    • Fencing: Fenced, Front Yard
    • Has view: Yes
    Lot
    • Size: 6,098 sqft
    • Features: Back Yard, City Lot, Front Yard, Garden, Landscaped
    Details
    • Parcel number: 170414425985000 0422056
    • Zoning: R-10
    • Special conditions: Standard

    Construction

    Type & style
    • Home type: SingleFamily
    • Architectural style: Craftsman, Traditional
    • Property subtype: Single Family Residence, Residential
    Materials
    • Brick, Fiber Cement
    • Roof: Shingle
    Condition
    • New construction: No
    • Year built: 2014
    Details
    • Builder name: Legacy Custom Homes

    Utilities & green energy

    • Sewer: Public Sewer
    • Water: Public
    • Utilities for property: Cable Available, Electricity Connected, Natural Gas Available, Sewer Available, Water Connected

    Community & neighborhood

    Location
    • Region: Raleigh
    • Subdivision: Glenwood

    Other

    Other facts
    • Road surface type: Gravel

    Price history

    DateEventPrice
    5/12/2026Sold$1,200,000$454/sqft
    Source: Doorify MLS #10159159 Report a problem
    4/12/2026Pending sale$1,200,000$454/sqft
    Source: Doorify MLS #10159159 Report a problem
    4/10/2026Listed for sale$1,200,000+66.7%$454/sqft
    Source: Doorify MLS #10159159 Report a problem
    3/8/2019Sold$720,000+3%$273/sqft
    Source: Doorify MLS #2233521 Report a problem
    1/30/2019Pending sale$699,000$265/sqft
    Source: CENTURY 21 Triangle Group #2233521 Report a problem
    1/25/2019Listed for sale$699,000+13.2%$265/sqft
    Source: CENTURY 21 Triangle Group #2233521 Report a problem
    3/6/2015Sold$617,300$234/sqft
    Source: Doorify MLS #1980173 Report a problem

    Public tax history

    YearProperty taxesTax assessment
    2025$10,022 +0.4%$1,146,937
    2024$9,981 +23.2%$1,146,937 +54.7%
    2023$8,102 +7.6%$741,430
    2022$7,527 +4%$741,430
    2021$7,234 +1.9%$741,430
    2020$7,102 -1.4%$741,430 +19.7%
    2019$7,199 $619,506
    2018$7,199 +11.4%$619,506
    2017$6,465 +2.1%$619,506
    2016$6,332 +14.9%$619,506 +320.2%
    2015$5,511 $147,420

    Find assessor info on the county website

    Neighborhood: Five Points

    Nearby schools

    GreatSchools rating
    Schools provided by the listing agent
    • Elementary: Wake - Wiley
    • Middle: Wake - Oberlin
    • High: Wake - Broughton

    Source: Doorify MLS. This data may not be complete. We recommend contacting the local school district to confirm school assignments for this home.

    Get a cash offer in 3 minutes
    Find out how much your home could sell for in as little as 3 minutes with a no-obligation cash offer.
    Estimated market value
    $1,200,900
    Get a cash offer in 3 minutes
    Find out how much your home could sell for in as little as 3 minutes with a no-obligation cash offer.
    Estimated market value
    $1,200,900