Skip main navigation
Closed
  • $455,000

    813 Gold Ct, Acworth, GA 30102

    5beds
    2,944sqft
    Single Family Residence, Residential
    Built in 2010
    8,276.4 Square Feet Lot
    $478,700 Zestimate®
    $155/sqft
    $2,935 Estimated rent

    Home value

    $478,700

    $455,000 - $503,000

    $2,935/mo

    Zestimate® history
    Loading
    Loading...

    Owner options

    List your home for rent

    $2,935/mo

    Rent Zestimate®

    Find your next renter with Zillow Rental Manager. Plus, with online applications, you can quickly screen prospective tenants – for free.

    Learn more

    $2,935/mo

    Rent Zestimate®

    Refinance and save

    $3,407/mo

    Est. payment

    Refinancing to a lower rate could help reduce your monthly payments and save thousands over the life of the loan.

    See today's rates

    $3,407/mo

    Est. payment

    Explore your selling options

    Work with a Zillow partner agent

    Leverage their expertise and Zillow's premium Showcase listings to get your home seen by more buyers.

    Get started

    List with your own agent

    Get your home in front of millions of buyers by listing it on Zillow.

    Learn how to do it

    Sell it yourself

    Take full control of how buyers see your home on Zillow by listing For Sale by Owner (FSBO).

    List your home

    What's special

    Unique styleConvenient islandCulinary havenHardwood floorsPrivate backyardExpansive homeCozy sitting area
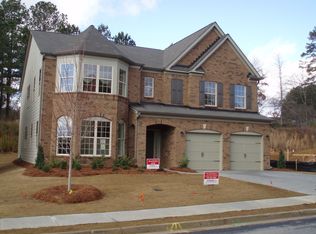
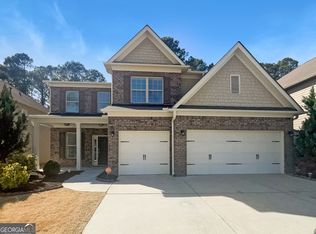
    Welcome to Your Dream Home in Centennial Lakes! Step into the world of possibilities with this incredible "As-Is" property, the perfect canvas to infuse your unique style and taste. Nestled on a tranquil cul-de-sac street in the highly desirable Centennial Lakes community, this expansive home awaits your personal touch with opportunities to choose your own fresh interior paint and flooring. As you enter, you're greeted by a spacious floorplan that exudes elegance and comfort. The main level boasts hardwood floors that pave the way through the home's versatile spaces. The formal dining room, with its ambient setting, is perfect for hosting dinner parties and special occasions. The heart of the home is the chef's kitchen, a culinary haven equipped with granite countertops, a convenient island, and a walk-in pantry for all your storage needs. The kitchen also features a gas stove, and the refrigerator stays for your convenience. This space seamlessly opens to the fireside family room, creating an inviting atmosphere for relaxation and family gatherings. The main level also includes a guest bedroom with an adjacent bath, offering privacy and comfort for your visitors. Ascend to the upper level to discover the luxurious master suite, a sanctuary with a cozy sitting area, perfect for unwinding after a long day. The master suite includes a walk-in closet complete with a Closet Shelving System, ensuring ample space and organization.Additionally, the upper level houses a bonus bedroom with an en-suite bath, along with two more bedrooms sharing a well-appointed hall bath. Each space in this home promises comfort and tranquility. Additionally, the upper level houses a bonus bedroom with an en-suite bath, along with two more bedrooms sharing a well-appointed hall bath. Each space in this home promises comfort and tranquility. Step outside to the private backyard, where a covered porch offers a serene retreat, ideal for outdoor dining or simply enjoying the peaceful surroundings. Living in Centennial Lakes means enjoying a short walk to amazing amenities, enhancing your lifestyle with ease and convenience. This home, brimming with potential and nestled in a sought-after location, is a rare find and a true gem. It's more than just a house; it's the foundation for your future, ready for you to make it your own. Don't miss the opportunity to transform this house into your forever home.

    Zillow last checked:

    Listing updated:

    Listing Provided by:

    KIMBERLY HUTCHENS,

    Keller Williams Rlty Consultants

    Bought with:

    Wallace Hardy

    Jason Mitchell Real Estate of Georgia, LLC

    Source: FMLS GA,MLS#: 7296255MLS Logo

    Facts & features

    Interior

    Bedrooms & bathrooms
    • Bedrooms: 5
    • Bathrooms: 4
    • Full bathrooms: 4
    • Main level bathrooms: 1
    • Main level bedrooms: 1
    Primary bedroom
    • Features: Other
    • Level: Other
    Bedroom
    • Features: Other
    Primary bathroom
    • Features: Double Vanity, Separate Tub/Shower, Soaking Tub
    Dining room
    • Features: Seats 12+, Separate Dining Room
    Kitchen
    • Features: Cabinets Stain, Eat-in Kitchen, Kitchen Island, Pantry Walk-In, Stone Counters, View to Family Room
    Heating
    • Forced Air, Natural Gas
    Cooling
    • Ceiling Fan(s), Central Air
    Appliances
    • Included: Dishwasher, Gas Range, Microwave, Refrigerator, Self Cleaning Oven, Trash Compactor
    • Laundry: In Hall, Laundry Room, Main Level
    Features
    • Double Vanity, Entrance Foyer, Entrance Foyer 2 Story, High Ceilings 9 ft Main, High Speed Internet, Tray Ceiling(s), Walk-In Closet(s)
    • Flooring: Carpet, Hardwood
    • Windows: Insulated Windows
    • Basement: None
    • Attic: Pull Down Stairs
    • Number of fireplaces: 1
    • Fireplace features: Family Room, Gas Log
    • Common walls with other units/homes: No Common Walls
    Interior area
    • Total structure area: 2,944
    • Total interior livable area: 2,944 sqft

    Property

    Parking
    • Total spaces: 2
    • Parking features: Attached, Garage, Kitchen Level, Level Driveway
    • Attached garage spaces: 2
    • Has uncovered spaces: Yes
    Accessibility
    • Accessibility features: None
    Features
    • Levels: Two
    • Stories: 2
    • Patio & porch: Covered, Enclosed, Front Porch, Patio
    • Exterior features: Rain Gutters, Other, No Dock
    • Pool features: None
    • Spa features: None
    • Fencing: Fenced,Wood
    • Has view: Yes
    • View description: Other
    • Waterfront features: None
    • Body of water: None
    Lot
    • Size: 8,276 sqft
    • Features: Back Yard, Landscaped, Level, Private
    Details
    • Additional structures: None
    • Parcel number: 21N06F     202
    • Other equipment: None
    • Horse amenities: None

    Construction

    Type & style
    • Home type: SingleFamily
    • Architectural style: Craftsman,Traditional
    • Property subtype: Single Family Residence, Residential
    Materials
    • Brick Front, Cement Siding, Shingle Siding
    • Foundation: Slab
    • Roof: Composition
    Condition
    • Resale
    • New construction: No
    • Year built: 2010

    Utilities & green energy

    • Electric: None
    • Sewer: Public Sewer
    • Water: Public
    • Utilities for property: Cable Available, Electricity Available, Natural Gas Available, Phone Available, Underground Utilities
    Green energy
    • Energy efficient items: Thermostat, Windows
    • Energy generation: None

    Community & neighborhood

    Security
    • Security features: Fire Alarm, Smoke Detector(s)
    Community
    • Community features: Clubhouse, Fishing, Homeowners Assoc, Lake, Playground, Pool, Sidewalks, Street Lights, Tennis Court(s), Other
    Location
    • Region: Acworth
    • Subdivision: Centennial Lakes

    HOA & financial

    HOA
    • Has HOA: Yes
    • HOA fee: $700 annually
    • Services included: Swim, Tennis

    Other

    Other facts
    • Road surface type: Asphalt, Paved

    Price history

    DateEventPrice
    12/29/2023Sold$455,000-2.2%$155/sqft
    Source: FMLS GA #7296255 Report a problem
    12/13/2023Contingent$465,000$158/sqft
    Source: GAMLS #10224388 Report a problem
    12/7/2023Price change$465,000-1.1%$158/sqft
    Source: FMLS GA #7296255 Report a problem
    11/12/2023Listed for sale$470,000+49.2%$160/sqft
    Source: FMLS GA #7296255 Report a problem
    12/21/2018Sold$315,000+0.6%$107/sqft
    Source: FMLS GA #6098113 Report a problem
    11/26/2018Pending sale$313,000$106/sqft
    Source: Harry Norman, REALTORS� #6098113 Report a problem
    11/8/2018Price change$313,000-2.9%$106/sqft
    Source: Harry Norman, REALTORS� #6098113 Report a problem
    10/1/2018Listed for sale$322,500$110/sqft
    Source: Harry Norman, REALTORS� #6098113 Report a problem
    9/21/2018Pending sale$322,500$110/sqft
    Source: Harry Norman, REALTORS� #6098113 Report a problem
    8/27/2018Price change$322,500-0.8%$110/sqft
    Source: Harry Norman, REALTORS� #6098113 Report a problem
    7/11/2018Listed for sale$325,000+55.8%$110/sqft
    Source: Harry Norman, REALTORS� #6098113 Report a problem
    11/2/2010Sold$208,600$71/sqft
    Source: Public Record Report a problem

    Public tax history

    YearProperty taxesTax assessment
    2025$4,572 -1.9%$176,600 -2.2%
    2024$4,659 +1%$180,640 +2.9%
    2023$4,614 +23.6%$175,560 +23.6%
    2022$3,733 +12.4%$142,040 +21.4%
    2021$3,323 +5.7%$117,040 +5.8%
    2020$3,143 +0.1%$110,600 +0.1%
    2019$3,140 +13.9%$110,520 -56.7%
    2018$2,756 +1.7%$255,500 +2.8%
    2017$2,711 +1.4%$248,500 +2.8%
    2016$2,673 $241,800 +0.6%
    2015$2,673 +5.9%$240,400 +8%
    2014$2,523 +4.4%$222,600 +7.3%
    2013$2,417 +0.5%$207,500 +0.8%
    2012$2,405 +1.4%$205,800 -1.3%
    2011$2,373 +862.7%$208,600 +2303.2%
    2010$247 -0.5%$8,680 -6.1%
    2009$248 -64.2%$9,240 -65%
    2008$692 $26,400

    Find assessor info on the county website

    Neighborhood: 30102

    Nearby schools

    GreatSchools rating
    Schools provided by the listing agent
    • Elementary: Clark Creek
    • Middle: E.T. Booth
    • High: Etowah

    Source: FMLS GA. This data may not be complete. We recommend contacting the local school district to confirm school assignments for this home.

    Get a cash offer in 3 minutes
    Find out how much your home could sell for in as little as 3 minutes with a no-obligation cash offer.
    Estimated market value
    $478,700
    Get a cash offer in 3 minutes
    Find out how much your home could sell for in as little as 3 minutes with a no-obligation cash offer.
    Estimated market value
    $478,700