You can feel the love the moment you step foot inside. Beautiful foyer that opens up to a large fully equipped eat in kitchen with custom maple cabinets, new granite countertops, reverse osmosis filtration system, island plus breakfast bar. Formal dining room with hardwood. Gas fireplace boasts beautiful custom mantle in spacious living room which leads out to a newly built magnificent two tier screened in composite deck; this space is magical as it overlooks the well-groomed back yard. Perfect place to enjoy your morning coffee or to cuddle up with a good book to end the day. Split bedroom floor plan. Primary bedroom with tray ceiling, bath with granite that features jetted tub plus separate shower, walk in closet. The finished basement is the place to entertain. Completely open lower level with family room, rec area plus kitchenette with plenty of cabinets, refrigerator and microwave. Huge 4th bedroom in lower level, full bath. Huge, covered patio area. Wireless security system with cameras, panic buttons and sensors are installed. Google nest. Gorgeous landscaping in front and back of home. Fenced back yard. Oversize driveway to eliminate the need for on street parking. Tv mounts will stay, TVs will be removed. Bell in kitchen, shelves in master bedroom, pool cue racks do not stay. Lights on basement walls are not connected and do not stay they are for decor only.
Sold for $477,000
$477,000
813 Graceland Drive, Memphis, IN 47143
4beds
3,506sqft
Single Family Residence
Built in 2007
0.33 Acres Lot
$473,000 Zestimate®
$136/sqft
$2,772 Estimated rent
Home value
$473,000
$449,000 - $497,000
$2,772/mo
Zestimate® history
Owner options
List your home for rent
$2,772/mo
Rent Zestimate®
Find your next renter with Zillow Rental Manager. Plus, with online applications, you can quickly screen prospective tenants – for free.
$2,772/mo
Rent Zestimate®
Refinance and save
$2,526/mo
Est. payment
Refinancing to a lower rate could help reduce your monthly payments and save thousands over the life of the loan.
$2,526/mo
Est. payment
Explore your selling options
Work with a Zillow partner agent
Leverage their expertise and Zillow's premium Showcase listings to get your home seen by more buyers.
Get startedList with your own agent
Get your home in front of millions of buyers by listing it on Zillow.
Learn how to do itSell it yourself
Take full control of how buyers see your home on Zillow by listing For Sale by Owner (FSBO).
List your homeWhat's special
Zillow last checked:
Listing updated:
Listed by:
Angel Perry,
Angel Perry & Associates, LLC
Bought with:
Courtney Crofford, RB23000349
Lopp Real Estate Brokers
Source: SIRA,MLS#: 202406138 Originating MLS: Southern Indiana REALTORS Association
Originating MLS: Southern Indiana REALTORS AssociationFacts & features
Interior
Bedrooms & bathrooms
- Bedrooms: 4
- Bathrooms: 3
- Full bathrooms: 3
Rooms
- Room types: Family Room
Primary bedroom
- Description: 6.5x9.4 walk in closet,Flooring: Carpet
- Level: First
- Dimensions: 12.1 x 16.3
Bedroom
- Description: Flooring: Carpet
- Level: First
- Dimensions: 15.4 x 11.0
Bedroom
- Description: Flooring: Carpet
- Level: First
- Dimensions: 13 x 10.9
Bedroom
- Description: Flooring: Carpet
- Level: Lower
- Dimensions: 14.6 x 15.4
Dining room
- Description: Flooring: Wood
- Level: First
- Dimensions: 9.3 x 10.4
Family room
- Description: Flooring: Carpet
- Level: Lower
- Dimensions: 14.6 x 30.4
Other
- Description: Flooring: Tile
- Level: First
- Dimensions: 8.3 x 12.3
Other
- Description: Flooring: Laminate
- Level: First
- Dimensions: 8.8 x 7
Other
- Description: Flooring: Laminate
- Level: Lower
- Dimensions: 9.7 x 8.6
Kitchen
- Description: Flooring: Tile
- Level: First
- Dimensions: 14.2 x 19.5
Living room
- Description: harwood flooring, gas fireplace,Flooring: Wood
- Level: First
- Dimensions: 16.1 x 19.1
Other
- Description: laundry room,Flooring: Tile
- Level: First
- Dimensions: 5.3 x 5.2
Other
- Description: Rec area,Flooring: Luxury Vinyl Plank
- Level: Lower
- Dimensions: 14.9 x 26.4
Other
- Description: two tier screened in deck,Flooring: Other
- Level: Other
- Dimensions: 11.9 x 21.9
Heating
- Forced Air
Cooling
- Central Air
Appliances
- Included: Dishwasher, Disposal, Microwave, Oven, Range, Refrigerator, Water Softener
- Laundry: Main Level, Laundry Room
Features
- Breakfast Bar, Ceiling Fan(s), Separate/Formal Dining Room, Entrance Foyer, Eat-in Kitchen, Game Room, Jetted Tub, Kitchen Island, Bath in Primary Bedroom, Main Level Primary, Open Floorplan, Pantry, Split Bedrooms, Second Kitchen, Separate Shower, Utility Room, Vaulted Ceiling(s), Walk-In Closet(s)
- Basement: Finished,Sump Pump
- Number of fireplaces: 1
- Fireplace features: Gas
Interior area
- Total structure area: 3,506
- Total interior livable area: 3,506 sqft
- Finished area above ground: 1,835
- Finished area below ground: 1,670
Property
Parking
- Total spaces: 2
- Parking features: Attached, Garage, Garage Door Opener
- Attached garage spaces: 2
- Has uncovered spaces: Yes
- Details: Off Street
Features
- Levels: One
- Stories: 1
- Patio & porch: Covered, Enclosed, Patio, Porch
- Exterior features: Fence, Landscaping, Paved Driveway, Porch, Patio
- Has spa: Yes
- Fencing: Yard Fenced
Lot
- Size: 0.33 Acres
Details
- Additional structures: Shed(s)
- Parcel number: 10000310380
- Zoning: Residential
- Zoning description: Residential
Construction
Type & style
- Home type: SingleFamily
- Architectural style: One Story
- Property subtype: Single Family Residence
Materials
- Brick, Frame
- Foundation: Poured
- Roof: Shingle
Condition
- Resale
- New construction: No
- Year built: 2007
Details
- Builder name: Klein Homes
- Warranty included: Yes
Utilities & green energy
- Sewer: Public Sewer
- Water: Connected, Public
Community & HOA
Community
- Features: Sidewalks
- Security: Security System
- Subdivision: Kingsland Fields
HOA
- Has HOA: Yes
- HOA fee: $175 annually
Location
- Region: Memphis
Financial & listing details
- Price per square foot: $136/sqft
- Tax assessed value: $415,400
- Annual tax amount: $1,898
- Date on market: 2/26/2024
- Cumulative days on market: 158 days
- Listing terms: Cash,Conventional,FHA,VA Loan
- Road surface type: Paved
Price history
| Date | Event | Price |
|---|---|---|
| 8/2/2024 | Sold | $477,000$136/sqft |
Source:  SIRA #202406138 Report a problem SIRA #202406138 Report a problem | ||
| 6/27/2024 | Pending sale | $477,000$136/sqft |
Source: SIRA #202406138 Report a problem | ||
| 5/2/2024 | Price change | $477,000-0.6%$136/sqft |
Source: SIRA #202406138 Report a problem | ||
| 4/13/2024 | Listed for sale | $479,900$137/sqft |
Source: SIRA #202406138 Report a problem | ||
| 4/10/2024 | Pending sale | $479,900$137/sqft |
Source: SIRA #202406138 Report a problem | ||
| 4/2/2024 | Price change | $479,900-2%$137/sqft |
Source: SIRA #202406138 Report a problem | ||
| 3/20/2024 | Price change | $489,900-0.8%$140/sqft |
Source: SIRA #202406138 Report a problem | ||
| 2/27/2024 | Listed for sale | $494,000+141.1%$141/sqft |
Source: SIRA #202406138 Report a problem | ||
| 5/18/2011 | Sold | $204,900$58/sqft |
Source: Public Record Report a problem | ||
Public tax history
| Year | Property taxes | Tax assessment |
|---|---|---|
| 2025 | $2,868 +8.5% | $415,400 +11.4% |
| 2024 | $2,644 +41.9% | $373,000 +3.8% |
| 2023 | $1,863 +18% | $359,500 +18.7% |
| 2022 | $1,579 +5.3% | $302,800 +20.4% |
| 2021 | $1,499 -0.2% | $251,400 +5.6% |
| 2020 | $1,503 +0.5% | $238,000 +5.4% |
| 2019 | $1,495 -1.9% | $225,900 |
| 2018 | $1,525 +13.7% | $225,900 +1.3% |
| 2017 | $1,341 | $223,100 +10.7% |
| 2016 | $1,341 -10.9% | $201,600 -2.1% |
| 2014 | $1,505 -5.5% | $206,000 +1.9% |
| 2013 | $1,592 +4% | $202,200 -3.4% |
| 2012 | $1,531 -4.2% | $209,400 -0.6% |
| 2011 | $1,598 -1.9% | $210,700 -7.3% |
| 2010 | $1,628 +12.8% | $227,300 |
| 2009 | $1,443 | $227,300 |
Find assessor info on the county website
Neighborhood: 47143
Nearby homes
- $375,1004 bd2 ba2k sqft811 Graceland Dr, Memphis, IN 47143Off Market
- $379,1003 bd2 ba1.9k sqft815 Graceland Dr, Memphis, IN 47143Off Market

- $356,8003 bd2 ba1.5k sqft817 Graceland Dr, Memphis, IN 47143Off Market
- $358,8003 bd2 ba1.6k sqft809 Graceland Dr, Memphis, IN 47143Off Market
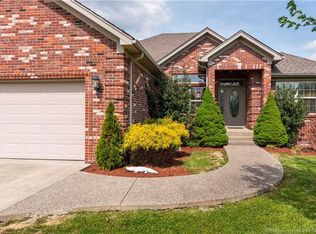
- $345,1003 bd2 ba1.5k sqft819 Graceland Dr, Memphis, IN 47143Off Market
- $346,5004 bd3 ba3.1k sqft807 Graceland Dr, Memphis, IN 47143Sold
- $437,7004 bd3 ba2.9k sqft814 Graceland Dr, Memphis, IN 47143Off Market
- $389,4004 bd3 ba1.5k sqft816 Graceland Dr, Memphis, IN 47143Off Market
Nearby schools
GreatSchools rating
- 6/10Henryville Elementary SchoolGrades: PK-6Distance: 4.5 mi
- 4/10Henryville Jr & Sr High SchoolGrades: 7-12Distance: 4.6 mi


Get pre-qualified for a loan
At Zillow Home Loans, we can pre-qualify you in as little as 5 minutes with no impact to your credit score.An equal housing lender. NMLS #10287.
Sell for more on Zillow
Get a Zillow Showcase℠ listing at no additional cost and you could sell for .
$473,000
2% more
+$9,460
With Zillow Showcase(estimated)
$482,460
- Indiana
- Clark County
- Memphis
- 47143
- 813 Graceland Drive
Nearby cities
Nearby zip codes
Other Memphis Topics
