Welcome to this well maintained and fully updated 4 bedroom, 2 bathroom pool home located on a quiet cul de sac in the Spring Ridge community of Apopka. Set on a rare double lot, this property offers nearly one third of an acre of backyard space with added privacy and room to enjoy. Inside, the home features an open layout with high ceilings and natural light throughout. Tile flooring runs through the main living areas, with luxury vinyl plank flooring in all bedrooms for a clean and updated feel. The kitchen has been updated with modern cabinetry, clean finishes, stainless steel appliances, a touchless faucet, and a large island that opens directly to the living room and back porch, creating a natural flow for everyday living and entertaining. In addition to the main living space, the home offers a dedicated dining room, a separate sitting area, and a front office that can easily serve as a flex space depending on your needs. The split bedroom layout provides separation between the primary suite and guest rooms. Both bathrooms have been updated and feature walk in showers and double vanities, while the primary bath also includes a freestanding soaking tub. Recent system updates include a new HVAC system in 2024, water heater in 2025, and a roof replaced in 2016. The backyard is a standout feature, with a pool and hot tub, solar heating, a spacious deck, and an outdoor shower. The fenced yard and oversized lot give you space that is hard to find in this community. Additional improvements include whole home water filtration and softener system, hurricane shutters, vinyl fencing installed in 2019, gutters with French drains around the home, garage door insulation added in 2020, and upgraded bathroom exhaust fans with Bluetooth and lighting. The LP generator is negotiable. The community includes a pool and playground, and the location provides convenient access to the Apopka Recreation Complex, Rock Springs State Park, and major routes including 429, making it easy to reach Orlando, shopping, and dining. Schedule your private showing today and experience everything this home has to offer!
Sold for $500,000
$500,000
813 GRAND HUGHEY COURT, APOPKA, FL 32712
4beds
2,119sqft
Single Family Residence
Built in 2000
0.27 Acres Lot
$501,700 Zestimate®
$236/sqft
$2,636 Estimated rent
Home value
$501,700
$462,000 - $547,000
$2,636/mo
Zestimate® history
Owner options
List your home for rent
$2,636/mo
Rent Zestimate®
Find your next renter with Zillow Rental Manager. Plus, with online applications, you can quickly screen prospective tenants – for free.
$2,636/mo
Rent Zestimate®
Refinance and save
$3,668/mo
Est. payment
Refinancing to a lower rate could help reduce your monthly payments and save thousands over the life of the loan.
$3,668/mo
Est. payment
Explore your selling options
Work with a Zillow partner agent
Leverage their expertise and Zillow's premium Showcase listings to get your home seen by more buyers.
Get startedList with your own agent
Get your home in front of millions of buyers by listing it on Zillow.
Learn how to do itSell it yourself
Take full control of how buyers see your home on Zillow by listing For Sale by Owner (FSBO).
List your homeWhat's special
Fenced yardTouchless faucetOversized lotHurricane shuttersDedicated dining roomSpacious deckOutdoor shower
Zillow last checked:
Listing updated:
Listed by:
Jake Welding 407-607-5636,
WHITE WHALE REAL ESTATE 388-689-5171
Bought with:
Jake Welding, 3596623
WHITE WHALE REAL ESTATE
Source: Stellar MLS,MLS#: NS1087722 Originating MLS: New Smyrna Beach Board of Realtors
Originating MLS: New Smyrna Beach Board of Realtors
Facts & features
Interior
Bedrooms & bathrooms
- Bedrooms: 4
- Bathrooms: 2
- Full bathrooms: 2
Rooms
- Room types: Bonus Room, Storage Rooms
Primary bedroom
- Features: Built-In Shower Bench, Ceiling Fan(s), Dual Sinks, En Suite Bathroom, Walk-In Closet(s)
- Level: First
Bedroom 2
- Features: Ceiling Fan(s), Storage Closet
- Level: First
Bedroom 3
- Features: Ceiling Fan(s), Storage Closet
- Level: First
Bedroom 4
- Features: Storage Closet
- Level: First
Primary bathroom
- Features: Dual Sinks, En Suite Bathroom, Exhaust Fan, Rain Shower Head, Shower No Tub, Tub with Separate Shower Stall, Water Closet/Priv Toilet
- Level: First
Bathroom 2
- Features: Dual Sinks, Exhaust Fan, Shower No Tub
- Level: First
Bonus room
- Features: Built-in Features, No Closet
- Level: First
Dining room
- Features: No Closet
- Level: First
Kitchen
- Features: Pantry, Granite Counters, Kitchen Island, No Closet
- Level: First
Laundry
- Features: No Closet
- Level: First
Living room
- Features: No Closet
- Level: First
Heating
- Electric
Cooling
- Central Air
Appliances
- Included: Convection Oven, Dishwasher, Disposal, Dryer, Electric Water Heater, Exhaust Fan, Freezer, Kitchen Reverse Osmosis System, Microwave, Range, Touchless Faucet, Washer, Water Filtration System, Water Purifier, Water Softener
- Laundry: Electric Dryer Hookup, Inside, Laundry Room, Washer Hookup
Features
- Ceiling Fan(s), Eating Space In Kitchen, High Ceilings, Kitchen/Family Room Combo, Living Room/Dining Room Combo, Open Floorplan, Primary Bedroom Main Floor, Thermostat, Walk-In Closet(s)
- Flooring: Luxury Vinyl, Tile
- Doors: Outdoor Shower, Sliding Doors
- Windows: Window Treatments, Hurricane Shutters
- Has fireplace: No
Interior area
- Total structure area: 2,841
- Total interior livable area: 2,119 sqft
Property
Parking
- Total spaces: 2
- Parking features: Garage Door Opener
- Attached garage spaces: 2
Features
- Levels: One
- Stories: 1
- Exterior features: Irrigation System, Lighting, Outdoor Shower, Private Entrance, Private Mailbox, Private Yard, Rain Gutters
- Has private pool: Yes
- Pool features: Heated, In Ground, Salt Water, Solar Heat
- Has spa: Yes
- Spa features: Heated, In Ground
- Fencing: Vinyl
Lot
- Size: 0.27 Acres
- Features: Cul-De-Sac
Details
- Parcel number: 292028827000750
- Zoning: PUD
- Special conditions: None
Construction
Type & style
- Home type: SingleFamily
- Property subtype: Single Family Residence
Materials
- Block, Stucco
- Foundation: Slab
- Roof: Shingle
Condition
- Completed
- New construction: No
- Year built: 2000
Utilities & green energy
- Sewer: Public Sewer
- Water: None
- Utilities for property: BB/HS Internet Available, Cable Available, Cable Connected, Electricity Available, Electricity Connected, Public, Sprinkler Meter, Street Lights, Water Available, Water Connected
Community & HOA
Community
- Features: Playground, Pool, Sidewalks
- Security: Smoke Detector(s)
- Pet fee: $0 monthly
- Subdivision: SPRING RIDGE PH 03 43/61
HOA
- Has HOA: Yes
- Services included: Community Pool, Pool Maintenance
- HOA fee: $64 monthly
- HOA name: SENTRY MANAGEMENT
- HOA phone: 407-788-6700
Location
- Region: Apopka
Financial & listing details
- Price per square foot: $236/sqft
- Tax assessed value: $345,095
- Annual tax amount: $2,467
- Date on market: 3/26/2026
- Cumulative days on market: 3 days
- Listing terms: Cash,Conventional,FHA,VA Loan
- Ownership: Fee Simple
- Total actual rent: 0
- Electric utility on property: Yes
- Road surface type: Paved
Price history
| Date | Event | Price |
|---|---|---|
| 4/27/2026 | Sold | $500,000+5.3%$236/sqft |
Source:  Stellar MLS #NS1087722 Report a problem Stellar MLS #NS1087722 Report a problem | ||
| 3/29/2026 | Pending sale | $475,000$224/sqft |
Source: Stellar MLS #NS1087722 Report a problem | ||
| 3/27/2026 | Listed for sale | $475,000+223.6%$224/sqft |
Source: Stellar MLS #NS1087722 Report a problem | ||
| 7/10/2000 | Sold | $146,800$69/sqft |
Source: Public Record Report a problem | ||
Public tax history
| Year | Property taxes | Tax assessment |
|---|---|---|
| 2024 | $2,365 +7.3% | $182,471 +3% |
| 2023 | $2,204 +5.1% | $177,156 +3% |
| 2022 | $2,097 +1.8% | $171,996 +3% |
| 2021 | $2,060 +0.4% | $166,986 +1.4% |
| 2020 | $2,052 +2.6% | $164,680 +2.3% |
| 2019 | $2,000 +1.1% | $160,978 +1.9% |
| 2018 | $1,979 | $157,976 -26.5% |
| 2017 | $1,979 +2.9% | $214,905 +7.1% |
| 2016 | $1,923 +0.4% | $200,587 +4.9% |
| 2015 | $1,916 +0.1% | $191,282 +10.9% |
| 2014 | $1,914 +1.7% | $172,488 +17.3% |
| 2013 | $1,882 +0.4% | $147,092 +1% |
| 2012 | $1,875 -5.4% | $145,577 -3.8% |
| 2011 | $1,981 -2% | $151,299 -4.3% |
| 2010 | $2,021 | $158,144 -18.3% |
| 2009 | -- | $193,591 -21.7% |
| 2008 | $2,272 -3.4% | $247,366 -15.8% |
| 2007 | $2,351 +12.8% | $293,806 +15% |
| 2006 | $2,085 +0.1% | $255,427 +50.1% |
| 2005 | $2,082 +4.9% | $170,227 +15.3% |
| 2004 | $1,984 +0.3% | $147,695 +1.4% |
| 2003 | $1,978 +3% | $145,727 +4.2% |
| 2002 | $1,921 -1.1% | $139,920 +7.6% |
| 2001 | $1,942 +964.6% | $130,017 +1420.7% |
| 2000 | $182 | $8,550 |
Find assessor info on the county website
Neighborhood: 32712
Nearby homes
- $423,7004 bd2 ba2.1k sqft805 Grand Hughey Ct, Apopka, FL 32712Off Market
- $442,1004 bd2 ba2.5k sqft821 Grand Hughey Ct, Apopka, FL 32712Off Market
- $463,6004 bd3 ba2.5k sqft834 Grand Sayan Loop, Apopka, FL 32712Off Market

- $478,6004 bd3 ba2.4k sqft826 Grand Sayan Loop, Apopka, FL 32712Off Market
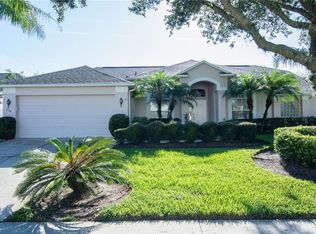
- $387,3003 bd2 ba1.9k sqft806 Grand Hughey Ct, Apopka, FL 32712Off Market
- $405,0003 bd2 ba2.1k sqft829 Grand Hughey Ct, Apopka, FL 32712Sold
- $468,8005 bd3 ba2.6k sqft842 Grand Sayan Loop, Apopka, FL 32712Off Market
- $425,5003 bd2 ba2.1k sqft818 Grand Sayan Loop, Apopka, FL 32712Off Market
Nearby schools
GreatSchools rating
- 8/10Wolf Lake Elementary SchoolGrades: PK-5Distance: 1.5 mi
- 6/10Wolf Lake Middle SchoolGrades: 6-8Distance: 1.3 mi
- 4/10Apopka High SchoolGrades: 9-12Distance: 1.6 mi
Schools provided by the listing agent
- Elementary: Wolf Lake Elem
- Middle: Wolf Lake Middle
- High: Apopka High
Source: Stellar MLS. This data may not be complete. We recommend contacting the local school district to confirm school assignments for this home.
Get a cash offer in 3 minutes
Find out how much your home could sell for in as little as 3 minutes with a no-obligation cash offer.
Estimated market value
$501,700
Get a cash offer in 3 minutes
Find out how much your home could sell for in as little as 3 minutes with a no-obligation cash offer.
Estimated market value
$501,700
- Florida
- Orange County
- Apopka
- 32712
- 813 GRAND HUGHEY COURT
Nearby cities
Nearby neighborhoods
Nearby zip codes
Other Apopka Topics
