Welcome to this cozy and charming 3‑bedroom, 1½‑bath twin, perfectly positioned in an area at the top of the ridge overlooking Wissahickon Valley Park in the beautiful Northwest corner of Philadelphia. This inviting home offers the best of both worlds—peaceful natural surroundings and exceptional convenience—just minutes from Chestnut Hill, nearby suburbs, and some of the region’s finest outdoor destinations, including Wissahickon Valley Park, Morris Arboretum, and Fort Washington State Park. Commuters will appreciate being only 30 minutes to Center City, University City, and several vibrant suburban towns. Inside, the main level features a formal living room, formal dining room, and a bright kitchen with sliders to the rear deck, equipped with newer Whirlpool appliances. A convenient main‑floor powder room completes the level. The lower level offers a comfortable family room, mini‑workshop, ample storage, and access to the garage with a new automatic door. Upstairs, you’ll find three comfortable bedrooms and a full bath that was expanded into one large bathroom by a previous owner—easily convertible back to two full baths if desired. Outdoor living shines here. The private backyard, bordered by hedges and evergreen trees, offers a peaceful retreat with space for gardening, play, and relaxation. Enjoy both a rear deck and patio, perfect for morning coffee or evening gatherings. Additional highlights include newer LG washer & dryer, a new roof with a 15‑year warranty, and generous storage throughout. A wonderful opportunity to enjoy comfort, charm, and nature‑focused living in a highly desirable location
Sold for $435,000
Zillow last checked:
Listing updated:
Bought with:
Paul Walsh Jr., RS332622
Elfant Wissahickon-Chestnut Hill
Source: Bright MLS,MLS#: PAPH2628426
Price history
| Date | Event | Price |
|---|---|---|
| 7/30/2026 | Sold | $435,000+1.2%$253/sqft |
Source:  Bright MLS #PAPH2628426 Report a problem Bright MLS #PAPH2628426 Report a problem | ||
| 7/17/2026 | Pending sale | $429,900$250/sqft |
Source: Bright MLS #PAPH2628426 Report a problem | ||
| 6/18/2026 | Contingent | $429,900$250/sqft |
Source: Bright MLS #PAPH2628426 Report a problem | ||
| 6/4/2026 | Listed for sale | $429,900+65.3%$250/sqft |
Source: Bright MLS #PAPH2628426 Report a problem | ||
| 10/26/2017 | Sold | $260,000-3.7%$151/sqft |
Source: Berkshire Hathaway HomeServices Fox & Roach #1000432783_19128 Report a problem | ||
| 8/25/2017 | Listed for sale | $269,900$157/sqft |
Source: BHHS Fox & Roach-Center City Walnut #7037711 Report a problem | ||
| 8/25/2017 | Pending sale | $269,900$157/sqft |
Source: BHHS Fox & Roach-Center City Walnut #7037711 Report a problem | ||
| 8/25/2017 | Pending sale | $269,900$157/sqft |
Source: BHHS Fox & Roach-Center City Walnut #7037711 Report a problem | ||
| 8/16/2017 | Listed for sale | $269,900+43.9%$157/sqft |
Source: BHHS Fox & Roach-Center City Walnut #7037711 Report a problem | ||
| 3/13/2003 | Sold | $187,500$109/sqft |
Source: Public Record Report a problem | ||
Nearby homes
- $568,7003 bd2 ba2k sqft844 Northwestern Ave, Philadelphia, PA 19128Off Market
- $543,4003 bd2 ba2k sqft842 Northwestern Ave, Philadelphia, PA 19128Off Market
- $492,9003 bd3 ba2.3k sqft846 Northwestern Ave, Philadelphia, PA 19128Off Market
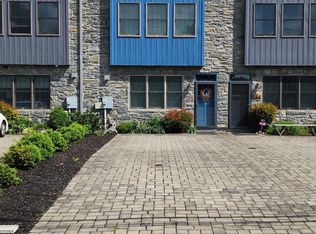
- $503,3003 bd2 ba2k sqft848 Northwestern Ave, Philadelphia, PA 19128Off Market
Get a cash offer in 3 minutes
Find out how much your home could sell for in as little as 3 minutes with a no-obligation cash offer.
Estimated market value
$435,000
