Skip main navigation
Sold for $925,000
  • Listed by: MOUNTAIN COUNTRY REALTY, INC. • KEITH BINKLEY • Contact: 909-337-2414
    Bought with: Vista Sotheby's International Realty
    $925,000

    813 Greenbriar Dr, Skyforest, CA 92385

    3beds
    1,916sqft
    Single Family Residence
    Built in 2011
    10,650 Square Feet Lot
    $921,900 Zestimate®
    $483/sqft
    $3,309 Estimated rent

    Home value

    $921,900

    $839,000 - $1.01M

    $3,309/mo

    Zestimate® history
    Loading
    Loading...

    Owner options

    List your home for rent

    $3,309/mo

    Rent Zestimate®

    Find your next renter with Zillow Rental Manager. Plus, with online applications, you can quickly screen prospective tenants – for free.

    Learn more

    $3,309/mo

    Rent Zestimate®

    Refinance and save

    $5,933/mo

    Est. payment

    Refinancing to a lower rate could help reduce your monthly payments and save thousands over the life of the loan.

    See today's rates

    $5,933/mo

    Est. payment

    Explore your selling options

    Work with a Zillow partner agent

    Leverage their expertise and Zillow's premium Showcase listings to get your home seen by more buyers.

    Get started

    List with your own agent

    Get your home in front of millions of buyers by listing it on Zillow.

    Learn how to do it

    Sell it yourself

    Take full control of how buyers see your home on Zillow by listing For Sale by Owner (FSBO).

    List your home

    What's special

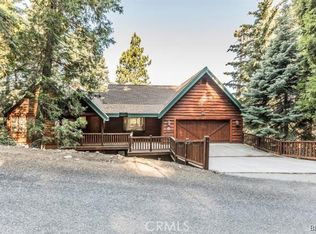
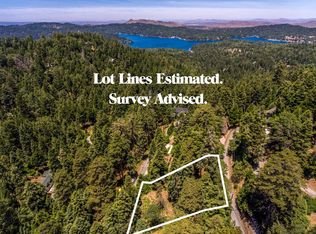
    Super Private Full Time Residence located in Coveted Skyforest boasting White Dogwoods and Panoramic Lake Arrowhead Lake Views, Snowcapped Mt. Baldy Views, City Light Views of Hesperia, Unforgettable Sunsets and Fourth of July Fireworks! This Uncompromised 2-Story 1,900 sqft Hidden Treasure encompasses Quality and Designer Aesthetic Appeal with Pride of Ownership located on a Paved and Privately Maintained Access Road and is nestled amongst Towering Pines. Main Level Features: Vaulted Wood Beamed Ceilings with Open Floorplan of Living Room with Wood Burning Stone Fireplace and Gas Log Lighter, to Dining Area with Rope Cut Edge Travertine Flooring to Kitchen with Granite Counters, Granite Center Isle with Barstool Seating, Stainless Appliances inclusive of LG, Bosch and Adora 5-Burner Gas Stove with Convection Oven, LeveLuk SD Platinum Water Purification System, Central Hall leads to Powder Room, Separate Laundry Room, to Primary Bedroom with Electric Fireplace and Ensuite Bath with Step In Shower, Soaking Tub, Dual Sinks and Formal Closet. Lower-Level Features: TV Family Game Room, 2 Additional Bedrooms and Full Bath, along with Direct Access to the Over-sized 2-Car Side by Side Garage with Work Area. Other Features Include: Extensive Use of Alder Wood Cabinetry, Doors and Baseboards, Recessed Lighting, ADT Security System, Ring Door Camera, Ecobee 2-Zone Heating and Air Conditioning, Additional Water Filtration System, Dual Pane Easy to Clean Fold Windows throughout, mixed Manual and Remote Custom Linen Roman Blinds by the Shade Store, No Mess Remote Electric Fireplace Insert in Primary Bedroom, Natural Gas Automatic Full Home Generac Generator, Exterior Shed and Extensive Build-up Area for Additional Storage, Large Entertaining Deck directly off of Kitchen for fabulous BBQ’s. Wow Factor 10 !!

    Zillow last checked:

    Listing updated:

    Listed by:

    KEITH BINKLEY DRE #01164400 310-413-8589,

    MOUNTAIN COUNTRY REALTY, INC.

    Bought with:

    Danielle Rosenthal, DRE #02041501

    Vista Sotheby's International Realty

    Source: CRMLS,MLS#: IG25256720MLS LogoOriginating MLS: California Regional MLS

    Facts & features

    Interior

    Bedrooms & bathrooms
    • Bedrooms: 3
    • Bathrooms: 3
    • Full bathrooms: 2
    • 1/2 bathrooms: 1
    • Main level bathrooms: 2
    • Main level bedrooms: 1
    Rooms
    • Room types: Bedroom, Center Hall, Family Room, Great Room, Laundry, Living Room, Primary Bathroom, Primary Bedroom, Media Room, Other
    Primary bedroom
    • Features: Primary Suite
    Primary bedroom
    • Features: Main Level Primary
    Bedroom
    • Features: Multi-Level Bedroom
    Bedroom
    • Features: Bedroom on Main Level
    Bathroom
    • Features: Bathtub, Dual Sinks, Full Bath on Main Level, Granite Counters, Stone Counters, Soaking Tub, Separate Shower, Tub Shower, Upgraded, Walk-In Shower
    Kitchen
    • Features: Granite Counters, Kitchen Island, Kitchen/Family Room Combo
    Other
    • Features: Walk-In Closet(s)
    Heating
    • Central, Forced Air, Natural Gas
    Cooling
    • Central Air, ENERGY STAR Qualified Equipment
    Appliances
    • Included: Convection Oven, Dishwasher, ENERGY STAR Qualified Appliances, ENERGY STAR Qualified Water Heater, Free-Standing Range, Gas Cooktop, Disposal, Gas Oven, Gas Range, Gas Water Heater, High Efficiency Water Heater, Ice Maker, Microwave, Refrigerator, Range Hood, Tankless Water Heater, Water To Refrigerator, Water Heater, Water Purifier, Dryer, Sump Pump
    • Laundry: Washer Hookup, Electric Dryer Hookup, Gas Dryer Hookup, Inside, Laundry Room
    Features
    • Beamed Ceilings, Breakfast Bar, Balcony, Ceiling Fan(s), Granite Counters, High Ceilings, Country Kitchen, Living Room Deck Attached, Open Floorplan, Stone Counters, Recessed Lighting, Storage, Bedroom on Main Level, Main Level Primary, Primary Suite, Walk-In Closet(s)
    • Flooring: Stone
    • Doors: ENERGY STAR Qualified Doors, Sliding Doors
    • Windows: Custom Covering(s), Double Pane Windows, ENERGY STAR Qualified Windows, Screens
    • Basement: Unfinished,Utility
    • Has fireplace: Yes
    • Fireplace features: Electric, Living Room, Primary Bedroom, Raised Hearth, Wood Burning
    • Common walls with other units/homes: No Common Walls
    Interior area
    • Total interior livable area: 1,916 sqft

    Property

    Parking
    • Total spaces: 5
    • Parking features: Concrete, Driveway Down Slope From Street, Direct Access, Door-Single, Driveway, Garage Faces Front, Garage, On Site, Side By Side
    • Attached garage spaces: 2
    • Uncovered spaces: 3
    Accessibility
    • Accessibility features: None
    Features
    • Levels: Two
    • Stories: 2
    • Entry location: 3
    • Patio & porch: Rear Porch, Deck, Front Porch, Open, Patio, Wood
    • Pool features: None
    • Spa features: None
    • Fencing: None
    • Has view: Yes
    • View description: City Lights, Lake, Mountain(s), Panoramic, Trees/Woods
    • Has water view: Yes
    • Water view: Lake
    • Waterfront features: Lake, Lake Privileges
    Lot
    • Size: 10,650 Square Feet
    • Features: Irregular Lot, Rolling Slope, Steep Slope, Secluded, Street Level, Sloped Up, Trees, Value In Land, Walkstreet
    Details
    • Additional structures: Shed(s), Storage
    • Additional parcels included: 0334342050000
    • Parcel number: 0332163250000
    • Special conditions: Standard
    • Horse amenities: Riding Trail

    Construction

    Type & style
    • Home type: SingleFamily
    • Architectural style: Traditional
    • Property subtype: Single Family Residence
    Materials
    • Drywall, Concrete, Shingle Siding, Wood Siding, Copper Plumbing
    • Foundation: Combination, Concrete Perimeter, Pillar/Post/Pier, Raised
    • Roof: Composition
    Condition
    • Updated/Remodeled,Turnkey
    • New construction: No
    • Year built: 2011

    Utilities & green energy

    • Electric: Standard
    • Sewer: Holding Tank
    • Water: Private
    • Utilities for property: Cable Connected, Electricity Connected, Natural Gas Connected, Phone Available, Sewer Not Available, Water Connected
    Green energy
    • Energy efficient items: Appliances, Water Heater

    Community & HOA

    Community
    • Features: Biking, Dog Park, Golf, Hiking, Horse Trails, Lake, Mountainous, Water Sports, Fishing, Marina
    • Security: Prewired, Carbon Monoxide Detector(s), Fire Detection System, Fire Sprinkler System, Smoke Detector(s)
    • Subdivision: Sky Forest (Skyf)
    Location
    • Region: Skyforest

    Financial & listing details

    • Price per square foot: $483/sqft
    • Tax assessed value: $516,238
    • Annual tax amount: $6,564
    • Date on market: 11/8/2025
    • Cumulative days on market: 153 days
    • Listing terms: Cash,Cash to New Loan
    • Inclusions: Washer, Dryer, Fridge and Stove
    • Exclusions: Furnishings, Artwork & Sellers Personals
    • Road surface type: Paved

    Price history

    DateEventPrice
    6/5/2026Sold$925,000-1.5%$483/sqft
    Source: CRMLS #IG25256720 Report a problem
    5/31/2026Pending sale$939,000$490/sqft
    Source: CRMLS #IG25256720 Report a problem
    5/19/2026Contingent$939,000$490/sqft
    Source: CRMLS #IG25256720 Report a problem
    3/26/2026Price change$939,000-3.1%$490/sqft
    Source: CRMLS #IG25256720 Report a problem
    1/23/2026Listed for sale$969,000+135.8%$506/sqft
    Source: CRMLS #IG25256720 Report a problem
    3/27/2012Sold$411,000+3%$215/sqft
    Source: Mountain Resort Communities AOR #RW2111574 Report a problem
    12/3/2011Price change$399,000-6.1%$208/sqft
    Source: Mountain Country Realty - Lake Arrowhead #2111574 Report a problem
    9/9/2011Listed for sale$425,000+165.6%$222/sqft
    Source: Mountain Country Realty - Lake Arrowhead #2111574 Report a problem
    12/21/2010Sold$160,000$84/sqft
    Source: Public Record Report a problem

    Public tax history

    YearProperty taxesTax assessment
    2025$6,564 +3.7%$516,238 +2%
    2024$6,328 -1.1%$506,115 +2%
    2023$6,399 +4.5%$496,191 +2%
    2022$6,125 +1.2%$486,462 +2%
    2021$6,052 +0.1%$476,924 +1%
    2020$6,047 +2.6%$472,034 +2%
    2019$5,895 +8.7%$462,779 +2%
    2018$5,423 +1.9%$453,705 +2%
    2017$5,321 $444,809 +2%
    2016$5,321 +3.3%$436,087 +1.5%
    2015$5,153 +1.2%$429,537 +2%
    2014$5,094 $421,123 +0.5%
    2013-- $419,220 +20.4%
    2012-- $348,200 +117.6%
    2011-- $160,000 +93.4%
    2010-- $82,722 -0.2%
    2009-- $82,918 +2%
    2008-- $81,293 +2%
    2007-- $79,699 +2%
    2006-- $78,136 +50%
    2005-- $52,094 +2590.8%
    2001-- $1,936 +2%
    2000-- $1,898
    Find assessor info on the county website

    Neighborhood: Cedar Glen

    Nearby schools

    GreatSchools rating
    Schools provided by the listing agent
    • Elementary: Lake Arrowhead
    • Middle: Mary Putnam
    • High: Rim Of The World

    Source: CRMLS. This data may not be complete. We recommend contacting the local school district to confirm school assignments for this home.

    Get pre-qualified for a loan
    At Zillow Home Loans, we can pre-qualify you in as little as 5 minutes with no impact to your credit score.

    An equal housing lender. NMLS #10287.