
Charming, spacious and set on a beautiful fully fenced 1-acre lot, this 3-bedroom, 2-bathroom bungalow offers the perfect blend of comfort, updates and outdoor living! A welcoming front porch sets the tone and invites you inside to a light and bright living room with open sightlines into the updated kitchen. The kitchen features granite countertops, ample cabinetry and workspace, appliances that stay, peninsula seating and a designated dining area. Two main-floor bedrooms share a nicely updated full bathroom. Upstairs, you'll discover a spacious primary retreat complete with a generous bathroom featuring dual vanities and a massive walk-in closet. A convenient loft area provides the perfect spot for a home office, reading nook or additional flex space. The lower level offers plenty of storage and excellent potential for future expansion. Head outside and enjoy the expansive back deck overlooking the fully fenced 1-acre yard, beautiful mature landscaping and plenty of room to relax, entertain or enjoy the outdoors. A spacious 2-car detached garage provides additional parking and storage. Pride of ownership is evident throughout, with updates including a new roof in 2023, new gutters and leaf guards, a newer furnace, a 2025 water heater and some newer lighting. Ideally located near shopping, everyday amenities and easy highway access. This one offers the space, updates and outdoor setting you've been looking for!
Pending
$225,000
813 Harlem Rd, Machesney Park, IL 61115
3beds
1,461sqft
Single Family Residence
Built in 1936
1 Acres Lot
$228,300 Zestimate®
$154/sqft
$-- HOA
What's special
Convenient loft areaBeautiful mature landscapingPeninsula seatingAmple cabinetry and workspaceWelcoming front porchDesignated dining areaGranite countertops
- 3 days
- 1,064
- 181
Zillow last checked:
Listing updated:
Listed by:
Milena Cojkic 630-936-7057,
Keller Williams Realty Signature
Source: NorthWest Illinois Alliance of REALTORS®,MLS#: 202606144
Facts & features
Interior
Bedrooms & bathrooms
- Bedrooms: 3
- Bathrooms: 2
- Full bathrooms: 2
- Main level bathrooms: 1
- Main level bedrooms: 3
Primary bedroom
- Level: Main
- Area: 143
- Dimensions: 13 x 11
Bedroom 2
- Level: Main
- Area: 120
- Dimensions: 12 x 10
Bedroom 3
- Level: Main
- Area: 100
- Dimensions: 10 x 10
Dining room
- Level: Main
- Area: 108
- Dimensions: 12 x 9
Kitchen
- Level: Main
- Area: 130
- Dimensions: 13 x 10
Living room
- Level: Main
- Area: 168
- Dimensions: 14 x 12
Heating
- Forced Air, Natural Gas
Cooling
- Central Air
Appliances
- Included: Dishwasher, Dryer, Microwave, Refrigerator, Stove/Cooktop, Washer, Water Softener Rented, Gas Water Heater
- Laundry: In Basement
Features
- Granite Counters
- Windows: Window Treatments
- Basement: Full
- Has fireplace: No
Interior area
- Total structure area: 1,461
- Total interior livable area: 1,461 sqft
- Finished area above ground: 1,461
- Finished area below ground: 0
Property
Parking
- Total spaces: 2
- Parking features: Detached, Garage Door Opener
- Garage spaces: 2
Features
- Levels: One and One Half
- Stories: 1
- Patio & porch: Deck
- Fencing: Fenced
Lot
- Size: 1 Acres
- Features: City/Town
Details
- Parcel number: 0831201003
Construction
Type & style
- Home type: SingleFamily
- Property subtype: Single Family Residence
Materials
- Siding
- Roof: Shingle
Condition
- Year built: 1936
Utilities & green energy
- Electric: Circuit Breakers
- Sewer: City/Community
- Water: City/Community
Community & HOA
Community
- Subdivision: IL
Location
- Region: Machesney Park
Financial & listing details
- Price per square foot: $154/sqft
- Tax assessed value: $203,874
- Annual tax amount: $4,755
- Price range: $225K - $225K
- Date on market: 9/29/2026
- Cumulative days on market: 4 days
- Ownership: Fee Simple
- Road surface type: Hard Surface Road
Estimated market value
$228,300
$217,000 - $242,000
$1,723/mo
Price history
| Date | Event | Price |
|---|---|---|
| 10/3/2026 | Pending sale | $225,000$154/sqft |
Source:  NorthWest Illinois Alliance of REALTORS® #202606144 Report a problem NorthWest Illinois Alliance of REALTORS® #202606144 Report a problem | ||
| 9/29/2026 | Listed for sale | $225,000+34.7%$154/sqft |
Source: NorthWest Illinois Alliance of REALTORS® #202606144 Report a problem | ||
| 12/5/2022 | Sold | $167,000+1.2%$114/sqft |
Source: NorthWest Illinois Alliance of REALTORS® #202207268 Report a problem | ||
| 11/10/2022 | Pending sale | $165,000$113/sqft |
Source: NorthWest Illinois Alliance of REALTORS® #202207268 Report a problem | ||
| 11/8/2022 | Listed for sale | $165,000+142.6%$113/sqft |
Source: NorthWest Illinois Alliance of REALTORS® #202207268 Report a problem | ||
| 6/1/2020 | Sold | $68,000-1.4%$47/sqft |
Source: Public Record Report a problem | ||
| 5/27/2020 | Listed for sale | $69,000$47/sqft |
Source: RE/MAX Classic #10672283 Report a problem | ||
| 3/24/2020 | Pending sale | $69,000$47/sqft |
Source: RE/MAX Classic #10672283 Report a problem | ||
| 3/19/2020 | Listed for sale | $69,000-34.3%$47/sqft |
Source: RE/MAX Classic #10672283 Report a problem | ||
| 9/22/2009 | Sold | $105,000$72/sqft |
Source: Public Record Report a problem | ||
Public tax history
| Year | Property taxes | Tax assessment |
|---|---|---|
| 2025 | $4,755 +7% | $67,958 +10% |
| 2024 | $4,443 +16.1% | $61,803 +22.8% |
| 2023 | $3,826 -11.4% | $50,338 +9.6% |
| 2022 | $4,316 | $45,912 +7.5% |
| 2021 | -- | $42,701 +5% |
| 2020 | $3,171 -2.6% | $40,675 +4.4% |
| 2019 | $3,254 -6.3% | $38,961 +3.4% |
| 2018 | $3,471 +1.9% | $37,683 +2.8% |
| 2017 | $3,406 | $36,649 +2% |
| 2016 | $3,406 +1.7% | $35,920 +1.8% |
| 2015 | $3,349 +0.9% | $35,291 |
| 2014 | $3,318 +5.7% | $35,291 -19.5% |
| 2009 | $3,140 | $43,858 +5% |
| 2007 | -- | $41,776 +22.8% |
| 2006 | -- | $34,022 +3.2% |
| 2005 | -- | $32,973 +2.4% |
| 2004 | -- | $32,187 +6% |
| 2003 | -- | $30,356 +5.4% |
| 2001 | -- | $28,796 +2.5% |
| 2000 | -- | $28,105 |
| 1999 | -- | $28,105 |
Find assessor info on the county website
Monthly payment
Est. payment
Payment breakdown
Explore the cost of this home by adjusting the details. Changes won't be saved.Climate risks
Neighborhood: 61115
Nearby schools
Schools provided by the listing agent
- Elementary: Maple Elementary
- Middle: Harlem Jr
- High: Harlem High School
- District: Harlem 122
Source: NorthWest Illinois Alliance of REALTORS®. This data may not be complete. We recommend contacting the local school district to confirm school assignments for this home.
Similar homes
- $220,0003 bd2 ba1.3k sqft303 Hough Dr, Machesney Park, IL 61115For Sale
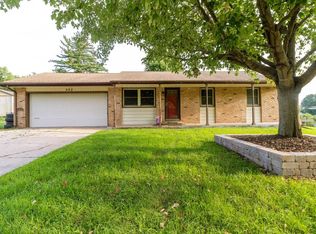 MLS ID #202606149, Miguel Lobato. NorthWest Illinois Alliance of REALTORS®
 - $175,0003 bd2 ba1.1k sqft7517 Mildred Rd, Machesney Park, IL 61115New
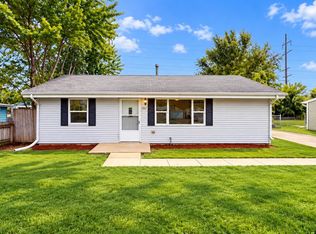 MLS ID #12771832, Stewart Ramirez, E- Signature Realty. MRED as distributed by MLS GRID
 - $160,0004 bd2 ba1.7k sqft9235 Segunda Ln, Machesney Park, IL 61115For Sale
 MLS ID #202606243, Katie Giese. NorthWest Illinois Alliance of REALTORS®
 - $125,0002 bd1 ba896 sqft909 Harlem Rd, Machesney Park, IL 61115For Sale
 MLS ID #202606190, Brandon Ennis. NorthWest Illinois Alliance of REALTORS®
