Skip main navigation
Off market
Street View
  • $641,300

    813 Harris Dr, Chattanooga, TN 37412

    4beds
    3,900sqft
    SingleFamily
    Built in 1966
    1.16 Acres Lot
    $641,300 Zestimate®
    $164/sqft
    $3,231 Estimated rent

    Home value

    $641,300

    $596,000 - $693,000

    $3,231/mo

    Zestimate® history
    Loading
    Loading...

    Owner options

    List your home for rent

    $3,231/mo

    Rent Zestimate®

    Find your next renter with Zillow Rental Manager. Plus, with online applications, you can quickly screen prospective tenants – for free.

    Learn more

    $3,231/mo

    Rent Zestimate®

    Refinance and save

    $3,776/mo

    Est. payment

    Refinancing to a lower rate could help reduce your monthly payments and save thousands over the life of the loan.

    See today's rates

    $3,776/mo

    Est. payment

    Explore your selling options

    Work with a Zillow partner agent

    Leverage their expertise and Zillow's premium Showcase listings to get your home seen by more buyers.

    Get started

    List with your own agent

    Get your home in front of millions of buyers by listing it on Zillow.

    Learn how to do it

    Sell it yourself

    Take full control of how buyers see your home on Zillow by listing For Sale by Owner (FSBO).

    List your home

    What's special

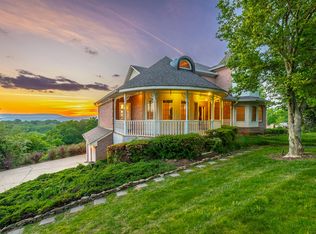
    Fantastic sunset views and great indoor and outdoor entertaining space! This updated 4 bedroom, 3 bath Mid-Century Modern home is located on the southern end of Missionary Ridge facing west for the sunset views and is only minutes to Downtown Chattanooga. The front of the home was built for privacy and almost every room has a great view. Step inside to beautiful hardwood floors and high ceilings through out and a great floor plan. The living room with vaulted ceiling is open to the kitchen which is perfect for family living and entertaining. The kitchen is sleek and modern with stainless appliances, island/breakfast bar, plenty of cabinet and counter space. The dining room is large enough to accommodate all of your family and friends. The sunroom is just off the dining room and is perfect for reading a book and enjoying the view. The master bedroom is on the main level with large window to enjoy the view and master bath. There are 2 additional bedrooms with views and a full bath that completes the main level. Step downstairs to the large den/family room, living room with fireplace, 2nd kitchen, sunroom, full bath and 4th bedroom. This space would be the perfect in-law suite. There is tons of storage space in this home and all of the closets are cedar lined. This home has a great outdoor living space with a heated in-ground pool that you can enjoy year around and patio area. This home has been meticulously maintained and is ready for new owners. Make your appointment for your private showing today. SPECIAL FINANCING AVAILABLE ON THIS HOME COULD SAVE YOU APPROXIMATELY $5999 WITH THE ZERO PLUS LOAN, CONTACT AGENT FOR DETAILS.

    This property is off market, which means it's not currently listed for sale or rent on Zillow. This may be different from what's available on other websites or public sources.

    Facts & features

    Interior

    Bedrooms & bathrooms
    • Bedrooms: 4
    • Bathrooms: 3
    • Full bathrooms: 3
    Heating
    • Other, Electric
    Cooling
    • Central
    Appliances
    • Included: Dishwasher, Microwave, Range / Oven
    Features
    • Flooring: Tile, Carpet, Hardwood
    • Basement: Finished, Full
    • Has fireplace: Yes
    Interior area
    • Total interior livable area: 3,900 sqft

    Property

    Parking
    • Total spaces: 2
    • Parking features: Carport, Garage - Attached
    Features
    • Exterior features: Shingle (Not Wood)
    • Has view: Yes
    • View description: Mountain
    Lot
    • Size: 1.16 Acres
    Details
    • Parcel number: 170KA020

    Construction

    Type & style
    • Home type: SingleFamily
    Materials
    • Roof: Other
    Condition
    • Year built: 1966

    Utilities & green energy

    • Utilities for property: Cable Lines/Above Ground, Telephone Lines/Above Ground, Electric Lines/Above Ground

    Community & neighborhood

    Location
    • Region: Chattanooga

    Other

    Other facts
    • Interior: Island Work/Center, Washer & Dryer Hookup, Walk-in Closet, Ceiling - 9 Ft or More, Pantry, Ceiling - Cathedral, Attic Storage - Ceiling, Plumbed, Laundry Room
    • Water/Sewer: Public Water, On Sewer
    • Exterior Features: Patio/Deck Covered, Patio/Deck, Fence, Pool - Below Ground, Pool
    • Cooling: Central, Electric
    • Bed/Bath: Walk-in Closet, Master on Main Level, Tub/Shower Combo, Separate Vanities, Separate Shower, Sitting Area/Master, En Suite
    • Heating: Central, Electric
    • Appliances: Dishwasher, Microwave, Electric Range - Free Standing, Water Heater - Electric, Convection Oven
    • Lot Description: Scenic View
    • Garage/Parking: Attached, 2 Car Carport
    • Utilities: Cable Lines/Above Ground, Telephone Lines/Above Ground, Electric Lines/Above Ground
    • Roofing: Shingle
    • Rooms: Kitchen, Living Room, Dining Room, Foyer, Sunroom, Bedroom, Family Room, Full Bathroom, Master Bedroom, Office
    • Floors: Hardwood Floors, Carpet, Tile, Hardwood Solid, Vinyl
    • Dining: Separate Dining Room, Combined w/Kitchen, Eat-In-Kitchen
    • Basement: Finished, Full
    • Fireplace: Wood Burning
    • Exterior: Siding, Brick, Shingle Siding
    • Rooms: Den/Family Room Level: Basement
    • Rooms: Office/Study Level: Basement
    • Property Type: A
    • HOA Frequency: Not Applicable
    • Foundation: Block
    • Windows: Storm
    • Rooms: Living Room Level: First
    • Rooms: 2nd Master Level: First
    • Rooms: Kitchen Level: First
    • Rooms: Bedroom - Additional Level: First
    • Rooms: Bath - Full Level: First
    • Rooms: Dining Room Level: First
    • Rooms: Foyer Level: First
    • Rooms: Sunroom Level: First

    Price history

    DateEventPrice
    5/28/2020Sold$443,500$114/sqft
    Source: Public Record Report a problem
    3/19/2020Sold$443,500-7.4%$114/sqft
    Source: Greater Chattanooga Realtors #1310303 Report a problem
    2/3/2020Pending sale$479,000$123/sqft
    Source: Keller Williams Realty #1310303 Report a problem
    12/3/2019Price change$479,000-4.2%$123/sqft
    Source: Keller Williams Realty #1310303 Report a problem
    10/10/2019Listed for sale$499,900$128/sqft
    Source: Keller Williams Realty #1307989 Report a problem
    9/1/2019Pending sale$499,900$128/sqft
    Source: Keller Williams Realty #1307989 Report a problem
    6/7/2019Listed for sale$499,900-9.1%$128/sqft
    Source: Keller Williams Realty #1301148 Report a problem
    3/25/2019Listing removed$550,000$141/sqft
    Source: Keller Williams Realty Greater Downtown #1289091 Report a problem
    10/4/2018Listed for sale$550,000$141/sqft
    Source: Keller Williams Realty Greater Downtown #1289091 Report a problem
    7/19/2018Listing removed$550,000$141/sqft
    Source: Owner Report a problem
    6/23/2018Price change$550,000+22.8%$141/sqft
    Source: Owner Report a problem
    6/18/2018Listed for sale$447,999+28%$115/sqft
    Source: Owner Report a problem
    10/10/2015Listing removed$349,900$90/sqft
    Source: Real Estate Partners of Chattanooga #1221413 Report a problem
    10/7/2015Listed for sale$349,900+11.1%$90/sqft
    Source: Real Estate Partners of Chattanooga #1221413 Report a problem
    8/19/2015Sold$315,000-10%$81/sqft
    Source: Greater Chattanooga Realtors #1221413 Report a problem
    6/6/2015Price change$349,900-3.9%$90/sqft
    Source: RE/MAX Renaissance Realtors #1221413 Report a problem
    3/26/2015Price change$364,000-1.4%$93/sqft
    Source: RE/MAX Renaissance Realtors #1221413 Report a problem
    2/24/2015Price change$369,000-7.5%$95/sqft
    Source: Re/Max Renaissance Realtors #1221413 Report a problem
    1/15/2015Listed for sale$399,000$102/sqft
    Source: RE/MAX Renaissance Realtors #1221413 Report a problem

    Public tax history

    YearProperty taxesTax assessment
    2025$3,621 -8.3%$147,225 +36.5%
    2024$3,949 $107,825
    2023$3,949 $107,825
    2022$3,949 +63.7%$107,825
    2021$2,412 +21.5%$107,825 +50.2%
    2020$1,985 $71,775
    2019$1,985 $71,775
    2018$1,985 -36.7%$71,775
    2017$3,134 +28.9%$71,775
    2016$2,431 --
    2015$2,431 $53,525
    2014$2,431 -13%--
    2013$2,793 $53,525 -2.8%
    2012$2,793 $55,050
    2011$2,793 $55,050
    2010$2,793 +7.9%$55,050
    2009$2,590 $55,050 +18.7%
    2008-- $46,375
    2007-- $46,375
    2006-- $46,375
    2005-- $46,375 +24.2%
    2004-- $37,325
    2003-- $37,325
    2002-- $37,325
    2001-- $37,325 +7.5%
    2000-- $34,725

    Find assessor info on the county website

    Neighborhood: 37412

    Nearby schools

    GreatSchools rating
    Schools provided by the listing agent
    • Elementary: Spring Creek Elementary
    • Middle: East Ridge Middle
    • High: East Ridge High

    Source: The MLS. This data may not be complete. We recommend contacting the local school district to confirm school assignments for this home.

    Get a cash offer in 3 minutes
    Find out how much your home could sell for in as little as 3 minutes with a no-obligation cash offer.
    Estimated market value
    $641,300
    Get a cash offer in 3 minutes
    Find out how much your home could sell for in as little as 3 minutes with a no-obligation cash offer.
    Estimated market value
    $641,300