Looking for a spacious townhome on a quiet cul-de-sac with convenient access to Mack Hatcher Parkway and I-65 in Franklin? This one checks all the boxes! Located in the Preserve at Forrest Crossing, this nearly 3,000 sq ft townhome offers three bedrooms, two and a half bathrooms, two office spaces, and a two-car garage. Each room and closet provides ample space for comfortable living and storage. Brand-new carpet installed in March 2026 adds a fresh feel. A carpeted, heated and cooled storage room — currently housing the water heater — offers flexibility as an additional room or bonus space. Enjoy your private back deck featuring low-maintenance composite decking and a privacy fence added in 2020 — perfect for relaxing or entertaining. The two-car garage is complete with an epoxy-coated floor. All stainless steel kitchen appliances remain, including the refrigerator, and the microwave was replaced in 2024. For a review of all home features and updates see the attached Features document. The HOA handles ground maintenance, including the front lawn irrigation system. Conveniently located near Publix, Sprouts, Home Depot, and a variety of shopping and dining options, this home combines space, comfort, and accessibility. Don’t miss your chance to enjoy low-maintenance living with room to spread out — schedule your showing today! Professional photos coming soon!
Closed
$705,000
813 Hartington Ct, Franklin, TN 37064
3beds
2,956sqft
Townhouse, Residential, Condominium
Built in 2003
-- sqft lot
$710,800 Zestimate®
$238/sqft
$3,594 Estimated rent
Home value
$710,800
$675,000 - $746,000
$3,594/mo
Zestimate® history
Owner options
List your home for rent
$3,594/mo
Rent Zestimate®
Find your next renter with Zillow Rental Manager. Plus, with online applications, you can quickly screen prospective tenants – for free.
$3,594/mo
Rent Zestimate®
Refinance and save
$4,292/mo
Est. payment
Refinancing to a lower rate could help reduce your monthly payments and save thousands over the life of the loan.
$4,292/mo
Est. payment
Explore your selling options
Work with a Zillow partner agent
Leverage their expertise and Zillow's premium Showcase listings to get your home seen by more buyers.
Get startedList with your own agent
Get your home in front of millions of buyers by listing it on Zillow.
Learn how to do itSell it yourself
Take full control of how buyers see your home on Zillow by listing For Sale by Owner (FSBO).
List your homeWhat's special
Zillow last checked:
Listing updated:
Listed by:
Hadley Elkin 615-584-1862,
Benchmark Realty, LLC
Bought with:
Charles (Charlie) Neese, 331994
Zeitlin Sotheby's International Realty
Source: RealTracs MLS as distributed by MLS GRID,MLS#: 3138240
Facts & features
Interior
Bedrooms & bathrooms
- Bedrooms: 3
- Bathrooms: 3
- Full bathrooms: 2
- 1/2 bathrooms: 1
- Main level bedrooms: 1
Bedroom 1
- Features: Suite
- Level: Suite
- Area: 224 Square Feet
- Dimensions: 14x16
Bedroom 2
- Features: Extra Large Closet
- Level: Extra Large Closet
- Area: 224 Square Feet
- Dimensions: 14x16
Bedroom 3
- Features: Walk-In Closet(s)
- Level: Walk-In Closet(s)
- Area: 260 Square Feet
- Dimensions: 13x20
Primary bathroom
- Features: Primary Bedroom
- Level: Primary Bedroom
Den
- Features: Separate
- Level: Separate
- Area: 100 Square Feet
- Dimensions: 10x10
Dining room
- Features: Formal
- Level: Formal
- Area: 120 Square Feet
- Dimensions: 10x12
Other
- Features: Other
- Level: Other
- Area: 165 Square Feet
- Dimensions: 11x15
Kitchen
- Features: Eat-in Kitchen
- Level: Eat-in Kitchen
- Area: 204 Square Feet
- Dimensions: 12x17
Living room
- Features: Combination
- Level: Combination
- Area: 270 Square Feet
- Dimensions: 15x18
Other
- Features: Office
- Level: Office
- Area: 108 Square Feet
- Dimensions: 9x12
Other
- Features: Breakfast Room
- Level: Breakfast Room
- Area: 117 Square Feet
- Dimensions: 9x13
Heating
- Central, Natural Gas
Cooling
- Ceiling Fan(s), Central Air, Electric
Appliances
- Included: Built-In Electric Oven, Built-In Gas Range, Dishwasher, Microwave, Refrigerator, Stainless Steel Appliance(s)
Features
- Ceiling Fan(s), Entrance Foyer, Extra Closets, High Ceilings, Open Floorplan, Pantry, Walk-In Closet(s)
- Flooring: Carpet, Wood, Tile
- Basement: None
- Number of fireplaces: 1
- Fireplace features: Gas, Living Room
Interior area
- Total structure area: 2,956
- Total interior livable area: 2,956 sqft
- Finished area above ground: 2,956
Property
Parking
- Total spaces: 4
- Parking features: Garage Door Opener, Garage Faces Front, Aggregate
- Attached garage spaces: 2
- Uncovered spaces: 2
Features
- Levels: Two
- Stories: 2
- Patio & porch: Porch, Covered, Deck
- Fencing: Back Yard
Lot
- Features: Cul-De-Sac, Level
- Topography: Cul-De-Sac,Level
Details
- Parcel number: 094079P C 00201C03209089A
- Special conditions: Standard
- Other equipment: Irrigation System
Construction
Type & style
- Home type: Townhouse
- Architectural style: Traditional
- Property subtype: Townhouse, Residential, Condominium
- Attached to another structure: Yes
Materials
- Brick
- Roof: Shingle
Condition
- New construction: No
- Year built: 2003
Utilities & green energy
- Sewer: Public Sewer
- Water: Public
- Utilities for property: Electricity Available, Natural Gas Available, Water Available
Green energy
- Energy efficient items: Doors
Community & HOA
Community
- Subdivision: The Preserve @ Forrest Crossing
HOA
- Has HOA: Yes
- Services included: Maintenance Grounds
- HOA fee: $275 monthly
Location
- Region: Franklin
Financial & listing details
- Price per square foot: $238/sqft
- Tax assessed value: $180,950
- Annual tax amount: $3,208
- Date on market: 3/2/2026
- Electric utility on property: Yes
Price history
| Date | Event | Price |
|---|---|---|
| 4/15/2026 | Sold | $705,000-0.7%$238/sqft |
Source:  RealTracs MLS as distributed by MLS GRID #3138240 Report a problem RealTracs MLS as distributed by MLS GRID #3138240 Report a problem | ||
| 3/22/2026 | Contingent | $710,000$240/sqft |
Source: RealTracs MLS as distributed by MLS GRID #3138240 Report a problem | ||
| 3/7/2026 | Listed for sale | $710,000+63.3%$240/sqft |
Source: RealTracs MLS as distributed by MLS GRID #3138240 Report a problem | ||
| 9/16/2019 | Sold | $434,900$147/sqft |
Source: RealTracs MLS as distributed by MLS GRID #2073452 Report a problem | ||
| 8/20/2019 | Listed for sale | $434,900-2.5%$147/sqft |
Source: Keller Williams Realty #2073452 Report a problem | ||
| 7/13/2019 | Listing removed | $445,989$151/sqft |
Source: Williamson Real Estate #2024764 Report a problem | ||
| 4/12/2019 | Listed for sale | $445,989+23.9%$151/sqft |
Source: Williamson Real Estate #2024764 Report a problem | ||
| 6/13/2007 | Sold | $360,000+20.1%$122/sqft |
Source: Public Record Report a problem | ||
| 4/6/2004 | Sold | $299,650$101/sqft |
Source: Public Record Report a problem | ||
Public tax history
| Year | Property taxes | Tax assessment |
|---|---|---|
| 2025 | -- | $180,950 +59.7% |
| 2024 | -- | $113,325 |
| 2023 | -- | $113,325 |
| 2022 | -- | $113,325 |
| 2021 | -- | $113,325 +21.6% |
| 2020 | $3,007 | $93,200 |
| 2019 | $3,007 +2.2% | $93,200 |
| 2018 | $2,942 | $93,200 |
| 2017 | $2,942 | $93,200 |
| 2016 | -- | $93,200 +17.7% |
| 2015 | -- | $79,175 |
| 2014 | -- | $79,175 |
| 2013 | -- | $79,175 |
| 2012 | -- | $79,175 |
| 2011 | -- | $79,175 -7.4% |
| 2007 | $2,997 +1.2% | $85,543 |
| 2006 | $2,963 +2.5% | $85,543 +22.6% |
| 2005 | $2,890 +2.7% | $69,799 |
| 2004 | $2,813 +493.9% | $69,799 +520.4% |
| 2002 | $474 | $11,250 |
Find assessor info on the county website
Neighborhood: McEwen
Nearby homes
- $660,1003 bd3 ba2.3k sqft815 Hartington Ct, Franklin, TN 37064Off Market
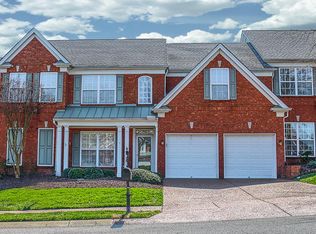
- $735,700-- bd3 ba2.3k sqft811 Hartington Ct, Franklin, TN 37064Off Market
- $730,0003 bd3 ba2.8k sqft817 Hartington Ct, Franklin, TN 37064Sold
- $720,0004 bd3 ba2.8k sqft1541 Bedford Cmn, Franklin, TN 37064Sold

- $816,900-- bd3 ba2.7k sqft809 Hartington Ct, Franklin, TN 37064Off Market
- $813,300-- bd3 ba2.7k sqft821 Hartington Ct, Franklin, TN 37064Off Market
- $693,5003 bd3 ba2.2k sqft1440 Southampton Ct, Franklin, TN 37064Off Market
- $725,3003 bd2 ba3.1k sqft1537 Bedford Cmn, Franklin, TN 37064Off Market
Nearby schools
GreatSchools rating
- 10/10Moore Elementary SchoolGrades: PK-4Distance: 0.8 mi
- 8/10Freedom Middle SchoolGrades: 7-8Distance: 3.5 mi
- 7/10Freedom Intermediate SchoolGrades: 5-6Distance: 2.9 mi
Schools provided by the listing agent
- Elementary: Moore Elementary
- Middle: Freedom Middle School
- High: Centennial High School
Source: RealTracs MLS as distributed by MLS GRID. This data may not be complete. We recommend contacting the local school district to confirm school assignments for this home.
Get a cash offer in 3 minutes
Find out how much your home could sell for in as little as 3 minutes with a no-obligation cash offer.
Estimated market value
$710,800
Get a cash offer in 3 minutes
Find out how much your home could sell for in as little as 3 minutes with a no-obligation cash offer.
Estimated market value
$710,800
- Tennessee
- Williamson County
- Franklin
- 37064
- McEwen
- 813 Hartington Ct
Nearby cities
Nearby neighborhoods
Nearby zip codes
Other Franklin Topics
