You'll fall in love with this stunning colonial-inspired, two-story residence nestled in the vibrant community of Savannah. This meticulously maintained home offers a thoughtfully designed living space, blending luxury & comfort. Step inside to discover a bright, open floor plan featuring luxury vinyl plank flooring & plush 2025 carpet. The spacious living room boasts a cozy, stone fireplace, perfect for intimate gatherings. The gourmet kitchen features rich wood cabinetry, granite counters, large eat-in island with storage, & custom barn door entry to pantry & laundry room. The primary suite offers relaxation with an en-suite bath, showcasing dual sinks, separate vanities, & a walk-in closet. Additional bedrooms are generously sized. A versatile upstairs bonus room add to the home's flexible living spaces. Step out to your private 7x16 balcony, with elevated views of the neighborhood & picturesque view of the community lake, just across the street. Perfect to unwind with morning coffee or evening cocktails. Outdoor living is equally impressive with a covered patio, ideal for relaxing or entertaining. Savannah boasts tree-lined streets & beautifully landscaped parks. Residents enjoy access to resort-style amenities, including a clubhouse, pool, fitness center, jogging trails, & tennis courts. Located in Denton ISD, this home offers proximity to excellent schools, parks, & shopping. 2 car, rear-entry garage. 2025 roof.
Don't miss your opportunity to experience the perfect balance of style, comfort, & convenience in this exceptional property. Schedule your showing today! Search address in YouTube for video.
Sold
Price Unknown
813 Hartsfield St, Aubrey, TX 76227
4beds
2,353sqft
Single Family Residence
Built in 2016
4,617 Square Feet Lot
$350,700 Zestimate®
$--/sqft
$2,366 Estimated rent
Home value
$350,700
$326,000 - $375,000
$2,366/mo
Zestimate® history
Owner options
List your home for rent
$2,366/mo
Rent Zestimate®
Find your next renter with Zillow Rental Manager. Plus, with online applications, you can quickly screen prospective tenants – for free.
$2,366/mo
Rent Zestimate®
Refinance and save
$530/mo
Est. payment
Refinancing to a lower rate could help reduce your monthly payments and save thousands over the life of the loan.
$530/mo
Est. payment
Explore your selling options
Work with a Zillow partner agent
Leverage their expertise and Zillow's premium Showcase listings to get your home seen by more buyers.
Get startedList with your own agent
Get your home in front of millions of buyers by listing it on Zillow.
Learn how to do itSell it yourself
Take full control of how buyers see your home on Zillow by listing For Sale by Owner (FSBO).
List your homeWhat's special
Cozy stone fireplaceGranite countersCovered patioColonial-inspired two-story residenceWalk-in closetGourmet kitchenLarge eat-in island
Zillow last checked:
Listing updated:
Listed by:
Caitlyn Kincaid 0821987 972-984-8870,
EXP REALTY 888-519-7431
Bought with:
Hannah Wallace
Real
Source: NTREIS,MLS#: 20841664
Facts & features
Interior
Bedrooms & bathrooms
- Bedrooms: 4
- Bathrooms: 3
- Full bathrooms: 3
Primary bedroom
- Features: En Suite Bathroom
- Level: Second
- Dimensions: 18 x 13
Bedroom
- Features: Ceiling Fan(s), Walk-In Closet(s)
- Level: First
- Dimensions: 13 x 12
Bedroom
- Features: Ceiling Fan(s), Walk-In Closet(s)
- Level: Second
- Dimensions: 11 x 13
Bedroom
- Features: Ceiling Fan(s), Walk-In Closet(s)
- Level: Second
- Dimensions: 13 x 11
Primary bathroom
- Features: Built-in Features, Dual Sinks, Double Vanity, Separate Shower
- Level: Second
- Dimensions: 12 x 14
Breakfast room nook
- Level: First
- Dimensions: 11 x 10
Other
- Features: Built-in Features
- Level: First
- Dimensions: 9 x 5
Other
- Features: Built-in Features
- Level: Second
- Dimensions: 11 x 5
Game room
- Level: Second
- Dimensions: 16 x 16
Kitchen
- Features: Breakfast Bar, Built-in Features, Pantry
- Level: First
- Dimensions: 13 x 12
Laundry
- Level: First
- Dimensions: 6 x 8
Living room
- Features: Ceiling Fan(s), Fireplace
- Level: First
- Dimensions: 15 x 16
Office
- Level: First
- Dimensions: 12 x 11
Heating
- Central, Fireplace(s)
Cooling
- Central Air, Ceiling Fan(s)
Appliances
- Included: Dishwasher, Electric Range, Disposal, Microwave
- Laundry: Washer Hookup, Electric Dryer Hookup, Laundry in Utility Room
Features
- Decorative/Designer Lighting Fixtures, High Speed Internet, Kitchen Island, Open Floorplan, Pantry, Cable TV, Walk-In Closet(s)
- Flooring: Carpet, Luxury Vinyl Plank
- Windows: Window Coverings
- Has basement: No
- Number of fireplaces: 1
- Fireplace features: Living Room, Wood Burning
Interior area
- Total interior livable area: 2,353 sqft
Property
Parking
- Total spaces: 2
- Parking features: Door-Single, Garage, Garage Door Opener, Inside Entrance, Lighted, Garage Faces Rear
- Attached garage spaces: 2
Features
- Levels: Two
- Stories: 2
- Patio & porch: Rear Porch, Covered, Patio
- Pool features: None, Community
Lot
- Size: 4,617 Square Feet
Details
- Parcel number: R646238
Construction
Type & style
- Home type: SingleFamily
- Architectural style: Detached
- Property subtype: Single Family Residence
Materials
- Brick
- Roof: Composition
Condition
- Year built: 2016
Utilities & green energy
- Sewer: Public Sewer
- Water: Public
- Utilities for property: Electricity Connected, Phone Available, Sewer Available, Underground Utilities, Water Available, Cable Available
Community & HOA
Community
- Features: Clubhouse, Fitness Center, Lake, Playground, Park, Pool, Sauna, Tennis Court(s), Trails/Paths, Curbs, Sidewalks
- Security: Fire Alarm
- Subdivision: Georgia Village II At Savannah
HOA
- Has HOA: Yes
- Services included: Maintenance Grounds
- HOA fee: $530 semi-annually
- HOA name: Resident Services Group
- HOA phone: 855-947-2636
Location
- Region: Aubrey
Financial & listing details
- Tax assessed value: $403,428
- Annual tax amount: $8,040
- Date on market: 3/20/2025
- Cumulative days on market: 2 days
- Listing terms: Cash,Conventional,FHA,VA Loan
- Exclusions: Dyson vacuum in guest closet, RODI filtration system in laundry room, guitar mounts in study.
- Electric utility on property: Yes
Price history
| Date | Event | Price |
|---|---|---|
| 4/18/2025 | Sold | -- |
Source: NTREIS #20841664 Report a problem | ||
| 3/28/2025 | Pending sale | $370,000$157/sqft |
Source: NTREIS #20841664 Report a problem | ||
| 3/22/2025 | Contingent | $370,000$157/sqft |
Source: NTREIS #20841664 Report a problem | ||
| 3/20/2025 | Listed for sale | $370,000$157/sqft |
Source: NTREIS #20841664 Report a problem | ||
Public tax history
| Year | Property taxes | Tax assessment |
|---|---|---|
| 2025 | $7,336 +6.7% | $397,500 +10% |
| 2024 | $6,873 +11.3% | $361,364 +10% |
| 2023 | $6,176 -10.3% | $328,513 +10% |
| 2022 | $6,888 +4.4% | $298,648 +10% |
| 2021 | $6,598 +6.1% | $271,498 +7.1% |
| 2020 | $6,219 -4.1% | $253,395 -1.6% |
| 2019 | $6,484 +2.8% | $257,548 +5% |
| 2018 | $6,310 +423.6% | $245,209 +2.2% |
| 2017 | $1,205 | $239,858 +455% |
| 2016 | $1,205 | $43,216 |
| 2015 | -- | $43,216 |
Find assessor info on the county website
Neighborhood: Savannah
Nearby homes
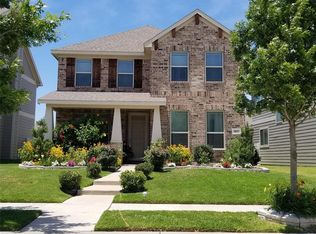
- $309,0004 bd3 ba2k sqft817 Hartsfield St, Aubrey, TX 76227Off Market
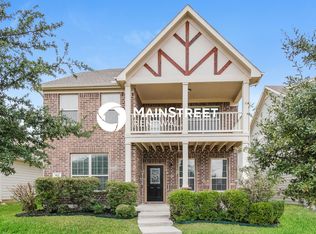
- $402,3004 bd3 ba3k sqft809 Hartsfield St, Aubrey, TX 76227Off Market
- $305,1003 bd2 ba2.1k sqft821 Hartsfield St, Savannah, TX 76227Off Market
- $271,9003 bd2 ba1.2k sqft805 Hartsfield St, Aubrey, TX 76227Off Market

- $343,0003 bd2 ba2.1k sqft825 Hartsfield, Aubrey, TX 76227Off Market
- $336,0004 bd3 ba2.3k sqft816 Whitemarsh Dr, Aubrey, TX 76227Off Market
- $312,7003 bd3 ba2.1k sqft825 Hartsfield St, Savannah, TX 76227Off Market
- $312,1004 bd3 ba2k sqft801 Hartsfield St, Savannah, TX 76227Off Market
Nearby schools
GreatSchools rating
- 4/10Savannah Elementary SchoolGrades: PK-5Distance: 0.2 mi
- 6/10Pat Hagan Cheek Middle SchoolGrades: 6-8Distance: 1.6 mi
- 4/10Ray E Braswell High SchoolGrades: 9-12Distance: 0.8 mi
Schools provided by the listing agent
- Elementary: Savannah
- Middle: Pat Hagan Cheek
- High: Ray Braswell
- District: Denton ISD
Source: NTREIS. This data may not be complete. We recommend contacting the local school district to confirm school assignments for this home.
Get a cash offer in 3 minutes
Find out how much your home could sell for in as little as 3 minutes with a no-obligation cash offer.
Estimated market value
$350,700
Get a cash offer in 3 minutes
Find out how much your home could sell for in as little as 3 minutes with a no-obligation cash offer.
Estimated market value
$350,700
- Texas
- Denton County
- Aubrey
- 76227
- Savannah
- 813 Hartsfield St
