Skip main navigation
Sold for $273,000
  • $273,000

    813 Hastin Pl, Kissimmee, FL 34758

    3beds
    1,685sqft
    Single Family Residence
    Built in 2005
    0.33 Acres Lot
    $283,300 Zestimate®
    $162/sqft
    $1,969 Estimated rent

    Home value

    $283,300

    $266,000 - $300,000

    $1,969/mo

    Zestimate® history
    Loading
    Loading...

    Owner options

    List your home for rent

    $1,969/mo

    Rent Zestimate®

    Find your next renter with Zillow Rental Manager. Plus, with online applications, you can quickly screen prospective tenants – for free.

    Learn more

    $1,969/mo

    Rent Zestimate®

    Refinance and save

    $1,894/mo

    Est. payment

    Refinancing to a lower rate could help reduce your monthly payments and save thousands over the life of the loan.

    See today's rates

    $1,894/mo

    Est. payment

    Explore your selling options

    Work with a Zillow partner agent

    Leverage their expertise and Zillow's premium Showcase listings to get your home seen by more buyers.

    Get started

    List with your own agent

    Get your home in front of millions of buyers by listing it on Zillow.

    Learn how to do it

    Sell it yourself

    Take full control of how buyers see your home on Zillow by listing For Sale by Owner (FSBO).

    List your home

    What's special

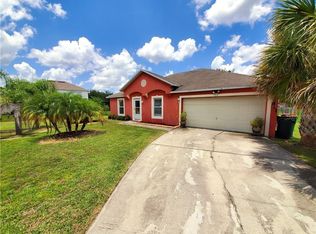
    Welcome to this charming one-story block home nestled on a quiet cul-de-sac in the heart of Poinciana! This well-maintained 3-bedroom, 2-bathroom residence offers a split floor plan with vaulted ceilings, creating an open, airy feel. This home is move-in ready as the exterior was freshly painted (9/2024), and the interior features carpeting replaced a year ago. The kitchen is a chef’s delight with wood cabinets, a breakfast bar, and a cozy dinette area. The living and dining areas are perfect for entertaining, while the family room provides a relaxing space. The master suite boasts a walk-in closet, a garden tub, and a separate shower, offering a private retreat. Step outside to the expansive patio, ideal for outdoor gatherings, and enjoy the large backyard with ample space to add a pool or create a perfect play area for your 2 and 4-legged babies. The property also includes a 2-car garage with washer and dryer hookups, the peace of mind of a NEW WATER HEATER installed (9/2024), and a NEW ROOF to be installed before closing. This home is in a prime location, just minutes from top-rated schools, shopping, banks, and dining options. Poinciana is a vibrant community offering an array of amenities, including a Regional Hospital, a Valencia College campus, parks, pools, gyms, and a range of recreational activities. Whether swimming in the Olympic-sized pool, taking a stroll along the walking trails, or enjoying the dog park, Poinciana has something for everyone. Plus, with easy access to the SunRail and major highways, all Central Florida's attractions are within easy reach. Don't miss this opportunity to live in a growing community where you can live, work, and play. Schedule your tour today and make this lovely home yours!

    Zillow last checked:

    Listing updated:

    Listed by:

    Marion McKenzie 407-497-0282,

    COLDWELL BANKER RESIDENTIAL RE 407-647-1211

    Bought with:

    Marion McKenzie, 3045283

    COLDWELL BANKER RESIDENTIAL RE

    Source: Stellar MLS,MLS#: S5110814MLS LogoOriginating MLS: Orlando Regional

    Facts & features

    Interior

    Bedrooms & bathrooms
    • Bedrooms: 3
    • Bathrooms: 2
    • Full bathrooms: 2
    Primary bedroom
    • Features: Ceiling Fan(s), Walk-In Closet(s)
    • Level: First
    • Dimensions: 14x12
    Bedroom 2
    • Features: Ceiling Fan(s), Built-in Closet
    • Level: First
    • Dimensions: 11x9
    Bedroom 3
    • Features: Ceiling Fan(s), Built-in Closet
    • Level: First
    • Dimensions: 11x9
    Primary bathroom
    • Features: Garden Bath, Tub with Separate Shower Stall
    • Level: First
    Dinette
    • Level: First
    • Dimensions: 8x8
    Dining room
    • Level: First
    • Dimensions: 10x10
    Family room
    • Features: Ceiling Fan(s)
    • Level: First
    • Dimensions: 18x13
    Kitchen
    • Features: Breakfast Bar, Pantry
    • Level: First
    • Dimensions: 13x10
    Living room
    • Features: Ceiling Fan(s)
    • Level: First
    • Dimensions: 12x12
    Heating
    • Central, Electric
    Cooling
    • Central Air
    Appliances
    • Included: Dishwasher, Disposal, Dryer, Electric Water Heater, Range, Range Hood, Refrigerator, Washer
    • Laundry: In Garage
    Features
    • Ceiling Fan(s), Eating Space In Kitchen, Kitchen/Family Room Combo, Split Bedroom, Vaulted Ceiling(s), Walk-In Closet(s)
    • Flooring: Carpet, Vinyl
    • Doors: Sliding Doors
    • Windows: Blinds
    • Has fireplace: No
    Interior area
    • Total structure area: 2,341
    • Total interior livable area: 1,685 sqft

    Property

    Parking
    • Total spaces: 2
    • Parking features: Garage Door Opener
    • Attached garage spaces: 2
    • Details: Garage Dimensions: 20X20
    Features
    • Levels: One
    • Stories: 1
    • Patio & porch: Covered, Deck, Patio, Porch
    • Fencing: Vinyl
    Lot
    • Size: 0.33 Acres
    • Dimensions: 102 x 90 x 135 x 70
    • Features: Cul-De-Sac, Flag Lot, In County
    • Residential vegetation: Oak Trees
    Details
    • Parcel number: 252628610005270020
    • Zoning: OPUD
    • Special conditions: None

    Construction

    Type & style
    • Home type: SingleFamily
    • Architectural style: Ranch
    • Property subtype: Single Family Residence
    Materials
    • Block, Concrete
    • Foundation: Slab
    • Roof: Shingle
    Condition
    • Completed
    • New construction: No
    • Year built: 2005

    Utilities & green energy

    • Sewer: Public Sewer
    • Water: Public
    • Utilities for property: Cable Connected, Electricity Connected, Public, Sewer Connected, Water Connected

    Community & HOA

    Community
    • Features: Association Recreation - Owned, Deed Restrictions, Dog Park, Fitness Center, Park, Playground, Pool, Racquetball, Sidewalks
    • Security: Smoke Detector(s)
    • Pet fee: $0 monthly
    • Subdivision: POINCIANA VILLAGE 2 NBHD 1
    HOA
    • Has HOA: Yes
    • Amenities included: Basketball Court, Clubhouse, Fence Restrictions, Park, Pickleball Court(s), Playground, Pool, Racquetball, Recreation Facilities, Tennis Court(s)
    • Services included: Community Pool, Internet, Manager, Recreational Facilities
    • HOA fee: $83 monthly
    • HOA name: Mark Maldonado
    • HOA phone: 863-427-0900
    Location
    • Region: Kissimmee

    Financial & listing details

    • Price per square foot: $162/sqft
    • Tax assessed value: $256,900
    • Annual tax amount: $3,572
    • Date on market: 8/20/2024
    • Cumulative days on market: 50 days
    • Listing terms: Cash,Conventional,FHA,VA Loan
    • Ownership: Fee Simple
    • Total actual rent: 0
    • Electric utility on property: Yes
    • Road surface type: Paved

    Price history

    DateEventPrice
    11/1/2024Sold$273,000-0.9%$162/sqft
    Source: Stellar MLS #S5110814 Report a problem
    10/11/2024Pending sale$275,500$164/sqft
    Source: Stellar MLS #S5110814 Report a problem
    10/2/2024Price change$275,500-8.1%$164/sqft
    Source: Stellar MLS #S5110814 Report a problem
    9/5/2024Price change$299,900-4.8%$178/sqft
    Source: Stellar MLS #S5110814 Report a problem
    8/20/2024Listed for sale$314,999+353.2%$187/sqft
    Source: Stellar MLS #S5110814 Report a problem
    5/17/2023Listing removed--
    Source: Zillow Rentals Report a problem
    5/9/2023Price change$1,750-5.4%$1/sqft
    Source: Zillow Rentals Report a problem
    4/28/2023Price change$1,850-2.6%$1/sqft
    Source: Zillow Rentals Report a problem
    4/26/2023Price change$1,900-2.6%$1/sqft
    Source: Zillow Rentals Report a problem
    4/18/2023Listed for rent$1,950$1/sqft
    Source: Zillow Rentals Report a problem
    8/10/2010Sold$69,500+13%$41/sqft
    Source: Public Record Report a problem
    7/19/2010Listed for sale$61,500-65.6%$36/sqft
    Source: Florida Realty Results, LLC #S4672638 Report a problem
    2/24/2005Sold$178,900+713.2%$106/sqft
    Source: Public Record Report a problem
    5/28/2004Sold$22,000-78.6%$13/sqft
    Source: Public Record Report a problem
    3/26/2003Sold$103,000$61/sqft
    Source: Public Record Report a problem

    Public tax history

    YearProperty taxesTax assessment
    2025$3,706 +0.3%$256,900 +0.2%
    2024$3,695 +3.4%$256,300
    2023$3,572 +11.5%$256,300 +15%
    2022$3,205 +12.5%$222,800 +30.3%
    2021$2,849 +9.3%$171,000 +12.7%
    2020$2,606 +6.3%$151,700 +7.3%
    2019$2,453 $141,400 +11.7%
    2018$2,453 +11%$126,600 +13.6%
    2017$2,209 +7.2%$111,400 +5.4%
    2016$2,060 +5.4%$105,700 +6.6%
    2015$1,954 +16.5%$99,200 +14.9%
    2014$1,678 $86,300 +19.7%
    2013-- $72,100 +13%
    2012-- $63,800 +7.2%
    2011-- $59,500 -2%
    2010-- $60,700 -22.5%
    2009-- $78,300 -50.2%
    2008-- $157,300 -18.7%
    2007-- $193,500 +21%
    2006-- $159,900 +1898.8%
    2003-- $8,000
    Find assessor info on the county website

    Neighborhood: 34758

    Nearby schools

    GreatSchools rating
    Schools provided by the listing agent
    • Elementary: Deerwood Elem (Osceola Cty)
    • Middle: Discovery Intermediate
    • High: Liberty High

    Source: Stellar MLS. This data may not be complete. We recommend contacting the local school district to confirm school assignments for this home.

    Get a cash offer in 3 minutes
    Find out how much your home could sell for in as little as 3 minutes with a no-obligation cash offer.
    Estimated market value
    $283,300
    Get a cash offer in 3 minutes
    Find out how much your home could sell for in as little as 3 minutes with a no-obligation cash offer.
    Estimated market value
    $283,300