Skip main navigation
Sold for $165,000
  • $165,000

    813 Hickory Dr, Birmingham, AL 35215

    3beds
    1,569sqft
    Single Family Residence
    Built in 1960
    0.38 Acres Lot
    $165,100 Zestimate®
    $105/sqft
    $1,435 Estimated rent

    Home value

    $165,100

    $150,000 - $177,000

    $1,435/mo

    Zestimate® history
    Loading
    Loading...

    Owner options

    List your home for rent

    $1,435/mo

    Rent Zestimate®

    Find your next renter with Zillow Rental Manager. Plus, with online applications, you can quickly screen prospective tenants – for free.

    Learn more

    $1,435/mo

    Rent Zestimate®

    Refinance and save

    $1,042/mo

    Est. payment

    Refinancing to a lower rate could help reduce your monthly payments and save thousands over the life of the loan.

    See today's rates

    $1,042/mo

    Est. payment

    Explore your selling options

    Work with a Zillow partner agent

    Leverage their expertise and Zillow's premium Showcase listings to get your home seen by more buyers.

    Get started

    List with your own agent

    Get your home in front of millions of buyers by listing it on Zillow.

    Learn how to do it

    Sell it yourself

    Take full control of how buyers see your home on Zillow by listing For Sale by Owner (FSBO).

    List your home

    What's special

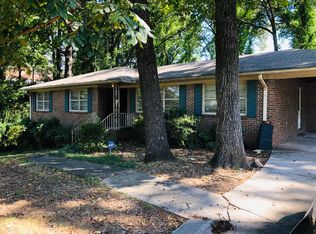
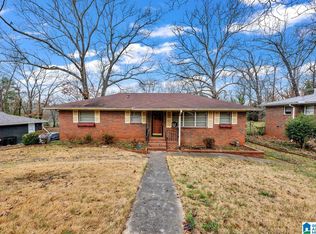
    Start the new year with NEW HVAC, NEW WATER HEATER, NEW WINDOWS, NEW PLUMBING. All of that means energy $$$$ savings! The kitchen is a chef's dream; top notch stainless steel appliances, double oven, gas range, french door refrigerator, farmhouse sink, pot-filler, freshly painted white cabinets and a walk-in pantry! New tile and refinished hardwood floors throughout! New trim and doors. AIR DUCTS CLEANED 2023. Covered, screened-in patio. TWO CAR GARAGE with room for a workshop. Fenced in, private backyard ready for your kids and pets. You will want to see this one! Contact your realtor today to get your showing scheduled!

    Zillow last checked:

    Listing updated:

    Listed by:

    Mary Stephenson 205-234-0096,

    RealtySouth-Trussville Office

    Bought with:

    Susana Vazquez

    Keller Williams Metro South

    Source: GALMLS,MLS#: 21370983MLS Logo

    Facts & features

    Interior

    Bedrooms & bathrooms
    • Bedrooms: 3
    • Bathrooms: 2
    • Full bathrooms: 2
    Rooms
    • Room types: Bedroom, Den/Family (ROOM), Dining Room, Bathroom, Kitchen, Master Bathroom, Master Bedroom
    Primary bedroom
    • Level: First
    Bedroom 1
    • Level: First
    Bedroom 2
    • Level: First
    Primary bathroom
    • Level: First
    Bathroom 1
    • Level: First
    Dining room
    • Level: First
    Family room
    • Level: First
    Kitchen
    • Level: First
    Basement
    • Area: 873
    Heating
    • Natural Gas
    Cooling
    • Central Air, Electric
    Appliances
    • Included: Gas Cooktop, Dishwasher, Double Oven, Microwave, Refrigerator, Electric Water Heater
    • Laundry: Electric Dryer Hookup, Washer Hookup, In Basement, Basement Area, Yes
    Features
    • Smooth Ceilings, Separate Shower, Tub/Shower Combo
    • Flooring: Hardwood, Tile
    • Doors: French Doors
    • Basement: Partial,Unfinished,Block
    • Attic: Other,Yes
    • Has fireplace: No
    Interior area
    • Total interior livable area: 1,569 sqft
    • Finished area above ground: 1,569
    • Finished area below ground: 0

    Property

    Parking
    • Total spaces: 2
    • Parking features: Basement, Driveway, Garage Faces Side
    • Attached garage spaces: 2
    • Has uncovered spaces: Yes
    Features
    • Levels: One
    • Stories: 1
    • Patio & porch: Covered, Patio
    • Pool features: None
    • Fencing: Fenced
    • Has view: Yes
    • View description: None
    • Waterfront features: No
    Lot
    • Size: 0.38 Acres
    • Features: Interior Lot, Few Trees
    Details
    • Parcel number: 1300351001082.000
    • Special conditions: N/A

    Construction

    Type & style
    • Home type: SingleFamily
    • Property subtype: Single Family Residence
    Materials
    • Brick
    • Foundation: Basement
    Condition
    • Year built: 1960

    Utilities & green energy

    • Sewer: Septic Tank
    • Water: Public

    Community & HOA

    Community
    • Subdivision: Ridgeview
    Location
    • Region: Birmingham

    Financial & listing details

    • Price per square foot: $105/sqft
    • Tax assessed value: $130,000
    • Annual tax amount: $812
    • Price range: $165K - $165K
    • Date on market: 11/17/2023

    Price history

    DateEventPrice
    12/18/2023Sold$165,000-2.4%$105/sqft
    Source: GALMLS #21370983 Report a problem
    12/3/2023Contingent$169,000$108/sqft
    Source: GALMLS #21370983 Report a problem
    12/1/2023Price change$169,000-3.4%$108/sqft
    Source: GALMLS #21370983 Report a problem
    11/21/2023Listed for sale$175,000+78.6%$112/sqft
    Source: GALMLS #21370983 Report a problem
    9/17/2023Listing removed--
    Source: GALMLS #1292173 Report a problem
    9/16/2021Sold$98,000+3.3%$62/sqft
    Source: GALMLS #1292173 Report a problem
    8/7/2021Contingent$94,900$60/sqft
    Source: GALMLS #1292173 Report a problem
    8/4/2021Listed for sale$94,900$60/sqft
    Source: GALMLS #1292173 Report a problem
    7/19/2021Contingent$94,900$60/sqft
    Source: GALMLS #1292173 Report a problem
    7/15/2021Listed for sale$94,900+156.5%$60/sqft
    Source: GALMLS #1292173 Report a problem
    12/29/2012Listing removed$950$1/sqft
    Source: BDR HOLDINGS LLC Report a problem
    12/23/2012Listed for rent$950$1/sqft
    Source: BDR HOLDINGS LLC Report a problem
    10/24/2012Sold$37,000-25.4%$24/sqft
    Source: Public Record Report a problem
    9/26/2012Listing removed$950$1/sqft
    Source: BDR HOLDINGS LLC Report a problem
    9/22/2012Listed for rent$950$1/sqft
    Source: BDR HOLDINGS LLC Report a problem
    8/9/2012Price change$49,600-11.1%$32/sqft
    Source: RE/MAX Property Legends #532126 Report a problem
    6/13/2012Price change$55,800-10%$36/sqft
    Source: RE/MAX Property Legends #532126 Report a problem
    5/14/2012Listed for sale$62,000-40%$40/sqft
    Source: foreclosure.com Report a problem
    7/20/2007Sold$103,275$66/sqft
    Source: Public Record Report a problem

    Public tax history

    YearProperty taxesTax assessment
    2025$812 -2.3%$13,000 +4.3%
    2024$832 $12,460
    2023$832 +1.9%$12,460 +10.7%
    2022$816 -34.8%$11,260 -34.8%
    2021$1,253 $17,280
    2020$1,253 $17,280
    2019$1,253 +12.8%$17,280 +12.8%
    2018$1,111 $15,320
    2017$1,111 $15,320
    2016$1,111 -17.2%$15,320
    2015$1,341 -6.6%$15,320 -15.9%
    2014$1,436 +1%$18,220 -10.9%
    2013$1,421 $20,440 0%
    2012$1,421 +97.1%$20,442 +97.1%
    2011$721 $10,370
    2010$721 $10,370
    2009$721 -2.3%$10,370 -2.3%
    2008$737 +7.2%$10,610 +7.2%
    2007$688 +3.1%$9,900 +3.1%
    2006$667 +4.5%$9,600 +4.5%
    2005$639 +2.7%$9,190 -48.7%
    2004$622 +4.1%$17,900 +4.1%
    2003$598 +16.5%$17,200 +133.1%
    2002$513 $7,380
    2001$513 $7,380
    2000$513 $7,380
    Find assessor info on the county website

    Neighborhood: Roebuck

    Nearby schools

    GreatSchools rating
    Schools provided by the listing agent
    • Elementary: Martha Gaskins
    • Middle: Smith
    • High: Huffman

    Source: GALMLS. This data may not be complete. We recommend contacting the local school district to confirm school assignments for this home.

    Get a cash offer in 3 minutes
    Find out how much your home could sell for in as little as 3 minutes with a no-obligation cash offer.
    Estimated market value
    $165,100
    Get a cash offer in 3 minutes
    Find out how much your home could sell for in as little as 3 minutes with a no-obligation cash offer.
    Estimated market value
    $165,100