Nestled in a quiet, desirable neighborhood, this beautifully updated home offers the perfect blend of style, comfort, and convenience. Featuring all-new flooring with luxury vinyl tile (LVT) throughout the main and lower levels. The completely renovated kitchen has been opened up to the living room and dining rooms, creating one expansive space perfect for gathering and entertaining. The kitchen shines with new white shaker cabinets, quartz countertops, and a striking island with navy cabinetry. Top-of-the-line appliances are included, ensuring the kitchen is fully equipped for its new owner. Every room is bright and comfortable with new lights and ceiling fans. The primary suite has an ensuite bath that has been elegantly updated with a brand-new tiled shower, vanity, and toilet. Fresh paint flows throughout the home, with bold black-painted doors adding a modern touch. The family room offers a cozy retreat with built-in bookshelves providing comfort and character to the space. Upstairs you will find 3 spacious guest bedrooms all with ceiling fans and hardwood floors. The upstairs guest bath has been recently renovated and features a new shower, vanity and toilet. On the lower level, you will find a recreation room to expand your living space, along with a dedicated laundry room, a utility sink, and cabinets for extra storage. Step outside to the spacious back deck, perfect for entertaining, and take advantage of the additional storage offered by the backyard shed. All renovations and updates were done in the last year. This home is ready to welcome its next owner to a peaceful neighborhood ideal for relaxation and connection.
Closed
$303,500
813 Highland Ave, Wadsworth, OH 44281
4beds
1,688sqft
Single Family Residence
Built in 1960
0.28 Acres Lot
$328,000 Zestimate®
$180/sqft
$2,181 Estimated rent
Home value
$328,000
$292,000 - $371,000
$2,181/mo
Zestimate® history
Owner options
List your home for rent
$2,181/mo
Rent Zestimate®
Find your next renter with Zillow Rental Manager. Plus, with online applications, you can quickly screen prospective tenants – for free.
$2,181/mo
Rent Zestimate®
Refinance and save
$1,962/mo
Est. payment
Refinancing to a lower rate could help reduce your monthly payments and save thousands over the life of the loan.
$1,962/mo
Est. payment
Explore your selling options
Work with a Zillow partner agent
Leverage their expertise and Zillow's premium Showcase listings to get your home seen by more buyers.
Get startedList with your own agent
Get your home in front of millions of buyers by listing it on Zillow.
Learn how to do itSell it yourself
Take full control of how buyers see your home on Zillow by listing For Sale by Owner (FSBO).
List your homeWhat's special
Utility sinkSpacious back deckBeautifully updated homeRecreation roomCompletely renovated kitchenQuiet desirable neighborhoodNew white shaker cabinets
Zillow last checked:
Listing updated:
Listed by:
Kristie Ohlin kristieohlin@howardhanna.com440-773-7760,
Howard Hanna
Bought with:
Kyle B Oberlin, 2015005800
Berkshire Hathaway HomeServices Professional Realty
Jaxon W Teig, 2021004536
Berkshire Hathaway HomeServices Professional Realty
Source: MLS Now,MLS#: 5081255Originating MLS: Akron Cleveland Association of REALTORS
Facts & features
Interior
Bedrooms & bathrooms
- Bedrooms: 4
- Bathrooms: 2
- Full bathrooms: 2
Primary bedroom
- Description: Flooring: Luxury Vinyl Tile
- Level: Lower
- Dimensions: 13 x 12
Bedroom
- Description: Ceiling fan,Flooring: Wood
- Level: Second
- Dimensions: 13.5 x 11
Bedroom
- Description: Ceiling fan,Flooring: Wood
- Level: Second
- Dimensions: 13 x 10
Bedroom
- Description: Ceiling fan,Flooring: Wood
- Level: Second
- Dimensions: 11.5 x 9
Primary bathroom
- Description: Flooring: Luxury Vinyl Tile
- Level: Lower
- Dimensions: 9 x 6
Bathroom
- Description: Flooring: Luxury Vinyl Tile
- Level: Second
- Dimensions: 10 x 5
Eat in kitchen
- Description: Flooring: Luxury Vinyl Tile
- Level: First
- Dimensions: 11 x 9.5
Kitchen
- Description: Flooring: Luxury Vinyl Tile
- Level: First
- Dimensions: 13 x 11
Living room
- Description: Flooring: Luxury Vinyl Tile
- Level: First
- Dimensions: 17.5 x 14.5
Other
- Description: Flooring: Tile
- Level: Basement
- Dimensions: 21 x 12
Recreation
- Description: Ceiling fan,Flooring: Luxury Vinyl Tile
- Level: Lower
- Dimensions: 21 x 13
Utility room
- Description: Laundry area,Flooring: Concrete
- Level: Basement
- Dimensions: 21 x 12
Heating
- Forced Air, Gas
Cooling
- Central Air
Appliances
- Included: Dryer, Dishwasher, Disposal, Microwave, Range, Refrigerator, Washer
- Laundry: In Basement
Features
- Basement: Full
- Number of fireplaces: 1
- Fireplace features: Gas
Interior area
- Total structure area: 1,688
- Total interior livable area: 1,688 sqft
- Finished area above ground: 1,188
- Finished area below ground: 500
Property
Parking
- Parking features: Attached, Drain, Direct Access, Garage, Garage Door Opener, Paved
- Attached garage spaces: 2
Features
- Levels: One and One Half,Multi/Split
- Patio & porch: Rear Porch, Deck
- Has view: Yes
- View description: City
Lot
- Size: 0.28 Acres
- Dimensions: 148 x 80
Details
- Additional structures: Shed(s)
- Parcel number: 03817B15057
Construction
Type & style
- Home type: SingleFamily
- Architectural style: Split Level
- Property subtype: Single Family Residence
Materials
- Aluminum Siding, Brick
- Roof: Asphalt,Fiberglass
Condition
- Year built: 1960
Utilities & green energy
- Sewer: Public Sewer
- Water: Public
Community & HOA
Community
- Subdivision: Highland Park Heights
HOA
- Has HOA: No
Location
- Region: Wadsworth
Financial & listing details
- Price per square foot: $180/sqft
- Tax assessed value: $278,740
- Annual tax amount: $3,036
- Date on market: 10/29/2024
- Cumulative days on market: 8 days
- Listing agreement: Exclusive Right To Sell
- Listing terms: Cash,Conventional,FHA,VA Loan
Price history
| Date | Event | Price |
|---|---|---|
| 12/9/2024 | Sold | $303,500+1.2%$180/sqft |
Source: Public Record Report a problem | ||
| 11/7/2024 | Pending sale | $300,000$178/sqft |
Source: MLS Now #5081255 Report a problem | ||
| 10/29/2024 | Listed for sale | $300,000+22.4%$178/sqft |
Source: MLS Now #5081255 Report a problem | ||
| 10/24/2023 | Sold | $245,000-3.9%$145/sqft |
Source:  MLS Now #4482175 Report a problem MLS Now #4482175 Report a problem | ||
| 9/19/2023 | Pending sale | $254,900$151/sqft |
Source: MLS Now #4482175 Report a problem | ||
| 9/4/2023 | Price change | $254,900-3.8%$151/sqft |
Source: MLS Now #4482175 Report a problem | ||
| 8/24/2023 | Price change | $264,900-1.9%$157/sqft |
Source: MLS Now #4482175 Report a problem | ||
| 8/14/2023 | Listed for sale | $269,900+25.5%$160/sqft |
Source: MLS Now #4482175 Report a problem | ||
| 10/13/2021 | Sold | $215,000+7.5%$127/sqft |
Source: Public Record Report a problem | ||
| 9/10/2021 | Pending sale | $200,000$118/sqft |
Source: MLS Now #4314127 Report a problem | ||
| 9/7/2021 | Listed for sale | $200,000$118/sqft |
Source: MLS Now #4314127 Report a problem | ||
Public tax history
| Year | Property taxes | Tax assessment |
|---|---|---|
| 2025 | $3,643 +9.2% | $97,560 +27.2% |
| 2024 | $3,336 +9.9% | $76,710 +10.1% |
| 2023 | $3,036 -0.1% | $69,650 |
| 2022 | $3,039 +65.8% | $69,650 +46.4% |
| 2021 | $1,833 | $47,580 |
| 2020 | $1,833 -0.2% | $47,580 |
| 2019 | $1,836 +5.7% | $47,580 +10.1% |
| 2018 | $1,737 0% | $43,230 |
| 2017 | $1,738 -2% | $43,230 |
| 2016 | $1,773 +3.3% | $43,230 +7% |
| 2015 | $1,717 +5.8% | $40,400 |
| 2014 | $1,623 -0.1% | $40,400 |
| 2013 | $1,625 -8.8% | $40,400 -9.8% |
| 2012 | $1,781 +4.3% | $44,800 |
| 2011 | $1,707 +12.2% | $44,800 |
| 2010 | $1,522 -2.9% | $44,800 -11.4% |
| 2009 | $1,568 -0.1% | $50,570 |
| 2008 | $1,570 +6.4% | $50,570 |
| 2007 | $1,475 -0.4% | $50,570 +23.2% |
| 2006 | $1,481 +15.1% | $41,040 |
| 2005 | $1,287 -6.8% | $41,040 -3.3% |
| 2004 | $1,382 +1.9% | $42,460 +5.5% |
| 2003 | $1,356 +14.7% | $40,240 |
| 2002 | $1,182 +105.9% | $40,240 |
| 2001 | $574 | $40,240 +10.9% |
| 2000 | -- | $36,280 |
Find assessor info on the county website
Neighborhood: 44281
Nearby homes
- $269,3003 bd3 ba1.2k sqft805 Highland Ave, Wadsworth, OH 44281Off Market
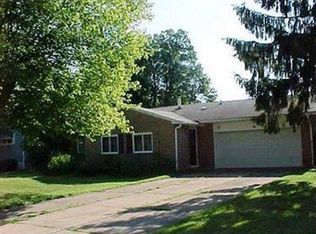
- $275,1003 bd2 ba1.4k sqft821 Highland Ave, Wadsworth, OH 44281Off Market
- $288,2003 bd2 ba1.4k sqft812 Woodland Ave, Wadsworth, OH 44281Off Market

- $195,0004 bd2 ba1.7k sqft812-814 Highland Ave, Wadsworth, OH 44281Sold
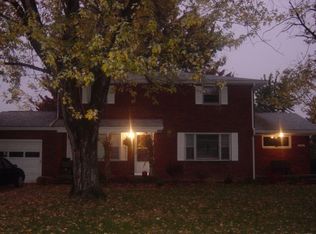
- $271,2004 bd2 ba1.7k sqft812 Highland Ave, Wadsworth, OH 44281Off Market
- $263,9004 bd3 ba2k sqft820-822 Highland Ave, Wadsworth, OH 44281Off Market
- $290,0004 bd3 ba-- sqft820 Highland Ave, Wadsworth, OH 44281Sold
- $248,4003 bd2 ba1.6k sqft829 Highland Ave, Wadsworth, OH 44281Off Market
Nearby schools
GreatSchools rating
- 7/10Valley View Elementary SchoolGrades: K-4Distance: 0.4 mi
- 8/10Wadsworth Middle SchoolGrades: 7-8Distance: 1.9 mi
- 7/10Wadsworth High SchoolGrades: 9-12Distance: 1.9 mi
Schools provided by the listing agent
- District: Wadsworth CSD - 5207
Source: MLS Now. This data may not be complete. We recommend contacting the local school district to confirm school assignments for this home.
Get a cash offer in 3 minutes
Find out how much your home could sell for in as little as 3 minutes with a no-obligation cash offer.
Estimated market value
$328,000
Get a cash offer in 3 minutes
Find out how much your home could sell for in as little as 3 minutes with a no-obligation cash offer.
Estimated market value
$328,000
- Ohio
- Medina County
- Wadsworth
- 44281
- 813 Highland Ave
Nearby cities
Nearby zip codes
Other Wadsworth Topics
