Welcome home to this beautifully remodeled, 4-bedroom home in Towne Lake Hills East Golf Community. Improvements include new exterior paint, new Pella windows, a remodeled kitchen, remodeled bathrooms, new interior paint, newer oversized HVACs and new light fixtures throughout. The exterior of the home has been refreshed with a modern paint color and fresh landscaping. The foyer will greet your guests with new, modern railings, new chandelier, fresh paint and real hardwood floors. Enjoy preparing your meals in the updated Chef's kitchen that boasts new countertops, backsplash, painted cabinets, newer stainless appliances, new light fixture, walk in pantry, and a large island with seating. The kitchen opens to the sunny eat-in area that flows seamlessly to the family room which features a wood burning fireplace. The entertainment space continues with an expansive walk out TimberTech deck and grilling area. Off the foyer, the large dining area is also ready to entertain your guests as well as a living room offering flexible space perfect for an office, playroom or study. The remodeled downstairs powder room is stunning with new sink, toilet, light fixture, wallpaper and paint. Upstairs the spacious primary suite features a tray ceiling, walk in closet, and ensuite bath with separate sink/vanities as well as separate bath and shower. The second floor continues with three more bedrooms and a remodeled bathroom that boasts new mirrors, vanity, light fixtures, hardware and new paint. The unfinished basement offers an additional 1300 square feet which is ready for your ideas! Plumbed for a bathroom and easy interior and exterior access making it perfect for an in-law suite or teen suite. There is plenty of room to run and play in the leveled backyard. Hurry...do not wait to view this gorgeous move-in ready home that has undeniable curb appeal, sophisticated updates, and is located in sought after Towne Lake Hills East Golf Community. Amenities include golf, pool, tennis courts, basketball courts, a playground and clubhouse with restaurant. Shopping, restaurants, and entertainment are just outside the neighborhood entrance and Historic downtown Woodstock only minutes away. Highly rated schools.
Closed
$657,550
813 Hillcrest Ln, Woodstock, GA 30189
4beds
2,440sqft
Single Family Residence, Residential
Built in 1996
0.3 Acres Lot
$652,800 Zestimate®
$269/sqft
$2,756 Estimated rent
Home value
$652,800
$614,000 - $692,000
$2,756/mo
Zestimate® history
Owner options
List your home for rent
$2,756/mo
Rent Zestimate®
Find your next renter with Zillow Rental Manager. Plus, with online applications, you can quickly screen prospective tenants – for free.
$2,756/mo
Rent Zestimate®
Refinance and save
$4,902/mo
Est. payment
Refinancing to a lower rate could help reduce your monthly payments and save thousands over the life of the loan.
$4,902/mo
Est. payment
Explore your selling options
Work with a Zillow partner agent
Leverage their expertise and Zillow's premium Showcase listings to get your home seen by more buyers.
Get startedList with your own agent
Get your home in front of millions of buyers by listing it on Zillow.
Learn how to do itSell it yourself
Take full control of how buyers see your home on Zillow by listing For Sale by Owner (FSBO).
List your homeWhat's special
Zillow last checked:
Listing updated:
Listed by:
Kim Stinson,
Berkshire Hathaway HomeServices Georgia Properties 678-585-0070
Bought with:
Cassidy Orange, 404402
Real Broker, LLC.
Source: FMLS GA,MLS#: 7737547
Facts & features
Interior
Bedrooms & bathrooms
- Bedrooms: 4
- Bathrooms: 3
- Full bathrooms: 2
- 1/2 bathrooms: 1
Rooms
- Room types: Basement
Primary bedroom
- Features: Oversized Master, Split Bedroom Plan
- Level: Oversized Master, Split Bedroom Plan
Bedroom
- Features: Oversized Master, Split Bedroom Plan
Primary bathroom
- Features: Separate His/Hers, Separate Tub/Shower, Whirlpool Tub
Dining room
- Features: Separate Dining Room
Kitchen
- Features: Breakfast Room, Stone Counters, Kitchen Island, Pantry Walk-In, View to Family Room
Heating
- Central
Cooling
- Central Air
Appliances
- Included: Dishwasher, Disposal, Gas Cooktop
- Laundry: Laundry Room, Other
Features
- Crown Molding, Entrance Foyer 2 Story, High Ceilings 9 ft Main, Tray Ceiling(s), Vaulted Ceiling(s), Walk-In Closet(s)
- Flooring: Carpet, Hardwood
- Windows: Plantation Shutters
- Basement: Bath/Stubbed,Daylight,Exterior Entry,Full,Interior Entry,Unfinished
- Attic: Pull Down Stairs
- Number of fireplaces: 1
- Fireplace features: Family Room
- Common walls with other units/homes: No Common Walls
Interior area
- Total structure area: 2,440
- Total interior livable area: 2,440 sqft
- Finished area above ground: 2,440
- Finished area below ground: 0
Property
Parking
- Total spaces: 2
- Parking features: Garage
- Garage spaces: 2
Accessibility
- Accessibility features: None
Features
- Levels: Two
- Stories: 2
- Patio & porch: Deck
- Exterior features: Gas Grill, Rain Gutters
- Pool features: None
- Has spa: Yes
- Spa features: Bath, None
- Fencing: Back Yard
- Has view: Yes
- View description: Neighborhood
- Waterfront features: None
- Body of water: None
Lot
- Size: 0.3 Acres
- Features: Back Yard, Landscaped, Other
Details
- Additional structures: None
- Parcel number: 15N11E 081
- Other equipment: None
- Horse amenities: None
Construction
Type & style
- Home type: SingleFamily
- Architectural style: Traditional
- Property subtype: Single Family Residence, Residential
Materials
- Stone, Stucco
- Foundation: Pillar/Post/Pier
- Roof: Shingle,Composition
Condition
- Resale
- New construction: No
- Year built: 1996
Utilities & green energy
- Electric: 110 Volts, 220 Volts in Garage
- Sewer: Public Sewer
- Water: Public
- Utilities for property: Cable Available, Electricity Available, Natural Gas Available, Sewer Available, Underground Utilities, Water Available
Green energy
- Energy efficient items: Insulation, Windows
- Energy generation: None
Community & HOA
Community
- Features: Clubhouse, Homeowners Assoc, Playground, Pool, Restaurant, Sidewalks, Street Lights, Swim Team, Tennis Court(s)
- Security: Smoke Detector(s)
- Subdivision: Towne Lake Hills East
HOA
- Has HOA: Yes
- HOA fee: $937 annually
- HOA phone: 770-575-0943
Location
- Region: Woodstock
Financial & listing details
- Price per square foot: $269/sqft
- Tax assessed value: $549,710
- Annual tax amount: $1,312
- Date on market: 3/26/2026
- Cumulative days on market: 4 days
- Listing terms: Cash,Conventional,FHA,VA Loan
- Electric utility on property: Yes
- Road surface type: Paved
Price history
| Date | Event | Price |
|---|---|---|
| 5/13/2026 | Sold | $657,550+1.2%$269/sqft |
Source:  FMLS GA #7737547 Report a problem FMLS GA #7737547 Report a problem | ||
| 4/11/2026 | Pending sale | $650,000$266/sqft |
Source: FMLS GA #7737547 Report a problem | ||
| 3/26/2026 | Price change | $650,000+53%$266/sqft |
Source: FMLS GA #7737547 Report a problem | ||
| 10/28/2020 | Pending sale | $424,900$174/sqft |
Source: Berkshire Hathaway HomeServices Georgia Properties - Cobb Roswell #6799621 Report a problem | ||
| 10/22/2020 | Listed for sale | $424,900+26.4%$174/sqft |
Source: Berkshire Hathaway HomeServices Georgia Properties #6799621 Report a problem | ||
| 5/11/2016 | Sold | $336,200+0.5%$138/sqft |
Source:  FMLS GA #5670327 Report a problem FMLS GA #5670327 Report a problem | ||
| 4/15/2016 | Pending sale | $334,500$137/sqft |
Source: RE/MAX Town and Country #5670327 Report a problem | ||
| 4/5/2016 | Listed for sale | $334,500+64.8%$137/sqft |
Source: RE/MAX TOWN AND COUNTRY #5670327 Report a problem | ||
| 10/30/2015 | Sold | $203,020-18.8%$83/sqft |
Source: FMLS GA #5591166 Report a problem | ||
| 9/22/2015 | Pending sale | $249,900$102/sqft |
Source: OWNERS.COM #07441708 Report a problem | ||
| 8/20/2015 | Price change | $249,900-1.5%$102/sqft |
Source: REALHome Services and Solutions #07441708 Report a problem | ||
| 7/26/2015 | Price change | $253,800-5%$104/sqft |
Source: REALHome Services and Solutions #07441708 Report a problem | ||
| 7/5/2015 | Price change | $267,100-5%$109/sqft |
Source: REALHome Services and Solutions #07441708 Report a problem | ||
| 7/4/2015 | Price change | $281,100+5.2%$115/sqft |
Source: REALHOME SERVICES & SOLUTIONS #07441708 Report a problem | ||
| 6/26/2015 | Price change | $267,100-5%$109/sqft |
Source: REALHome Services and Solutions #07441708 Report a problem | ||
| 5/29/2015 | Price change | $281,100-5%$115/sqft |
Source: REALHome Services and Solutions #07441708 Report a problem | ||
| 4/24/2015 | Listed for sale | $295,800+13.8%$121/sqft |
Source: REALHOME SERVICES & SOLUTIONS #07441708 Report a problem | ||
| 7/12/2009 | Listing removed | $260,000$107/sqft |
Source: The Realty Team #3905050 Report a problem | ||
| 6/13/2009 | Price change | $260,000-3.7%$107/sqft |
Source: The Realty Team #3905050 Report a problem | ||
| 5/18/2009 | Listed for sale | $270,000-2.2%$111/sqft |
Source: The Realty Team #3905050 Report a problem | ||
| 3/13/2006 | Sold | $276,000+6.8%$113/sqft |
Source: Public Record Report a problem | ||
| 5/10/2002 | Sold | $258,500+26.3%$106/sqft |
Source: Public Record Report a problem | ||
| 8/19/1996 | Sold | $204,700$84/sqft |
Source: Public Record Report a problem | ||
Public tax history
| Year | Property taxes | Tax assessment |
|---|---|---|
| 2025 | $1,312 -9.5% | $219,884 +5.7% |
| 2024 | $1,449 +12.6% | $208,084 +7% |
| 2023 | $1,286 +8.1% | $194,400 +16.7% |
| 2022 | $1,190 +0.2% | $166,640 +18.1% |
| 2021 | $1,187 -68.3% | $141,120 +7% |
| 2020 | $3,747 +0.4% | $131,876 +0.4% |
| 2019 | $3,734 +0.8% | $131,400 -59.4% |
| 2018 | $3,705 +0.6% | $324,000 +1.4% |
| 2017 | $3,682 +55.7% | $319,500 +57.3% |
| 2016 | $2,365 | $203,100 -21.2% |
| 2015 | $2,365 -15.7% | $257,600 +8.2% |
| 2014 | $2,804 +5.4% | $238,000 +7.1% |
| 2013 | $2,662 +7.9% | $222,200 +8.3% |
| 2012 | $2,466 -7.7% | $205,200 -10.2% |
| 2011 | $2,673 +2% | $228,600 +147.7% |
| 2010 | $2,621 -7.3% | $92,280 -12.5% |
| 2009 | $2,827 -2.6% | $105,480 -4.7% |
| 2008 | $2,903 -1% | $110,720 -0.9% |
| 2007 | $2,933 -3.8% | $111,720 -10.1% |
| 2006 | $3,048 +7.1% | $124,320 +7.1% |
| 2005 | $2,846 | $116,040 -57.7% |
| 2004 | -- | $274,400 +5.7% |
| 2003 | -- | $259,700 +186.8% |
| 2002 | $2,167 -1% | $90,560 +3.6% |
| 2001 | $2,189 | $87,400 |
| 2000 | -- | $87,400 +4.8% |
| 1999 | $2,296 | $83,360 |
Find assessor info on the county website
Neighborhood: 30189
Nearby homes
- $3,1154 bd3 ba2.9k sqft815 Hillcrest Ln, Woodstock, GA 30189For Rent

- $708,5005 bd4 ba4.3k sqft811 Hillcrest Ln, Woodstock, GA 30189Off Market
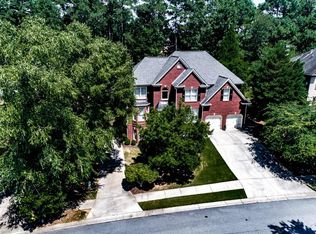
- $741,6006 bd5 ba4.7k sqft5050 Winding Hills Ln, Woodstock, GA 30189Off Market
- $665,0005 bd3 ba2.8k sqft809 Hillcrest Ln, Woodstock, GA 30189Sold
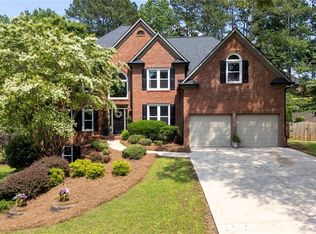
- $761,3004 bd3 ba4.7k sqft5048 Winding Hills Ln, Woodstock, GA 30189Off Market
- $696,8005 bd4 ba4k sqft817 Hillcrest Ln, Woodstock, GA 30189Off Market
- $576,9004 bd3 ba2.6k sqft812 Hillcrest Ln, Woodstock, GA 30189Off Market
- $688,0005 bd4 ba2.9k sqft814 Hillcrest Ln, Woodstock, GA 30189Off Market
Nearby schools
GreatSchools rating
- 7/10Bascomb Elementary SchoolGrades: PK-5Distance: 2 mi
- 7/10E.T. Booth Middle SchoolGrades: 6-8Distance: 1.3 mi
- 7/10Etowah High SchoolGrades: 9-12Distance: 1.5 mi
Schools provided by the listing agent
- Elementary: Bascomb
- Middle: E.T. Booth
- High: Etowah
Source: FMLS GA. This data may not be complete. We recommend contacting the local school district to confirm school assignments for this home.
Get a cash offer in 3 minutes
Find out how much your home could sell for in as little as 3 minutes with a no-obligation cash offer.
Estimated market value
$652,800
Get a cash offer in 3 minutes
Find out how much your home could sell for in as little as 3 minutes with a no-obligation cash offer.
Estimated market value
$652,800
- Georgia
- Cherokee County
- Woodstock
- 30189
- 813 Hillcrest Ln
Nearby cities
Nearby zip codes
Other Woodstock Topics
