Skip main navigation
Sold for $265,000
  • $265,000

    813 Ingalls Road SW, Menomonie, WI 54751

    4beds
    2,412sqft
    Single Family Residence
    Built in 1976
    0.55 Acres Lot
    $268,800 Zestimate®
    $110/sqft
    $1,858 Estimated rent

    Home value

    $268,800

    Estimated sales range

    Not available

    $1,858/mo

    Zestimate® history
    Loading
    Loading...

    Owner options

    List your home for rent

    $1,858/mo

    Rent Zestimate®

    Find your next renter with Zillow Rental Manager. Plus, with online applications, you can quickly screen prospective tenants – for free.

    Learn more

    $1,858/mo

    Rent Zestimate®

    Refinance and save

    $1,825/mo

    Est. payment

    Refinancing to a lower rate could help reduce your monthly payments and save thousands over the life of the loan.

    See today's rates

    $1,825/mo

    Est. payment

    Explore your selling options

    Work with a Zillow partner agent

    Leverage their expertise and Zillow's premium Showcase listings to get your home seen by more buyers.

    Get started

    List with your own agent

    Get your home in front of millions of buyers by listing it on Zillow.

    Learn how to do it

    Sell it yourself

    Take full control of how buyers see your home on Zillow by listing For Sale by Owner (FSBO).

    List your home

    What's special

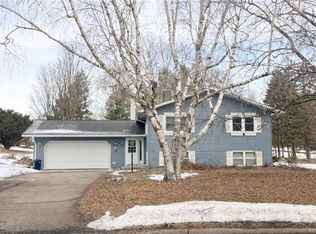
    Not move-in ready. This River Heights property is ideal for buyers looking to build sweat equity or take on a renovation project. If you’re not prepared for updates and cosmetic work, this may not be the right fit. The home needs new flooring throughout, full interior paint, kitchen and bathroom repairs, thorough cleaning, and landscaping refresh. It is overgrown and will require effort to bring it back to its full potential. That said, the fundamentals are strong. Some updates include newer upper-level windows (2016; transferable warranty to next owner, excludes upper big window and sliding glass door) and a newer roof. Seamless steel siding. 200-amp electrical service. Baseboard heat throughout. Central air located in attic. Wood-burning stove in lower level. Both bathrooms have heated floors. Two-car attached garage. 4–5 bedrooms. Lot is .55 acres. Walking distance to schools in the River Heights area — where renovation return on investment supports the effort. This is a value-add opportunity in an established neighborhood. Bring your contractor and your vision.

    Zillow last checked:

    Listing updated:

    Listed by:

    Julie Brown 715-579-2746,

    Julie Brown Real Estate Group

    Bought with:

    Other Companies Non-MLS, 0

    Other Companies/Non-MLS

    Source: NWWMLS,MLS#: 1598323MLS LogoOriginating MLS: Realtors of Northwestern Wisconsin

    Facts & features

    Interior

    Bedrooms & bathrooms
    • Bedrooms: 4
    • Bathrooms: 2
    • Full bathrooms: 2
    Bedroom
    • Description: Bedroom,Flooring: Carpet
    • Level: Lower
    • Dimensions: 14.00 x 12.00
    Bedroom
    • Description: Bedroom,Flooring: Carpet
    • Level: Lower
    • Dimensions: 10.00 x 12.00
    Bedroom
    • Description: Bedroom,Flooring: Carpet
    • Level: Upper
    • Dimensions: 15.00 x 12.00
    Bedroom
    • Description: Bedroom,Flooring: Carpet
    • Level: Upper
    • Dimensions: 12.00 x 13.00
    Bathroom
    • Description: Bathroom,Flooring: Tile
    • Level: Lower
    • Dimensions: 9.00 x 5.00
    Bathroom
    • Description: Bathroom,Flooring: Tile
    • Level: Upper
    • Dimensions: 8.00 x 8.00
    Dining room
    • Description: Dining Area,Flooring: Carpet
    • Level: Upper
    • Dimensions: 13.00 x 12.00
    Entry foyer
    • Description: Entry/Foyer,Flooring: Tile
    • Level: Main
    • Dimensions: 11.00 x 6.00
    Family room
    • Description: Family Room,Flooring: Carpet
    • Level: Upper
    • Dimensions: 22.00 x 12.00
    Kitchen
    • Description: Kitchen,Flooring: Laminate
    • Level: Upper
    • Dimensions: 12.00 x 12.00
    Laundry
    • Description: Laundry Room,Flooring: Laminate
    • Level: Lower
    • Dimensions: 8.00 x 12.00
    Living room
    • Description: Living Room,Flooring: Carpet
    • Level: Upper
    • Dimensions: 20.00 x 13.00
    Office
    • Description: Office,Flooring: Carpet
    • Level: Lower
    • Dimensions: 9.00 x 13.00
    Heating
    • Baseboard
    Cooling
    • Central Air
    Appliances
    • Included: Dryer, Dishwasher, Electric Water Heater, Oven, Range, Refrigerator, Washer
    Features
    • Ceiling Fan(s)
    • Basement: Daylight,Full,Partially Finished
    • Has fireplace: Yes
    • Fireplace features: Wood Burning Stove
    Interior area
    • Total structure area: 2,412
    • Total interior livable area: 2,412 sqft
    • Finished area above ground: 1,222
    • Finished area below ground: 1,190

    Property

    Parking
    • Total spaces: 2
    • Parking features: Attached, Garage
    • Attached garage spaces: 2
    Features
    • Levels: Multi/Split
    • Patio & porch: Deck
    Lot
    • Size: 0.55 Acres
    Details
    • Parcel number: 1725122813344100049
    • Zoning description: Residential

    Construction

    Type & style
    • Home type: SingleFamily
    • Architectural style: Bi-Level
    • Property subtype: Single Family Residence
    Materials
    • Steel
    • Foundation: Block
    Condition
    • New construction: No
    • Year built: 1976

    Utilities & green energy

    • Electric: Circuit Breakers
    • Sewer: Public Sewer
    • Water: Public

    Community & HOA

    HOA
    • Has HOA: No
    Location
    • Region: Menomonie

    Financial & listing details

    • Price per square foot: $110/sqft
    • Tax assessed value: $327,900
    • Annual tax amount: $4,798
    • Date on market: 10/12/2026
    • Cumulative days on market: 79 days
    • Listing agreement: Exclusive Right To Sell

    Price history

    DateEventPrice
    5/8/2026Sold$265,000+76.8%$110/sqft
    Source: NWWMLS #1598323 Report a problem
    3/27/2015Listing removed$149,900$62/sqft
    Source: Rassbach Realty LLC #885272 Report a problem
    2/5/2015Listed for sale$149,900-5.7%$62/sqft
    Source: Rassbach Realty LLC #885272 Report a problem
    7/9/2014Listed for sale$159,000+6.1%$66/sqft
    Source: CENTURY 21 Premier Group #879350 Report a problem
    1/27/2012Listing removed$149,900$62/sqft
    Source: RE/MAX Affiliates #832697 Report a problem
    10/11/2011Price change$149,900-4.5%$62/sqft
    Source: RE/MAX Affiliates #832697 Report a problem
    5/31/2011Price change$157,000-4.8%$65/sqft
    Source: RE/MAX Affiliates #832697 Report a problem
    5/17/2011Listed for sale$164,900$68/sqft
    Source: RE/MAX AFFILIATES #832697 Report a problem

    Public tax history

    YearProperty taxesTax assessment
    2024$4,643 +4.1%$230,100
    2023$4,460 +4.7%$230,100
    2022$4,259 -4.7%$230,100
    2021$4,470 +20.8%$230,100 +58.7%
    2020$3,701 +6.4%$145,000
    2019$3,478 +2.2%$145,000
    2018$3,404 -3.9%$145,000
    2017$3,544 +2%$145,000
    2016$3,473 $145,000
    2015$3,473 -1.4%$145,000
    2014$3,524 -16.2%$145,000 -17.2%
    2013$4,204 +2.1%$175,200
    2011$4,120 -2%$175,200
    2010$4,205 +109.9%$175,200
    2009$2,003 $175,200
    Find assessor info on the county website

    Neighborhood: 54751

    Nearby schools

    GreatSchools rating
    Schools provided by the listing agent
    • District: Menomonie Area

    Source: NWWMLS. This data may not be complete. We recommend contacting the local school district to confirm school assignments for this home.

    Get a cash offer in 3 minutes
    Find out how much your home could sell for in as little as 3 minutes with a no-obligation cash offer.
    Estimated market value

    $268,800

    Get a cash offer in 3 minutes
    Find out how much your home could sell for in as little as 3 minutes with a no-obligation cash offer.
    Estimated market value

    $268,800