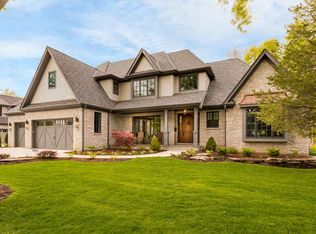
In the heart of Downtown Naperville awaits an amazing opportunity for a fortunate buyer to make this bespoke residence their next home. With amazing attention to detail and handcrafted quality, this property is nestled on possibly the highest sought-after street in Naperville. Custom built by Hellyer, this magnificent home is full of thoughtful selections and fine finishes throughout. From the leaded glass windows to the arched entryways and the solid alder interior doors with crystal doorknobs, the list of features is sure to impress. The expansive first floor offers a dramatic 2-story great room with exposed reclaimed barn wood beams. This room also features a floor-to-ceiling limestone fireplace which is a striking centerpiece along with the impressive built-in Woodmode entertainment cabinet, adjacent wet bar area with dual mini-fridge units, and 9' doors leading out to the private patio area. Through an arched entryway you'll find the gourmet kitchen, complete with Woodmode custom cabinetry, dual Rohl sinks, granite countertops with an upgraded double-width slab on the island, along with commercial grade Wolf stainless steel appliances, plus a panel high-end refrigerator. The attached eating area provides access to the conservatory, built-in banquette seating, and impressive views of the courtyard. The primary suite is conveniently located on the first floor with a tray ceiling and offers an ensuite bath complete with a Hotel Collection free-standing platinum base tub, dual vanities, a standing shower, and a makeup vanity. The first floor also includes a powder room, a spacious laundry room, and a private office, with built-in cabinetry and alder wainscoting trim work. On the second floor there are two more bedrooms, each with a tray ceiling and bathroom access. The fourth bedroom, which is currently being used as a rec room, boasts a second wet bar with seating and plenty of space for entertainment. The backyard is a relaxing oasis. Enjoy the built-in nook perfect for a swing or share a meal outside with friends and family at the spacious dining table under the trellis and an elegant chandelier. The backyard also provides a shed for storage and a garden with paver stone surround. Other features of this home include: reclaimed chestnut & oak flooring throughout, marble window sills, custom millwork, sprinkler system, leaf guard gutters, roof and gutter heat/de-icing cables, fully insulated basement walls and rough-in plumbing for a future bath. 2025 improvements include newly painted interior and replaced lighting fixtures throughout. This home truly offers the perfect location, merely steps away from the Metra, parks, shopping, dining, and a few favorite local spots such as the Riverwalk, Centennial Beach and the Nichols library. Attends the highly-acclaimed Naperville SD 203 schools. Evoking the experience of relaxing at a European ski chalet, this lovely home will provide one lucky buyer with the ultimate private retreat. With thoughtful, refreshing touches throughout, it is worth a second visit!
Closed
Zillow last checked:
Listing updated:
Bought with:
Sylvia Kanney
RE/MAX Professionals Select
Source: MRED as distributed by MLS GRID,MLS#: 12207456
Price history
| Date | Event | Price |
|---|---|---|
| 3/25/2025 | Sold | $1,460,000$433/sqft |
Source:  MRED as distributed by MLS GRID #12207456 Report a problem MRED as distributed by MLS GRID #12207456 Report a problem | ||
| 3/19/2025 | Pending sale | $1,460,000$433/sqft |
Source: MRED as distributed by MLS GRID #12207456 Report a problem | ||
| 2/21/2025 | Contingent | $1,460,000$433/sqft |
Source: MRED as distributed by MLS GRID #12207456 Report a problem | ||
| 2/20/2025 | Listed for sale | $1,460,000-0.3%$433/sqft |
Source: MRED as distributed by MLS GRID #12207456 Report a problem | ||
| 11/2/2024 | Listing removed | $1,465,000$435/sqft |
Source: MRED as distributed by MLS GRID #12134378 Report a problem | ||
| 9/5/2024 | Price change | $1,465,000-3.9%$435/sqft |
Source: MRED as distributed by MLS GRID #12134378 Report a problem | ||
| 8/9/2024 | Listed for sale | $1,525,000$452/sqft |
Source: MRED as distributed by MLS GRID #12134378 Report a problem | ||
| 8/2/2024 | Contingent | $1,525,000$452/sqft |
Source: MRED as distributed by MLS GRID #12004492 Report a problem | ||
| 7/17/2024 | Listed for sale | $1,525,000$452/sqft |
Source: MRED as distributed by MLS GRID #12004492 Report a problem | ||
| 7/1/2024 | Contingent | $1,525,000$452/sqft |
Source: MRED as distributed by MLS GRID #12004492 Report a problem | ||
| 5/16/2024 | Price change | $1,525,000-3.2%$452/sqft |
Source: MRED as distributed by MLS GRID #12004492 Report a problem | ||
| 4/4/2024 | Listed for sale | $1,575,000+472.7%$467/sqft |
Source: MRED as distributed by MLS GRID #12004492 Report a problem | ||
| 9/30/2013 | Sold | $275,000$82/sqft |
Source: Public Record Report a problem | ||
| 12/14/2012 | Sold | $275,000$82/sqft |
Source: Public Record Report a problem | ||
Get a cash offer in 3 minutes
Find out how much your home could sell for in as little as 3 minutes with a no-obligation cash offer.
Estimated market value
$1,557,300
