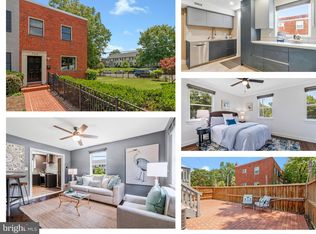
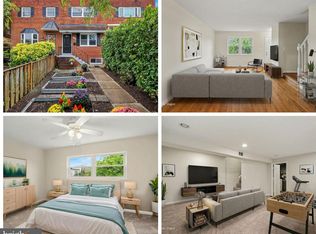
Charming three-level townhome offering 1,218 square feet of comfortable living space, featuring 2 bedrooms and 2.5 bathrooms—a rare and convenient main-level powder room included! Beautiful refinished oak hardwood floors, new lighting, and fresh paint throughout create a bright, welcoming atmosphere. The updated kitchen boasts quartz countertops and a classic brick backsplash, while newer windows with plantation shutters add timeless appeal. The lower level offers flexible space for a home office, recreation room, or additional living area. Enjoy low-maintenance outdoor living with a private rear brick patio and a large storage shed. The front Georgetown-style brick patio is perfect for entertaining or relaxing outdoors. Enjoy the best of Old Town living! Just steps from charming shops, restaurants, grocery stores, and transportation. Less than one mile to King Street Metro and approximately 3 miles to Ronald Reagan Washington National Airport. A wonderful opportunity to enjoy charm, convenience, and comfortable living in the heart of Old Town Alexandria!
For sale
Price cut: $9.1K (10/13)
$749,900
813 Jefferson St, Alexandria, VA 22314
2beds
1,218sqft
Townhouse
Built in 1941
1,187 Square Feet Lot
$742,000 Zestimate®
$616/sqft
$-- HOA
What's special
Large storage shedPrivate rear brick patioFresh paint throughoutFront georgetown-style brick patioLow-maintenance outdoor livingClassic brick backsplashNew lighting
- 23 days
- 1,430
- 93
Likely to sell faster than
Zillow last checked:
Listing updated:
Listed by:
Tracy Tkac 301-437-8722,
Long & Foster Real Estate, Inc. (202) 966-1400
Source: Bright MLS,MLS#: VAAX2066342
Facts & features
Interior
Bedrooms & bathrooms
- Bedrooms: 2
- Bathrooms: 3
- Full bathrooms: 2
- 1/2 bathrooms: 1
- Main level bathrooms: 1
Basement
- Description: Percent Finished: 60.0
- Area: 459
Heating
- Central, Forced Air, Natural Gas
Cooling
- Central Air, Electric
Appliances
- Included: Microwave, Dishwasher, Disposal, Dryer, Exhaust Fan, Ice Maker, Oven/Range - Gas, Refrigerator, Washer, Water Heater, Gas Water Heater
- Laundry: In Basement, Dryer In Unit, Washer In Unit
Features
- Bathroom - Tub Shower, Floor Plan - Traditional, Formal/Separate Dining Room, Kitchen - Galley, Dry Wall, Plaster Walls, Wood Walls
- Flooring: Hardwood, Wood, Vinyl
- Doors: Storm Door(s)
- Windows: Double Hung, Double Pane Windows, Screens, Transom, Vinyl Clad, Window Treatments
- Basement: Partial,Heated,Improved,Interior Entry,Partially Finished,Windows
- Has fireplace: No
Interior area
- Total structure area: 1,377
- Total interior livable area: 1,218 sqft
- Finished area above ground: 918
- Finished area below ground: 300
Property
Parking
- Parking features: Public, Surface, On Street
- Has uncovered spaces: Yes
Accessibility
- Accessibility features: None
Features
- Levels: Two
- Stories: 2
- Patio & porch: Enclosed, Patio
- Exterior features: Extensive Hardscape
- Pool features: None
- Fencing: Full,Privacy,Back Yard,Wood
- Has view: Yes
- View description: Garden
Lot
- Size: 1,187 Square Feet
- Features: Front Yard, Landscaped, Level, Rear Yard
Details
- Additional structures: Above Grade, Below Grade
- Parcel number: 080.010821
- Zoning: RM
- Zoning description: Townhouse Zone
- Special conditions: Standard
Construction
Type & style
- Home type: Townhouse
- Architectural style: Colonial
- Property subtype: Townhouse
Materials
- Brick
- Foundation: Slab
- Roof: Flat
Condition
- Very Good
- New construction: No
- Year built: 1941
Utilities & green energy
- Sewer: Public Sewer
- Water: Public
- Utilities for property: Cable Available, Natural Gas Available, Sewer Available, Water Available
Community & HOA
Community
- Subdivision: Old Town
HOA
- Has HOA: No
Location
- Region: Alexandria
Financial & listing details
- Price per square foot: $616/sqft
- Tax assessed value: $582,874
- Annual tax amount: $6,615
- Date on market: 10/2/2026
- Listing agreement: Exclusive Agency
- Listing terms: Cash,Conventional,FHA,VA Loan
- Ownership: Fee Simple
Estimated market value
$742,000
$705,000 - $779,000
$4,031/mo
Price history
| Date | Event | Price |
|---|---|---|
| 10/13/2026 | Listed for rent | $4,000$3/sqft |
Source: Bright MLS #VAAX2067462 Report a problem | ||
| 10/13/2026 | Price change | $749,900-1.2%$616/sqft |
Source:  Bright MLS #VAAX2066342 Report a problem | ||
| 10/2/2026 | Listed for sale | $759,000+20.5%$623/sqft |
Source: Bright MLS #VAAX2066342 Report a problem | ||
| 7/31/2020 | Sold | $630,000-1.6%$517/sqft |
Source: Agent Provided Report a problem | ||
| 6/8/2020 | Price change | $640,000-1.5%$525/sqft |
Source: Fortney Fine Properties, LLC #VAAX246138 Report a problem | ||
| 5/14/2020 | Listed for sale | $650,000$534/sqft |
Source: Fortney Fine Properties, LLC #VAAX246138 Report a problem | ||
Public tax history
| Year | Property taxes | Tax assessment |
|---|---|---|
| 2026 | $6,616 +2.1% | $582,874 +2.1% |
| 2025 | $6,480 | $570,933 |
| 2024 | $6,480 +2.3% | $570,933 |
| 2023 | $6,337 -0.7% | $570,933 -0.7% |
| 2022 | $6,381 -9.5% | $574,831 -1.5% |
| 2021 | $7,054 | $583,687 +33.9% |
| 2020 | -- | $435,867 +0.1% |
| 2019 | -- | $435,539 |
| 2018 | $4,311 -1.5% | $435,539 +2.5% |
| 2017 | $4,379 | $424,740 +1.2% |
| 2016 | $4,379 | $419,804 |
| 2015 | $4,379 +2.7% | $419,804 +2.7% |
| 2014 | $4,264 +14.2% | $408,863 +7.1% |
| 2013 | $3,734 -4.1% | $381,844 -4.1% |
| 2012 | $3,896 +0.1% | $398,325 +0.1% |
| 2011 | $3,891 +1.3% | $397,830 +1.3% |
| 2010 | $3,839 +9.3% | $392,561 +0.9% |
| 2009 | $3,513 +1.6% | $389,049 -5% |
| 2008 | $3,459 +10.8% | $409,312 +8.9% |
| 2007 | $3,120 -6.8% | $375,933 -8.5% |
| 2006 | $3,349 -15.7% | $410,900 +10.6% |
| 2005 | $3,974 +28.6% | $371,400 +28.6% |
| 2004 | $3,091 +9.8% | $288,900 +9.8% |
| 2003 | $2,814 +34.6% | $263,000 +34.6% |
| 2002 | $2,091 +15.3% | $195,400 +15.3% |
| 2001 | $1,813 | $169,400 |
Find assessor info on the county website
Monthly payment
Est. payment
Payment breakdown
Explore the cost of this home by adjusting the details. Changes won't be saved.Climate risks
Neighborhood: Old Town
Nearby schools
Schools provided by the listing agent
- Elementary: Lyles-crouch
- Middle: George Washington
- High: Alexandria City
- District: Alexandria City Public Schools
Source: Bright MLS. This data may not be complete. We recommend contacting the local school district to confirm school assignments for this home.
Similar homes
- $745,0002 bd2 ba1.1k sqft245 Buchanan St, Alexandria, VA 22314For Sale
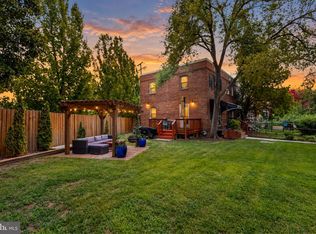
 MLS ID #VAAX2064374, Megan Thiel, Long & Foster Real Estate, Inc.. Bright MLS
- $825,0002 bd3 ba1.5k sqftNethergate, Alexandria, VA 22314For Sale
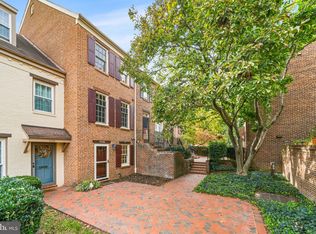 MLS ID #VAAX2064918, Casey Aboulafia, Compass. Bright MLS
- $835,0002 bd2 ba1.3k sqft1217 Colonial Ave, Alexandria, VA 22314For Sale
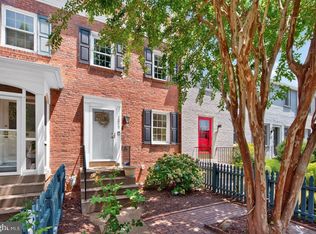 MLS ID #VAAX2067184, Jonathan Eng, Century 21 Redwood Realty. Bright MLS
- $824,9003 bd2 ba1.4k sqft1022 Vernon St, Alexandria, VA 22314For Sale
 MLS ID #VAAX2067028, Ashley Spencer, KW United. Bright MLS
- $795,0003 bd2 ba1.2k sqftColecroft, Alexandria, VA 22314For SaleMLS ID #VAAX2063642, Amanda Jordan, RE/MAX Gateway, LLC. Bright MLS
- $759,0002 bd2 ba1.2k sqft323 Mount Vernon Ave, Alexandria, VA 22301For SaleMLS ID #VAAX2064378, Jane Dehais, Compass. Bright MLS
- $885,0003 bd4 ba1.5k sqft403 Old Town Ct, Alexandria, VA 22314For SaleMLS ID #VAAX2065544, Jason Jenkins, Pearson Smith Realty, LLC. Bright MLS
- $799,9002 bd2 ba1.3k sqft1506 Wayne St, Alexandria, VA 22301For SaleMLS ID #VAAX2067648, Phyllis Patterson, TTR Sotheby's International Realty. Bright MLS
- $749,9003 bd2 ba1.5k sqftWarwick Village, Alexandria, VA 22305For SaleMLS ID #VAAX2066848, Harry Bowen, Long & Foster Real Estate, Inc.. Bright MLS
- $800,0002 bd2 ba1.1k sqft231 E Mason Ave, Alexandria, VA 22301For SaleMLS ID #VAAX2066240, Joshua Chapman, Compass. Bright MLS
- $780,0002 bd2 ba1.3k sqft1751 N Cliff St, Alexandria, VA 22301For SaleMLS ID #VAAX2064444, Hannah Wolf, Corcoran McEnearney. Bright MLS
- $799,5002 bd3 ba1.5k sqft230 Aspen St, Alexandria, VA 22305For SaleMLS ID #VAAX2067046, Hugh McDermott, TTR Sotheby's International Realty. Bright MLS
- $699,0003 bd3 ba1.5k sqft2715 Albemarle Dr, Alexandria, VA 22303For SaleMLS ID #VAFX2343610, Derek Cole, Samson Properties. Bright MLS
- $1,099,9004 bd3 ba1.5k sqft519 S Saint Asaph St, Alexandria, VA 22314For SaleMLS ID #VAAX2062464, Aaron Nichols, Real Broker, LLC. Bright MLS
- $649,9992 bd2 ba1.2k sqft5924 Edgehill Ct, Alexandria, VA 22303For SaleMLS ID #VAFX2345206, Allen McBride, Capital Property Management, LLC. Bright MLS
- $730,0002 bd1 ba1k sqftLynhaven, Alexandria, VA 22305For SaleMLS ID #VAAX2056376, Donna Chong, Samson Properties. Bright MLS
- $799,0002 bd2 ba1.1k sqft18 E Myrtle St #1/2, Alexandria, VA 22301For SaleMLS ID #VAAX2063746, Bonnie Rivkin, Compass. Bright MLS
- $599,7502 bd2 ba890 sqftFairlington Towne, Alexandria, VA 22302For SaleMLS ID #VAAX2067694, Joseph Bernstein, Compass. Bright MLS
- $935,0003 bd2 ba1.3k sqft19 E Custis Ave #A, Alexandria, VA 22301For SaleMLS ID #VAAX2065804, Allison Goodhart, Compass. Bright MLS
- $519,0003 bd2 ba1.2k sqft607 Bashford Ln APT 1, Alexandria, VA 22314For SaleMLS ID #VAAX2066460, Kyle Toomey, Compass. Bright MLS
