Skip main navigation
Sold for $650,000
  • $650,000

    813 Jonker Ct, Gaithersburg, MD 20878

    4beds
    1,920sqft
    Single Family Residence
    Built in 1970
    10,832 Square Feet Lot
    $669,900 Zestimate®
    $339/sqft
    $3,351 Estimated rent

    Home value

    $669,900

    $630,000 - $717,000

    $3,351/mo

    Zestimate® history
    Loading
    Loading...

    Owner options

    List your home for rent

    $3,351/mo

    Rent Zestimate®

    Find your next renter with Zillow Rental Manager. Plus, with online applications, you can quickly screen prospective tenants – for free.

    Learn more

    $3,351/mo

    Rent Zestimate®

    Refinance and save

    $3,898/mo

    Est. payment

    Refinancing to a lower rate could help reduce your monthly payments and save thousands over the life of the loan.

    See today's rates

    $3,898/mo

    Est. payment

    Explore your selling options

    Work with a Zillow partner agent

    Leverage their expertise and Zillow's premium Showcase listings to get your home seen by more buyers.

    Get started

    List with your own agent

    Get your home in front of millions of buyers by listing it on Zillow.

    Learn how to do it

    Sell it yourself

    Take full control of how buyers see your home on Zillow by listing For Sale by Owner (FSBO).

    List your home

    What's special

    Cozy wood burning fireplaceAt home officeHardwood flooringGame areaSpacious bedroomsOpen kitchenWet bar
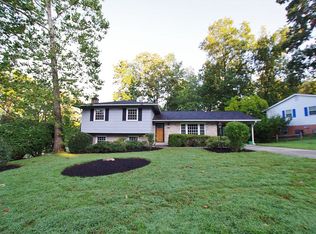
    Welcome to this move-in ready 4-bedroom, 3-bathroom multi-level rancher in a cul-de-sac, a rare find in the highly desirable Diamond Courts neighborhood.  As you walk inside you are greeted with hardwood flooring throughout the main level and an open kitchen perfect for hosting and entertaining with easy access to the backyard. 3 spacious bedrooms including the primary are conveniently located on the main level with 2 full bathrooms.  The walkout basement offers an abundance of natural light, new LVP flooring, cozy wood burning fireplace in the family room, spacious 4th bedroom and full bathroom (perfect for hosting guests) ,laundry room, wet bar, and plenty of storage space.  Walkout sub basement offers easy access to the backyard and plenty of opportunity for an at home office, game area, gym, and so much more. Enjoy the convenience of a carport and a fantastic location that’s a commuter's dream—just minutes from DC, VA, and close to local parks, restaurants, and top shopping areas including Kentlands, Rio, and Downtown Crown. Minutes to Diamond Elementary School, making this home a true gem for those seeking comfort, convenience, and charm. Don't miss your chance to own this unique property in one of the area's most desirable communities!

    Zillow last checked:

    Listing updated:

    Listed by:

    Janelle Harwood 240-671-6635,

    Compass,

    Co-Listing Agent: Janelle Harwood 240-671-6635,

    Compass

    Bought with:

    Ted Spenadel, 575438

    Samson Properties

    Source: Bright MLS,MLS#: MDMC2151730MLS Logo

    Facts & features

    Interior

    Bedrooms & bathrooms
    • Bedrooms: 4
    • Bathrooms: 3
    • Full bathrooms: 3
    • Main level bathrooms: 2
    • Main level bedrooms: 3
    Basement
    • Area: 1896
    Heating
    • Forced Air, Natural Gas
    Cooling
    • Central Air, Electric
    Appliances
    • Included: Gas Water Heater
    • Laundry: Has Laundry, Lower Level
    Features
    • Attic, Bathroom - Tub Shower, Bathroom - Walk-In Shower, Entry Level Bedroom, Family Room Off Kitchen, Pantry, Primary Bath(s), Dry Wall
    • Flooring: Luxury Vinyl, Wood
    • Basement: Interior Entry,Exterior Entry,Rear Entrance,Walk-Out Access,Windows
    • Number of fireplaces: 1
    Interior area
    • Total structure area: 3,216
    • Total interior livable area: 1,920 sqft
    • Finished area above ground: 1,320
    • Finished area below ground: 600

    Property

    Parking
    • Total spaces: 2
    • Parking features: Attached Carport, Driveway, On Street
    • Carport spaces: 2
    • Has uncovered spaces: Yes
    Accessibility
    • Accessibility features: Other
    Features
    • Levels: Three
    • Stories: 3
    • Pool features: None
    Lot
    • Size: 10,832 sqft
    Details
    • Additional structures: Above Grade, Below Grade
    • Parcel number: 160900828871
    • Zoning: R90
    • Special conditions: Standard

    Construction

    Type & style
    • Home type: SingleFamily
    • Architectural style: Ranch/Rambler
    • Property subtype: Single Family Residence
    Materials
    • Frame
    • Foundation: Block
    • Roof: Architectural Shingle
    Condition
    • New construction: No
    • Year built: 1970

    Utilities & green energy

    • Sewer: Public Sewer
    • Water: Public

    Community & neighborhood

    Location
    • Region: Gaithersburg
    • Subdivision: Diamond Courts
    • Municipality: City of Gaithersburg

    Other

    Other facts
    • Listing agreement: Exclusive Right To Sell
    • Listing terms: Cash,Conventional,FHA,VA Loan
    • Ownership: Fee Simple

    Price history

    DateEventPrice
    11/14/2024Sold$650,000$339/sqft
    Source: Bright MLS #MDMC2151730 Report a problem
    10/15/2024Contingent$650,000$339/sqft
    Source: Bright MLS #MDMC2151730 Report a problem
    10/10/2024Listed for sale$650,000+242.1%$339/sqft
    Source: Bright MLS #MDMC2151730 Report a problem
    2/2/1995Sold$190,000$99/sqft
    Source: Public Record Report a problem

    Public tax history

    YearProperty taxesTax assessment
    2025$6,806 +11%$493,100 +4.7%
    2024$6,131 +5.4%$471,100 +4.9%
    2023$5,819 +5.9%$449,100 +2.9%
    2022$5,495 +2.6%$436,267 +3%
    2021$5,358 +3.4%$423,433 +3.1%
    2020$5,180 +2.2%$410,600
    2019$5,067 -0.6%$410,600 +2.5%
    2018$5,096 -1.3%$400,400 +1.3%
    2017$5,161 +9.8%$395,300 +2.2%
    2016$4,701 $386,833 +2.2%
    2015$4,701 $378,367 +2.3%
    2014$4,701 $369,900
    2013-- $369,900
    2012-- $369,900 -11.3%
    2011-- $417,160
    2010-- $417,160
    2009-- $417,160 -15%
    2008-- $490,500 +16%
    2007-- $422,830 +19.1%
    2006-- $355,160 +23.5%
    2005-- $287,490 +11.9%
    2004-- $256,892
    2003-- $256,892 +31.3%
    2002-- $195,700
    2001-- $195,700

    Find assessor info on the county website

    Neighborhood: 20878

    Nearby schools

    GreatSchools rating
    Schools provided by the listing agent
    • Elementary: Diamond
    • Middle: Lakelands Park
    • High: Northwest
    • District: Montgomery County Public Schools

    Source: Bright MLS. This data may not be complete. We recommend contacting the local school district to confirm school assignments for this home.

    Get a cash offer in 3 minutes
    Find out how much your home could sell for in as little as 3 minutes with a no-obligation cash offer.
    Estimated market value
    $669,900
    Get a cash offer in 3 minutes
    Find out how much your home could sell for in as little as 3 minutes with a no-obligation cash offer.
    Estimated market value
    $669,900