Multiple offers received! Highest and best offers are due Thursday 5/28, 11 pm. Welcome to 813 Juniper Street! One of the most iconic homes built 1901 in Quakertown Borough, Bucks County, where timeless Victorian charm, character, space, and location come together beautifully. Offering 2,130 square feet of living space, this inviting home features wrap around porch (veranda), 3 spacious bedrooms, 1.5 bathrooms, livingroom, eat in kitchen, large dining room, family room and the warmth and personality that make older homes truly special. From the moment you step inside, you’ll appreciate the abundance of natural light, colorful slate tile foyer, original hardwood floors, detailed craftsmanship, and a cozy wood/coal burning stove that instantly creates a welcoming atmosphere. The layout is both functional and inviting, offering comfortable living spaces perfect for everyday life and entertaining alike. Upstairs, the generously sized bedrooms provide flexibility for various lifestyles, while the home’s abundant closets, cabinetry, and storage spaces add everyday convenience. Outside, the spacious yard and quiet, well-established street reflect the pride of ownership found throughout the neighborhood. Adding even more character and functionality is the impressive two-story barn, which offers a two-car garage along with ample additional storage or workspace potential. The owners updated the electrical system throughout the entire house and the barn. Located just minutes from local parks, schools, shopping, dining, and everyday essentials, this home combines small-town charm with exceptional convenience. The strong sense of community and desirable location make this area one of Quakertown most appealing places to call home. If you’ve been searching for a home with space, personality, historic charm, and a neighborhood that truly feels like home, 813 Juniper Street is a property you need to experience in person.
Sold for $410,000
$410,000
813 Juniper St, Quakertown, PA 18951
3beds
2,130sqft
Single Family Residence
Built in 1903
0.46 Acres Lot
$413,100 Zestimate®
$192/sqft
$2,430 Estimated rent
Home value
$413,100
$384,000 - $442,000
$2,430/mo
Zestimate® history
Owner options
List your home for rent
$2,430/mo
Rent Zestimate®
Find your next renter with Zillow Rental Manager. Plus, with online applications, you can quickly screen prospective tenants – for free.
$2,430/mo
Rent Zestimate®
Refinance and save
$2,802/mo
Est. payment
Refinancing to a lower rate could help reduce your monthly payments and save thousands over the life of the loan.
$2,802/mo
Est. payment
Explore your selling options
Work with a Zillow partner agent
Leverage their expertise and Zillow's premium Showcase listings to get your home seen by more buyers.
Get startedList with your own agent
Get your home in front of millions of buyers by listing it on Zillow.
Learn how to do itSell it yourself
Take full control of how buyers see your home on Zillow by listing For Sale by Owner (FSBO).
List your homeWhat's special
Two-car garageSpacious yardFamily roomAbundance of natural lightDetailed craftsmanshipImpressive two-story barnQuiet well-established street
Zillow last checked:
Listing updated:
Listed by:
Tony Molaee 267-475-2777,
Iron Valley Real Estate Legacy
Bought with:
Jackie Jumper, 2331314
RE/MAX Centre Realtors
Source: Bright MLS,MLS#: PABU2121488
Facts & features
Interior
Bedrooms & bathrooms
- Bedrooms: 3
- Bathrooms: 2
- Full bathrooms: 1
- 1/2 bathrooms: 1
- Main level bathrooms: 1
Rooms
- Room types: Living Room, Dining Room, Primary Bedroom, Bedroom 2, Kitchen, Family Room, Basement, Foyer, Laundry, Bathroom 2, Bathroom 3, Half Bath
Primary bedroom
- Features: Flooring - HardWood
- Level: Upper
- Area: 182 Square Feet
- Dimensions: 13 X 14
Bedroom 2
- Features: Flooring - HardWood
- Level: Upper
- Area: 144 Square Feet
- Dimensions: 12 X 12
Bathroom 2
- Features: Flooring - HardWood
- Level: Upper
- Area: 63 Square Feet
- Dimensions: 7 X 9
Bathroom 3
- Level: Upper
- Area: 130 Square Feet
- Dimensions: 10 X 13
Basement
- Features: Basement - Unfinished
- Level: Lower
- Area: 828 Square Feet
- Dimensions: 23 X 36
Dining room
- Features: Built-in Features, Flooring - Carpet
- Level: Main
- Area: 156 Square Feet
- Dimensions: 12 X 13
Family room
- Features: Wood Stove
- Level: Main
- Area: 399 Square Feet
- Dimensions: 19 X 21
Foyer
- Features: Flooring - Slate
- Level: Main
Half bath
- Level: Main
- Area: 30 Square Feet
- Dimensions: 5 X 6
Kitchen
- Features: Eat-in Kitchen, Kitchen - Electric Cooking
- Level: Main
- Area: 150 Square Feet
- Dimensions: 10 X 15
Laundry
- Level: Main
- Area: 100 Square Feet
- Dimensions: 10 X 10
Living room
- Features: Flooring - HardWood
- Level: Main
- Area: 182 Square Feet
- Dimensions: 13 X 14
Screened porch
- Level: Main
- Area: 210 Square Feet
- Dimensions: 10 X 21
Heating
- Radiator, Oil
Cooling
- Ductless, Window Unit(s), Electric
Appliances
- Included: Cooktop, Dishwasher, Dryer, Disposal, Double Oven, Self Cleaning Oven, Oven, Range Hood, Refrigerator, Stainless Steel Appliance(s), Washer, Water Conditioner - Owned, Water Heater, Microwave
- Laundry: Main Level, Laundry Room
Features
- Attic, Soaking Tub, Built-in Features, Chair Railings, Pantry, Wainscotting
- Flooring: Slate, Vinyl, Hardwood, Carpet, Wood
- Windows: Double Pane Windows, Double Hung, Screens, Storm Window(s)
- Basement: Sump Pump,Concrete,Drain,Interior Entry,Unfinished
- Has fireplace: No
Interior area
- Total structure area: 2,130
- Total interior livable area: 2,130 sqft
- Finished area above ground: 2,130
- Finished area below ground: 0
Property
Parking
- Total spaces: 2
- Parking features: Garage Faces Front, Garage Door Opener, Storage, Oversized, Asphalt, Private, Detached, On Street, Alley Access
- Garage spaces: 2
- Has uncovered spaces: Yes
- Details: Garage Sqft: 660
Accessibility
- Accessibility features: None
Features
- Levels: Two
- Stories: 2
- Patio & porch: Brick, Deck, Enclosed, Porch, Roof, Screened, Wrap Around, Screened Porch
- Exterior features: Rain Gutters, Sidewalks, Street Lights
- Pool features: None
- Has view: Yes
- View description: Street
Lot
- Size: 0.46 Acres
- Dimensions: 101.00 x 200.00
- Features: Front Yard, Rear Yard, SideYard(s), Urban
Details
- Additional structures: Above Grade, Below Grade
- Parcel number: 35004240
- Zoning: R4
- Special conditions: Standard
Construction
Type & style
- Home type: SingleFamily
- Architectural style: Victorian
- Property subtype: Single Family Residence
Materials
- Masonry, Brick, Vinyl Siding, Wood Siding
- Foundation: Concrete Perimeter, Stone
- Roof: Shingle
Condition
- New construction: No
- Year built: 1903
Utilities & green energy
- Sewer: Public Sewer
- Water: Public
Community & HOA
HOA
- Has HOA: No
Location
- Region: Quakertown
- Municipality: QUAKERTOWN BORO
Financial & listing details
- Price per square foot: $192/sqft
- Tax assessed value: $27,600
- Annual tax amount: $5,793
- Date on market: 5/22/2026
- Listing agreement: Exclusive Right To Sell
- Listing terms: Conventional,Cash,VA Loan,FHA 203(k),FHA
- Inclusions: Refrigerator, Washer, Dryer
- Ownership: Fee Simple
Price history
| Date | Event | Price |
|---|---|---|
| 6/29/2026 | Sold | $410,000+6.5%$192/sqft |
Source:  Bright MLS #PABU2121488 Report a problem Bright MLS #PABU2121488 Report a problem | ||
| 5/30/2026 | Pending sale | $385,000$181/sqft |
Source: Bright MLS #PABU2121488 Report a problem | ||
| 5/22/2026 | Listed for sale | $385,000$181/sqft |
Source: Bright MLS #PABU2121488 Report a problem | ||
Public tax history
| Year | Property taxes | Tax assessment |
|---|---|---|
| 2026 | $5,794 +4.3% | $27,600 |
| 2025 | $5,555 | $27,600 |
| 2024 | $5,555 +1% | $27,600 |
| 2023 | $5,500 +1.7% | $27,600 |
| 2022 | $5,407 | $27,600 |
| 2021 | $5,407 | $27,600 |
| 2020 | $5,407 +6.6% | $27,600 |
| 2018 | $5,074 +3.2% | $27,600 |
| 2017 | $4,917 +617.6% | $27,600 |
| 2016 | $685 | $27,600 |
| 2015 | -- | $27,600 |
| 2014 | -- | $27,600 |
| 2013 | -- | $27,600 |
| 2012 | -- | $27,600 |
| 2011 | -- | $27,600 |
| 2010 | -- | $27,600 |
| 2009 | -- | $27,600 |
| 2008 | -- | $27,600 |
| 2007 | -- | $27,600 |
| 2006 | -- | $27,600 |
| 2005 | -- | $27,600 +300% |
| 2004 | -- | $6,900 |
| 2003 | -- | $6,900 |
| 2002 | -- | $6,900 |
| 2000 | -- | $6,900 |
Find assessor info on the county website
Neighborhood: 18951
Nearby homes
- $344,6003 bd2 ba1.4k sqft817 Juniper St, Quakertown, PA 18951Off Market
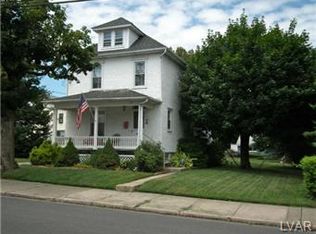
- $547,4005 bd3 ba3.1k sqft807 Juniper St, Quakertown, PA 18951Off Market
- $353,2003 bd2 ba1.5k sqft823 Juniper St, Quakertown, PA 18951Off Market

- $491,8003 bd1 ba2.2k sqft801 Juniper St, Quakertown, PA 18951Off Market
- $285,3003 bd1 ba1.7k sqft825 Juniper St, Quakertown, PA 18951Off Market
- $479,5006 bd3 ba3.1k sqft810 Juniper St, Quakertown, PA 18951Off Market
- $263,2003 bd-- ba1.1k sqft814 Juniper St, Quakertown, PA 18951Off Market
- $266,6002 bd1 ba1k sqft816 Juniper St, Quakertown, PA 18951Off Market
Nearby schools
GreatSchools rating
- 5/10Quakertown El SchoolGrades: K-5Distance: 0.2 mi
- 3/106th Grade CenterGrades: 6Distance: 0.4 mi
- 6/10Quakertown Community Senior High SchoolGrades: 9-12Distance: 0.3 mi
Schools provided by the listing agent
- District: Quakertown Community
Source: Bright MLS. This data may not be complete. We recommend contacting the local school district to confirm school assignments for this home.
Get a cash offer in 3 minutes
Find out how much your home could sell for in as little as 3 minutes with a no-obligation cash offer.
Estimated market value
$413,100
Get a cash offer in 3 minutes
Find out how much your home could sell for in as little as 3 minutes with a no-obligation cash offer.
Estimated market value
$413,100
- Pennsylvania
- Bucks County
- Quakertown
- 18951
- 813 Juniper St
